Living room with a stone fireplace, gray sectional, geometric rug, and open kitchen.
Living room with a taupe sectional, geometric rug, and stone fireplace beside windows overlooking trees.
Living room with a stone fireplace, mounted television, and plush sectional sofa.
Open-plan living room with a stone fireplace, gray sectional sofa, and adjoining marble-counter kitchen.
Dining area with a wood table and leather chairs beside a marble kitchen island and wood cabinetry.
Kitchen with warm wood cabinets, white tile backsplash, and marble countertops and island.
Kitchen with warm wood cabinets, marble counters, stainless steel appliances, and colorful circular wall art.
Furnished bedroom with a plush throw, navy pillows, and tall windows overlooking autumn trees.
Modern tiled bathroom with double vanity, illuminated mirror, and glass-enclosed shower.
Furnished bedroom with a king bed, pale wood headboard, and large windows overlooking pine branches.
Modern bathroom with white herringbone tile, glass shower, and red flowers on the toilet tank.
Bedroom with a built-in light wood bed, gray bedding, vaulted white ceiling, and wall-mounted television.
Modern bathroom with circular tile walls, a glass shower enclosure, and pink flowers on the toilet tank.
Furnished apartment balcony with a dog resting on a gray outdoor sofa.
Covered brick entry porch with stacked firewood and a bench overlooking snowy mountain slopes.
Snowy ski runs cut through a forested mountain, framed by evergreen trees.
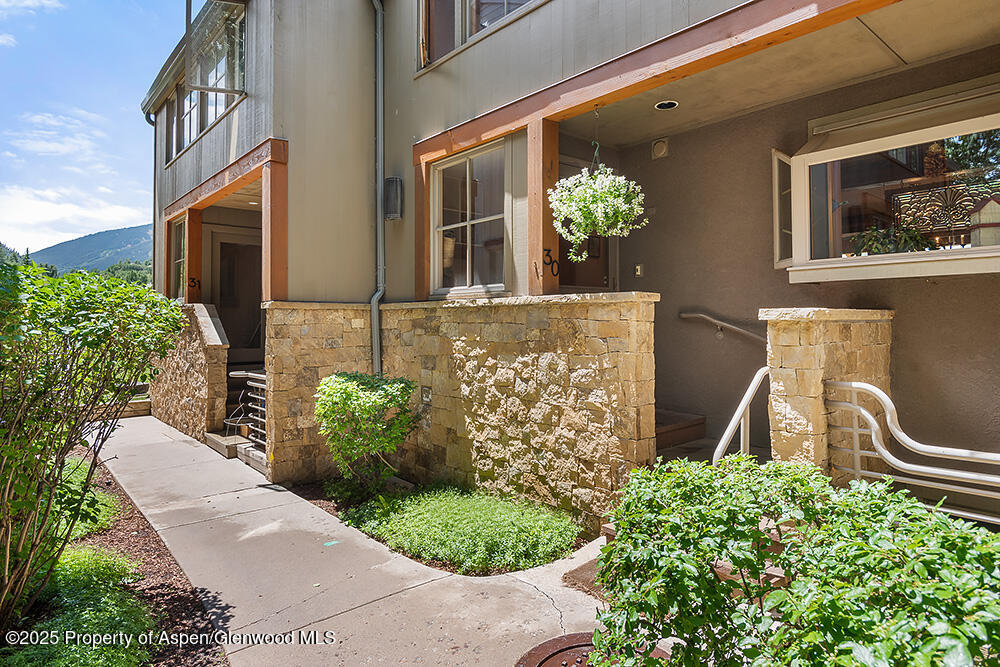
Brick condominium building with exterior stairways and balconies along an Aspen street.
Floor plan showing the living room, kitchen, balcony, two bedrooms, primary suite, and bathrooms.
VIEW PHOTOS
$30,000/mo

124 W Hyman Avenue Unit: 3D

3 Beds 3 Baths 1,150 Sq.Ft.

Description

Escape to a luxurious mountain retreat in the heart of charming West Aspen. This mountain chic 3-bedroom, 3-bathroom condo offers a peaceful haven and great location - only a short walk to Aspen's downtown core, restaurant row, world class shopping, the gondola, and much more. Unwind in the inviting and comfortable living area, complete with a cozy wood-burning fireplace and a dedicated dining area - perfect for shared meals with loved ones. The modern kitchen boasts premium upgrades and a window looking out over the living space. Relish in the breathtaking mountain views from the private balcony. Three spacious bedrooms each feature an en-suite bathroom all remodeled in 2024. This condo is fitted with a washer and dryer. Immerse yourself in the luxurious ambiance of Aspen and make this deluxe condo your home away from home. STR Permit #: 083438.

Share Property

Location

124 W Hyman Avenue 3d, Aspen, CO 81611

Status

For Lease

Property Amenities

View additional property information below.
Interior
Laundry room In Hall, Common Area
Fireplace Wood Burning
Total Bedrooms: 3
Full Bathrooms: 3
Area & Lot
Total area 1,150 Sq.Ft.
Living area 1,150 Sq.Ft.
MLS® ID 181224
Year Built 1969
Architecture Styles Other
Type Condo
Status For Lease
Exterior
Heat type Electric, Baseboard
Water Source Public
Parking None, Common
Roof Other
Utilities Cable Available
Finance
Lease Price $30,000/mo

Work With Katherine