Description
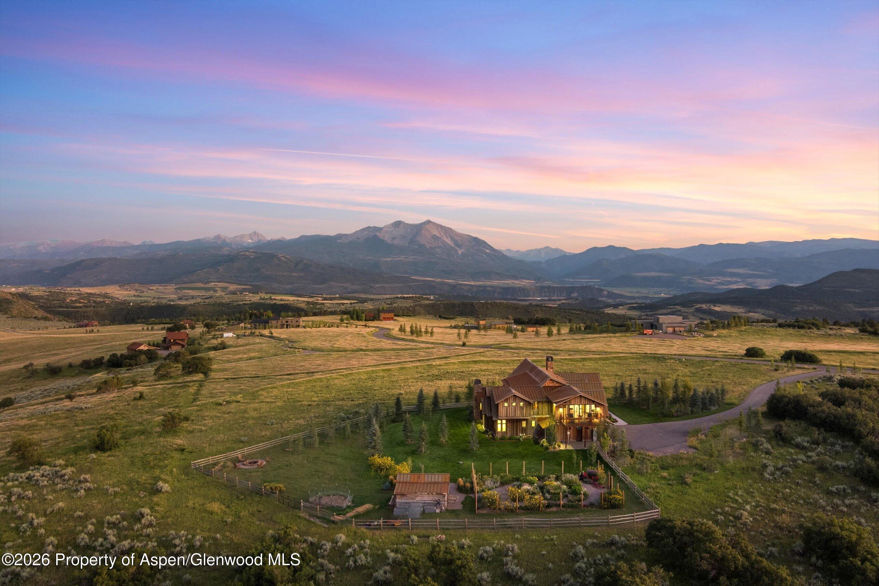
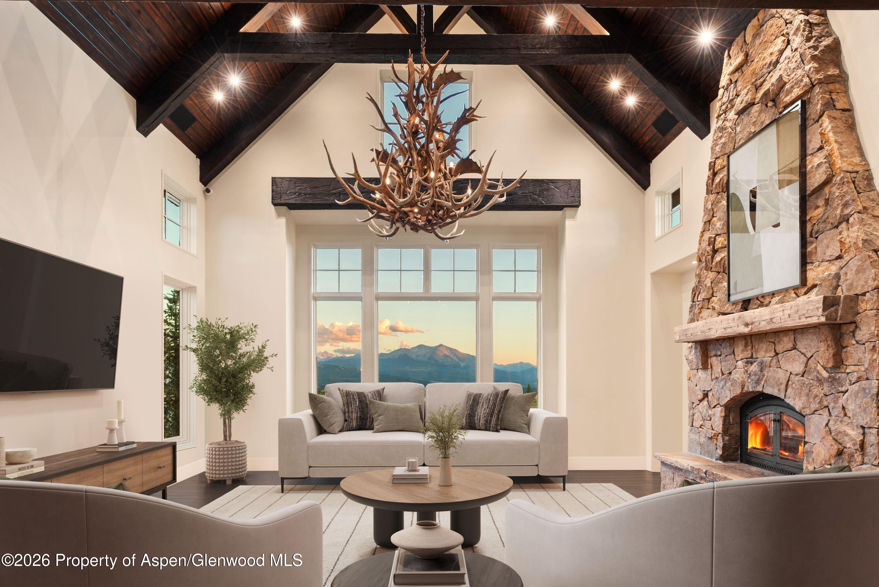
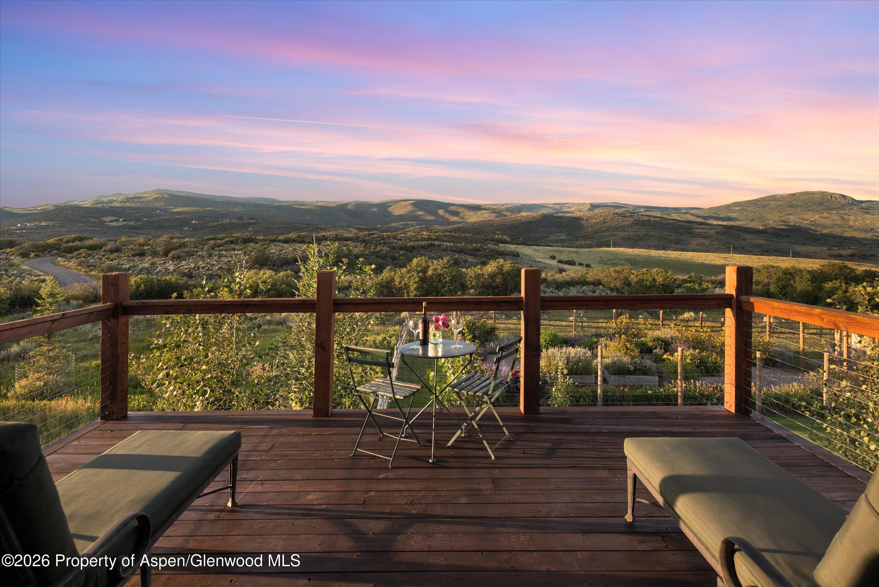
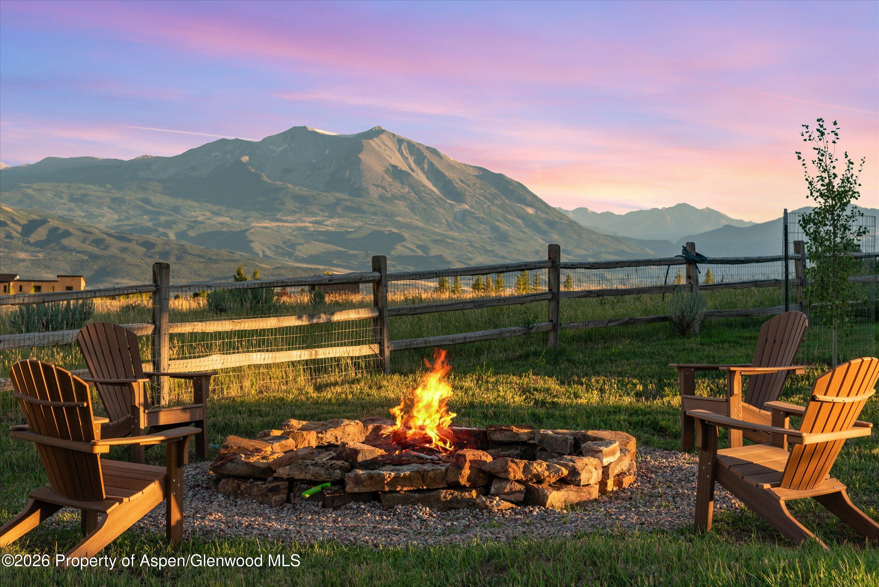
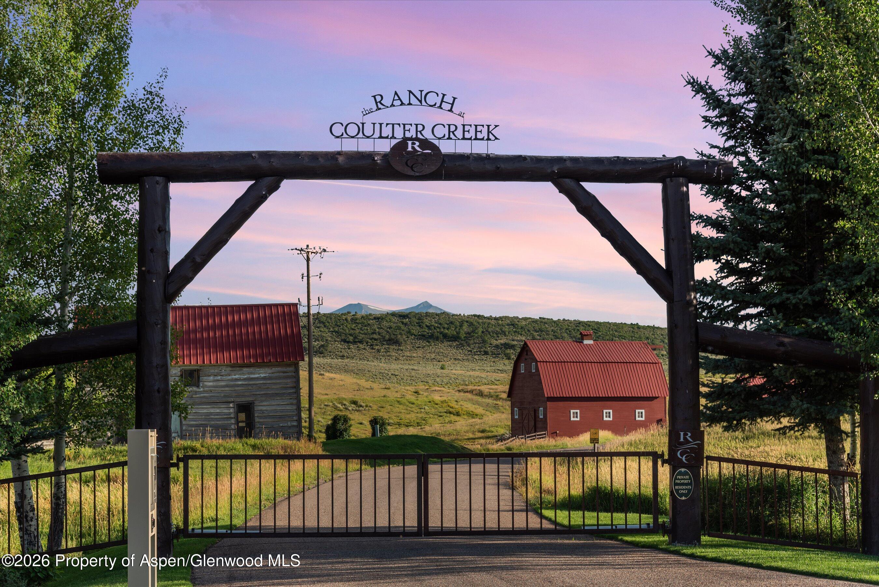
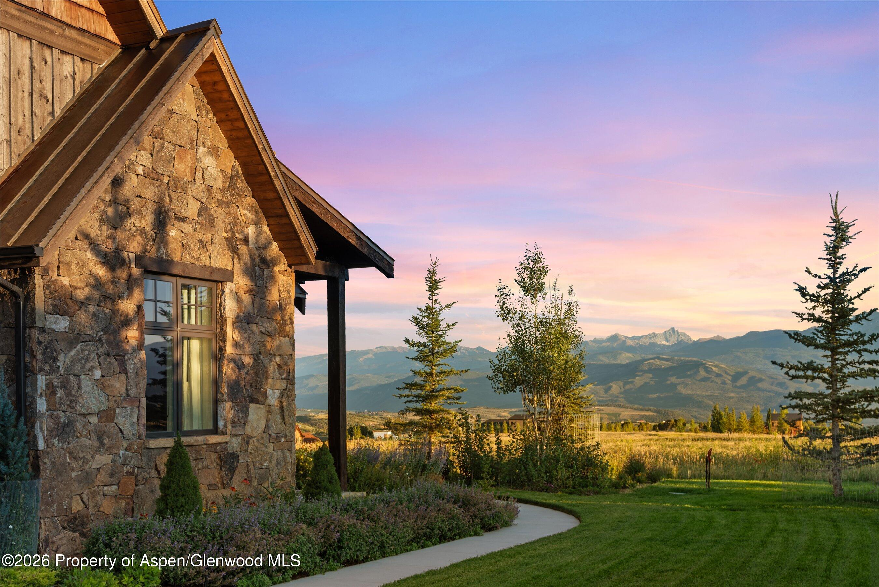
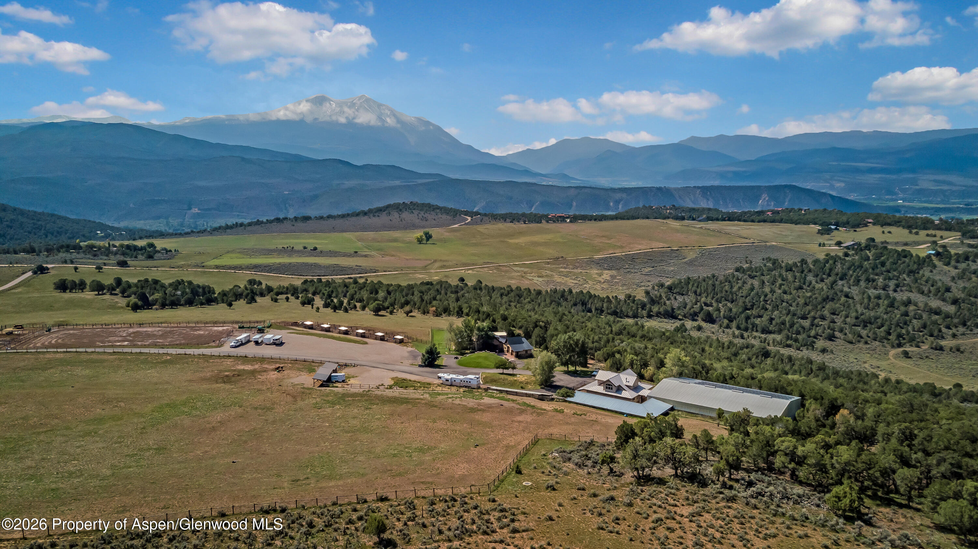
Welcome to Four Peaks Lookout. Sopris. Capitol. Snowmass. The Maroon Bells. From this custom compound on 4.4 acres within the gated Ranch at Coulter Creek, the 360-degree panorama is yours -- and protected in perpetuity. Set inside an Aspen Valley Land Trust conservation community where more than 85% of 500-plus acres is preserved forever, the property is bordered by open space on every side. No home will ever rise closer than it stands today. This is a holding meant to pass through generations.
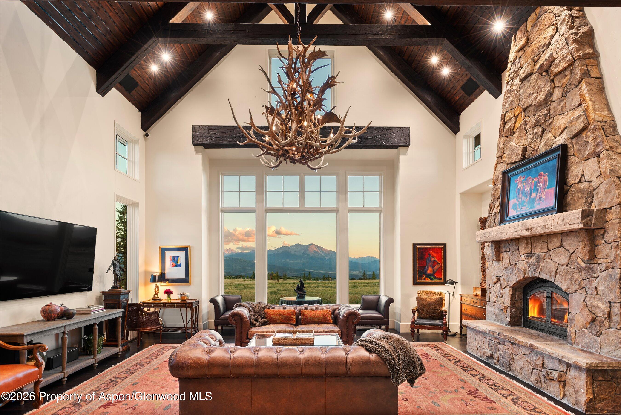
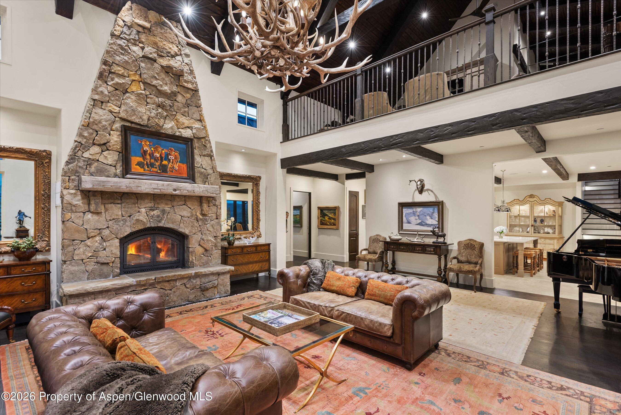
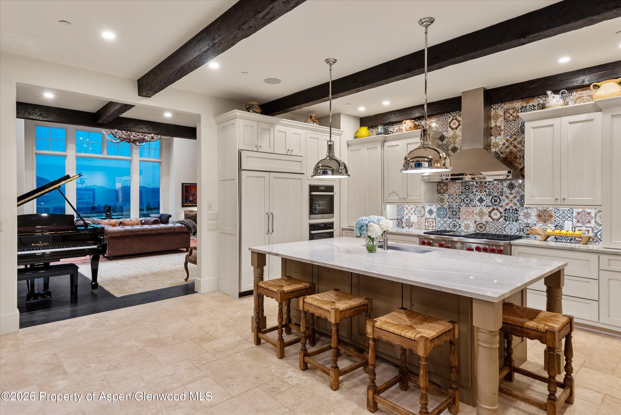
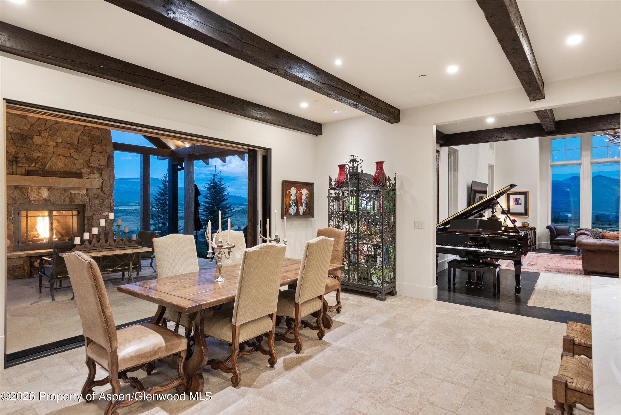
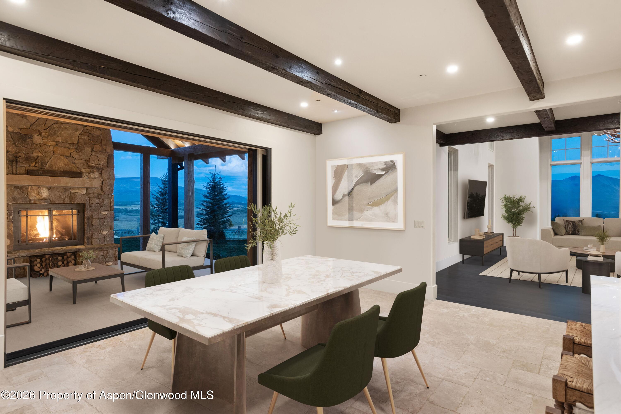
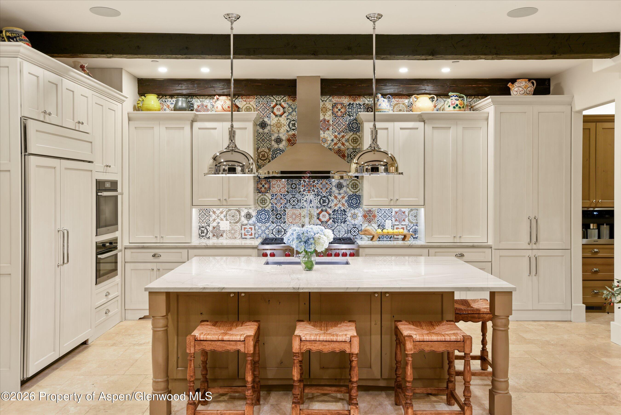
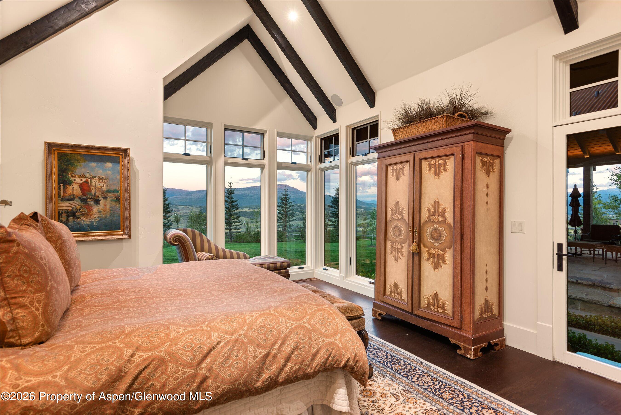
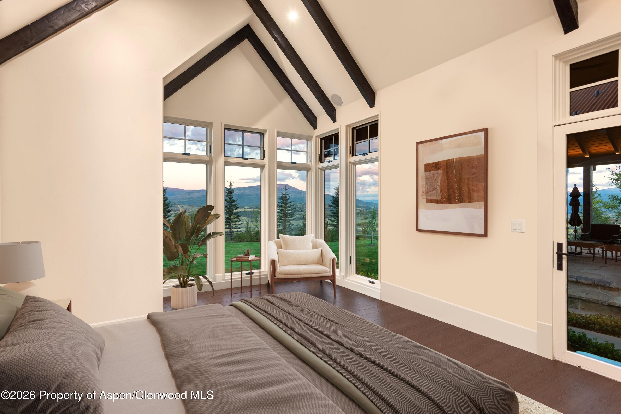
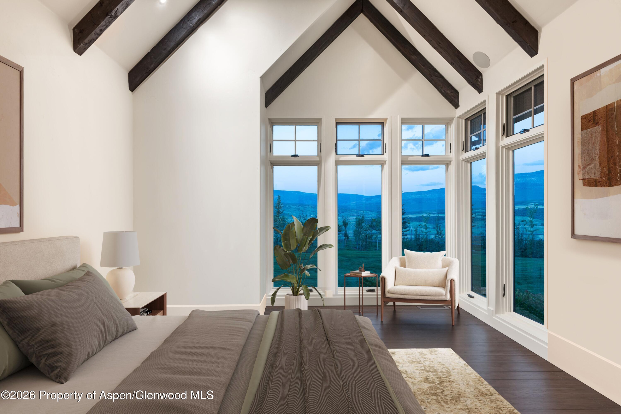
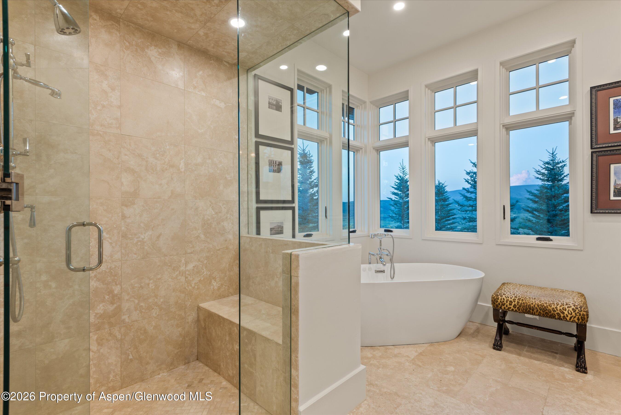
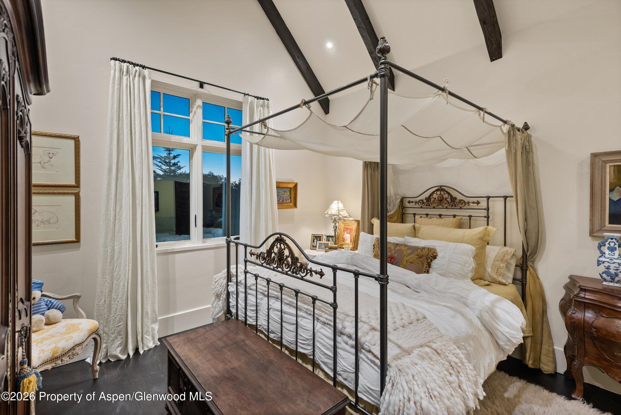
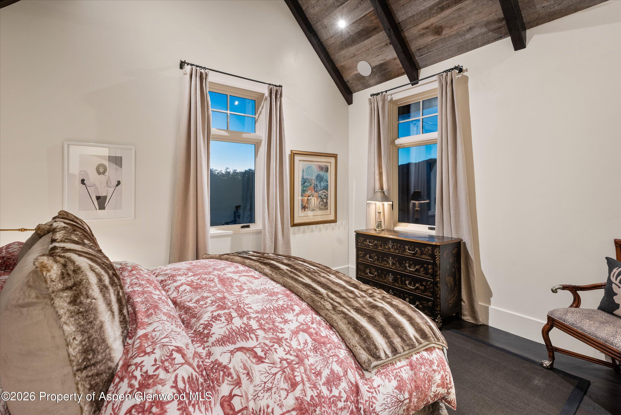
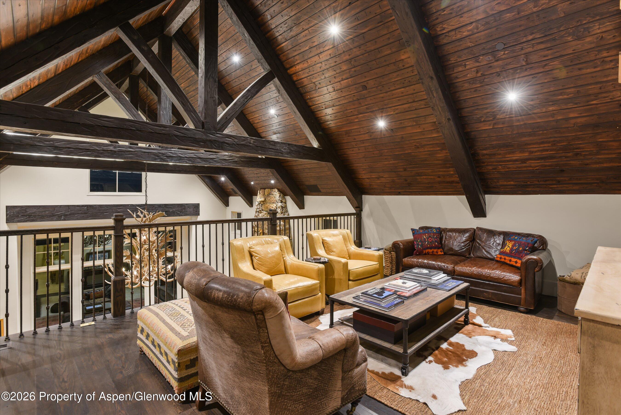
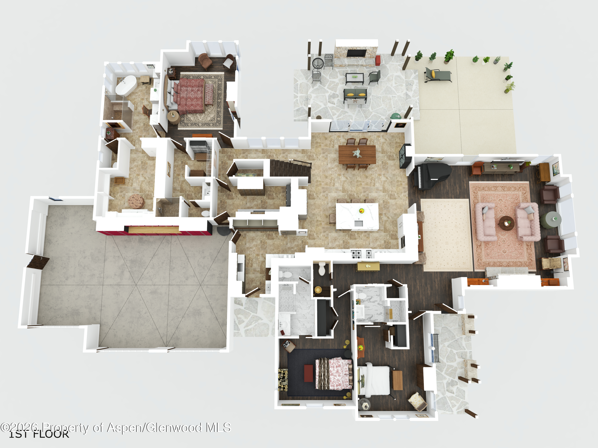
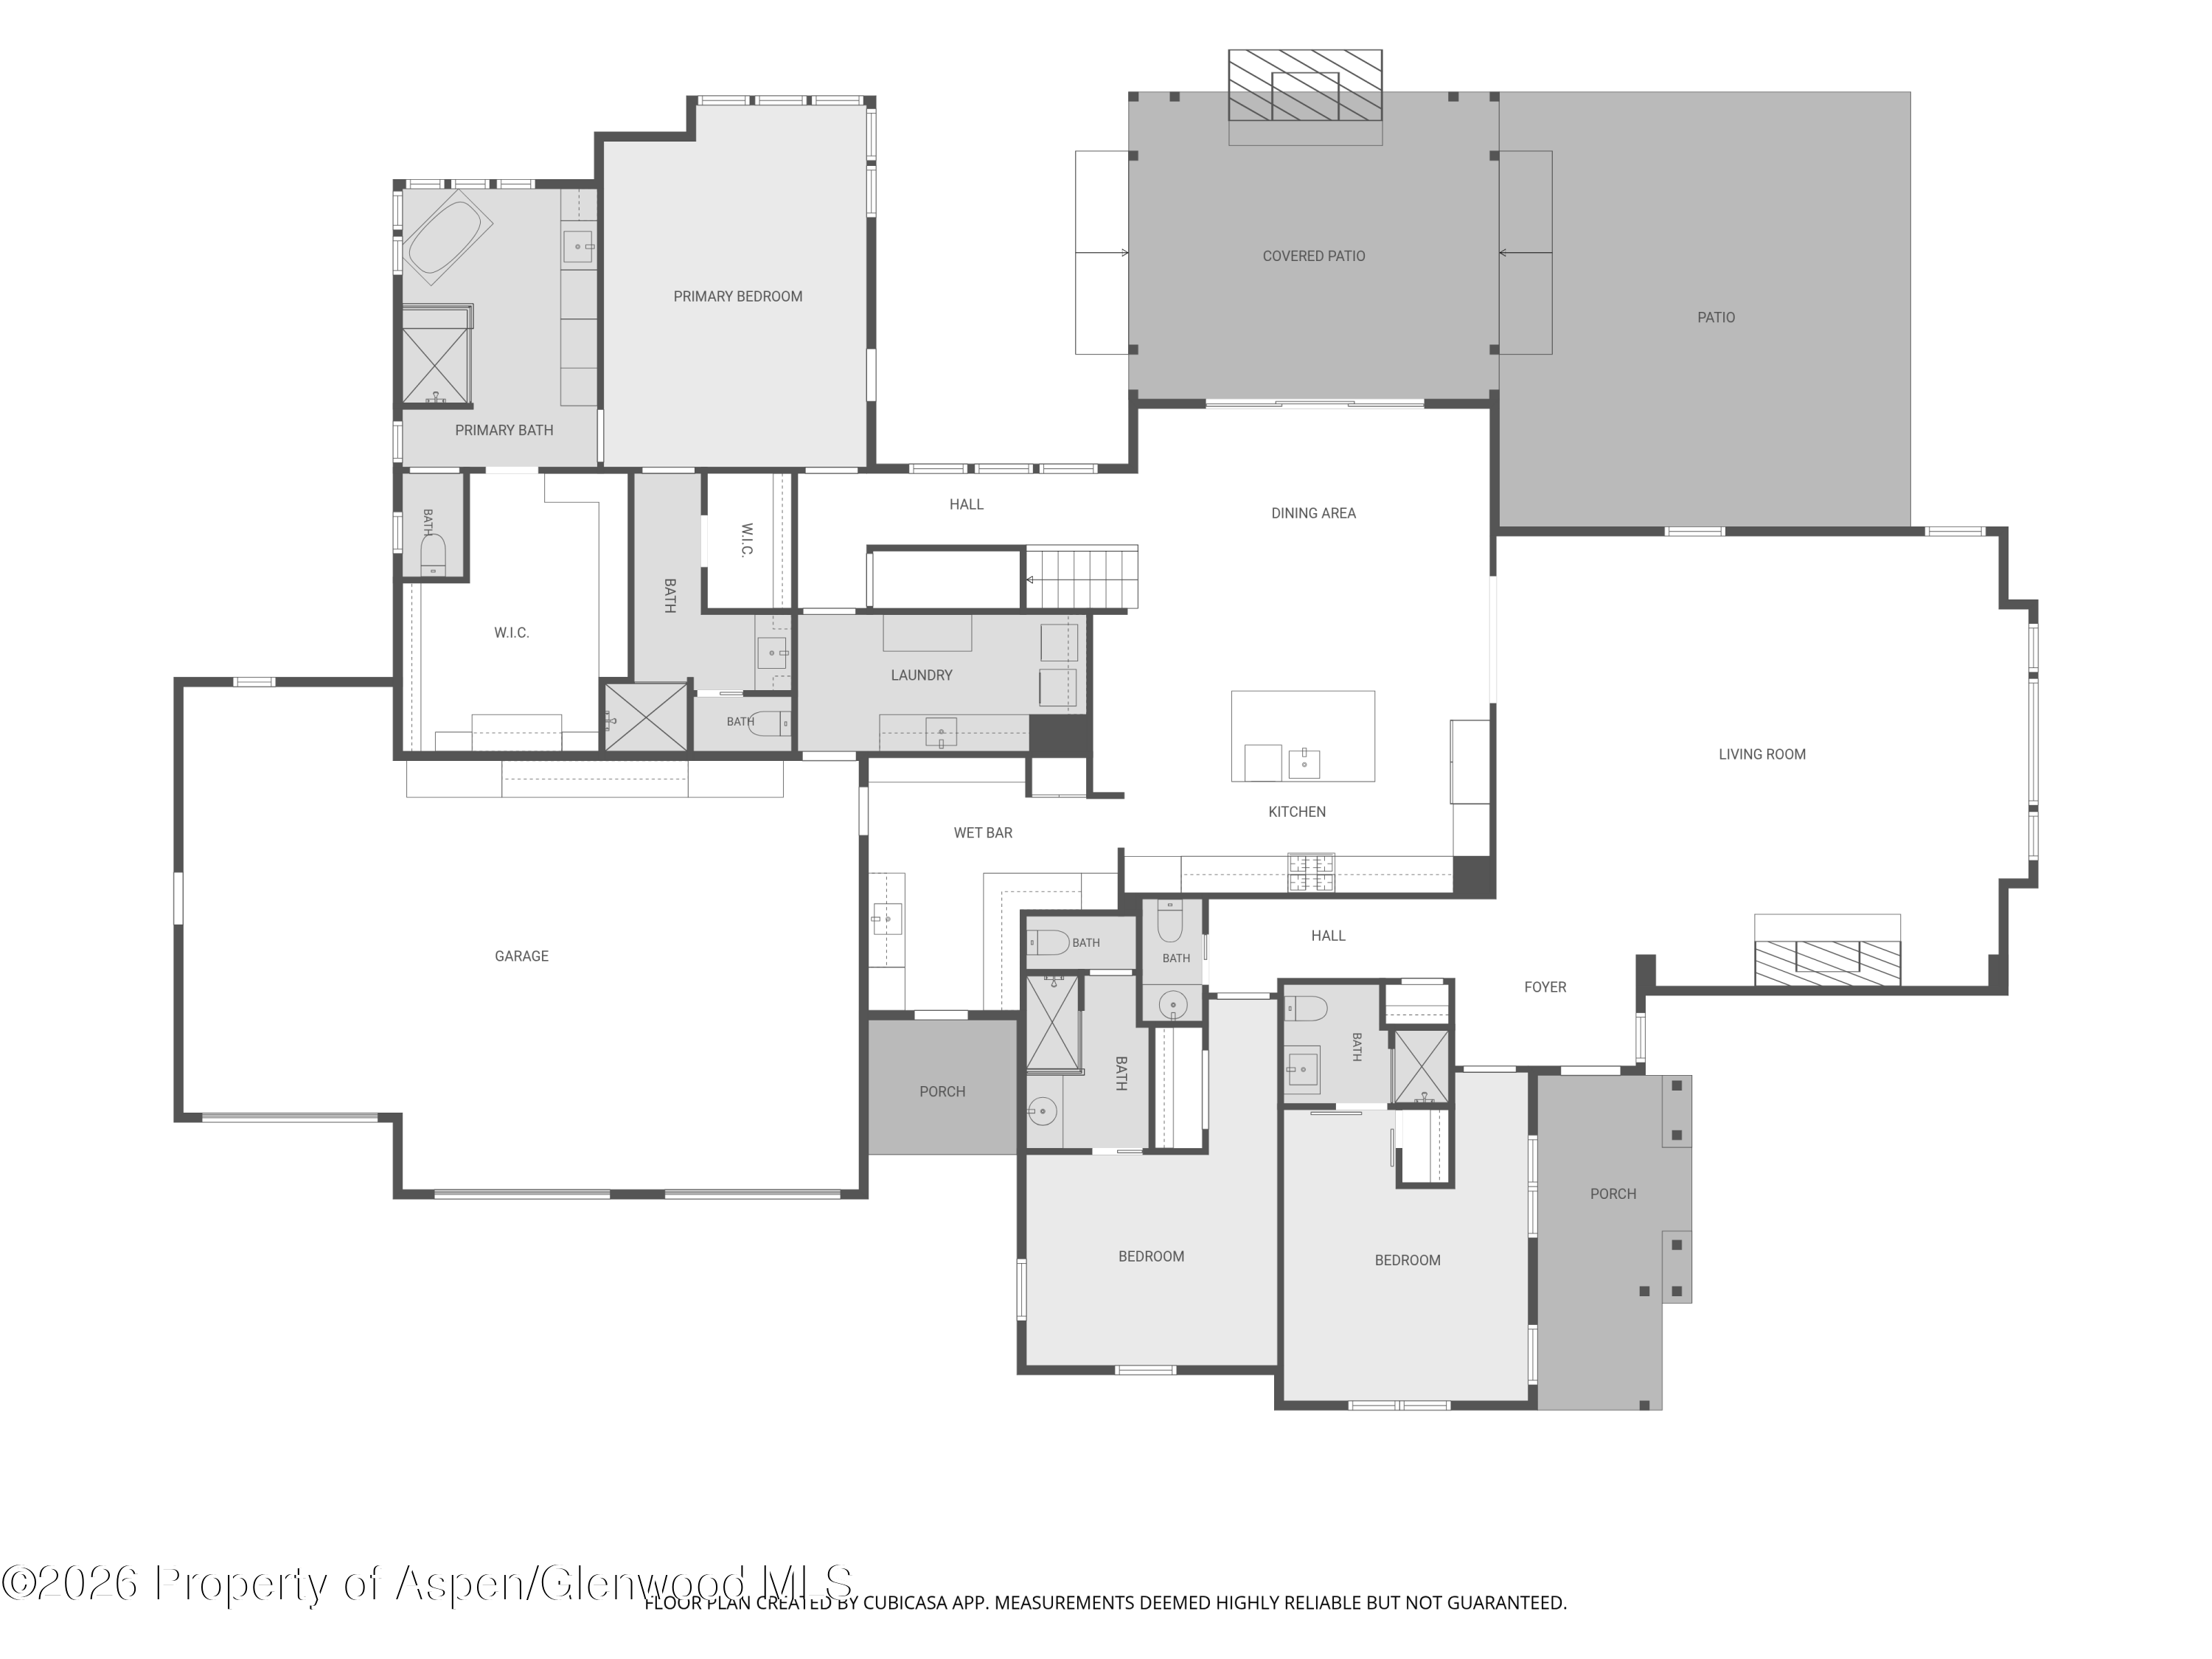
The residence lives effortlessly on the main level, where vaulted ceilings framed in Shou Sugi Ban trusses and reclaimed timber meet travertine and hardwood floors, drawing the ever-changing sky indoors. The chef's kitchen -- anchored by Sub-Zero and a 48'' Wolf dual-fuel range -- opens to a fully appointed pantry and flows to the great room, where an oversized EPA-certified wood-burning fireplace with forged-metal doors offers both warmth and comfort.
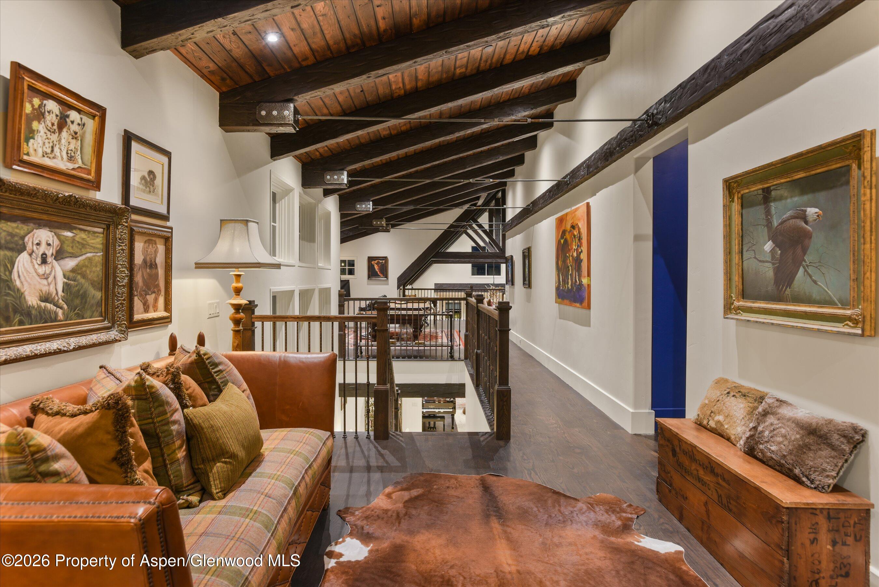
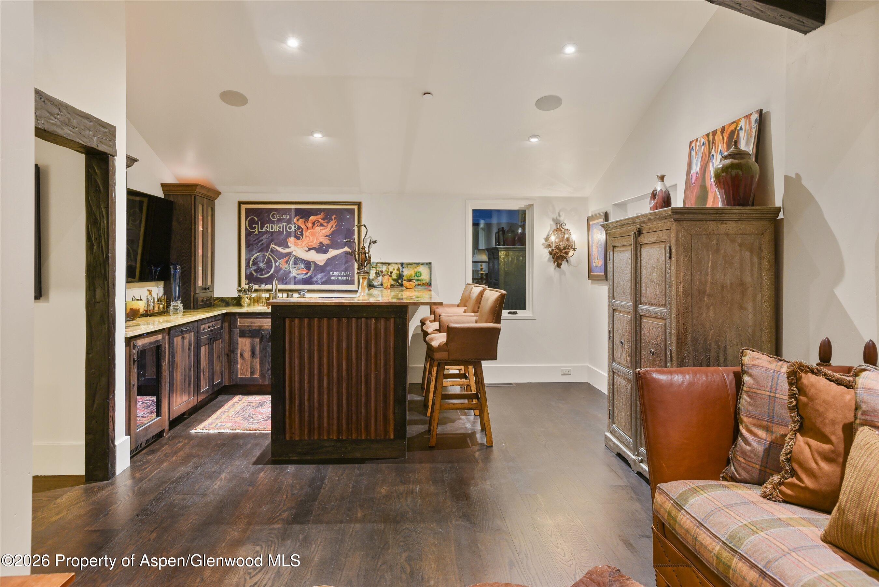
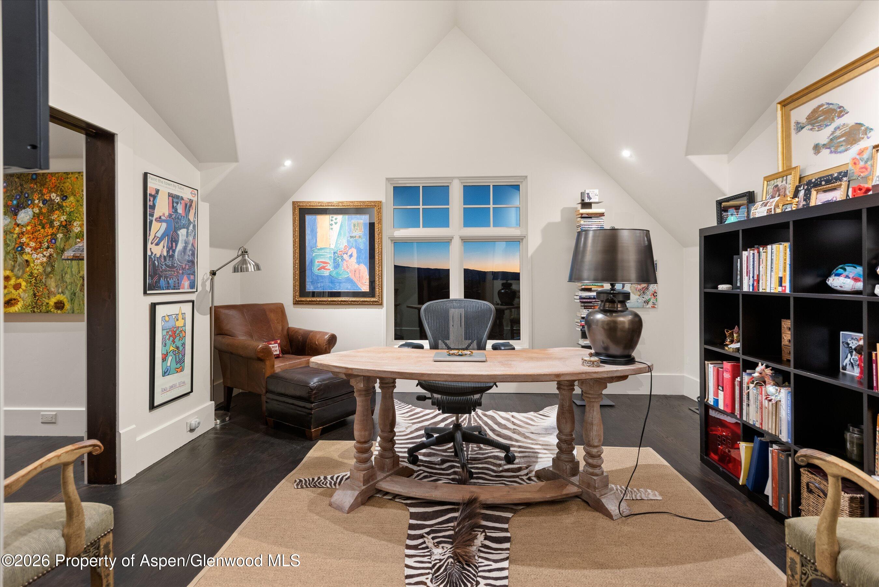
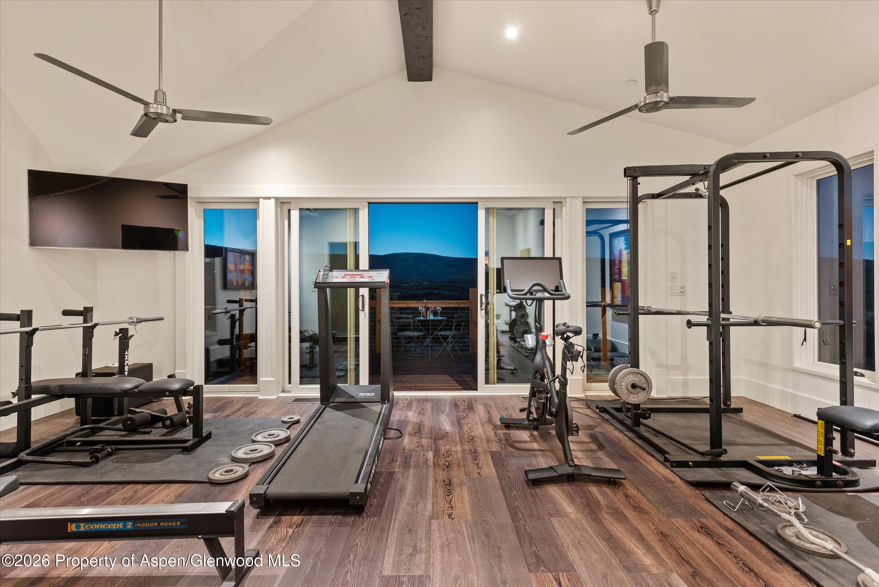
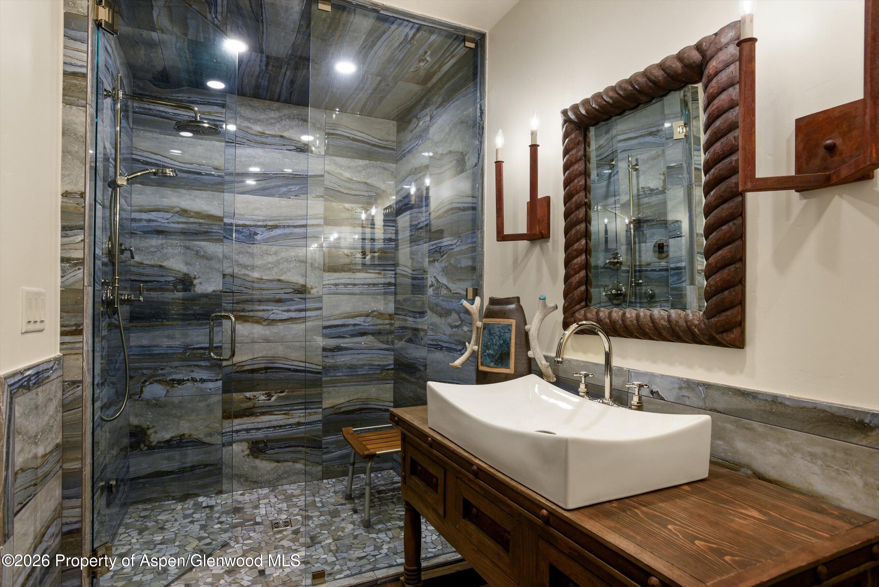
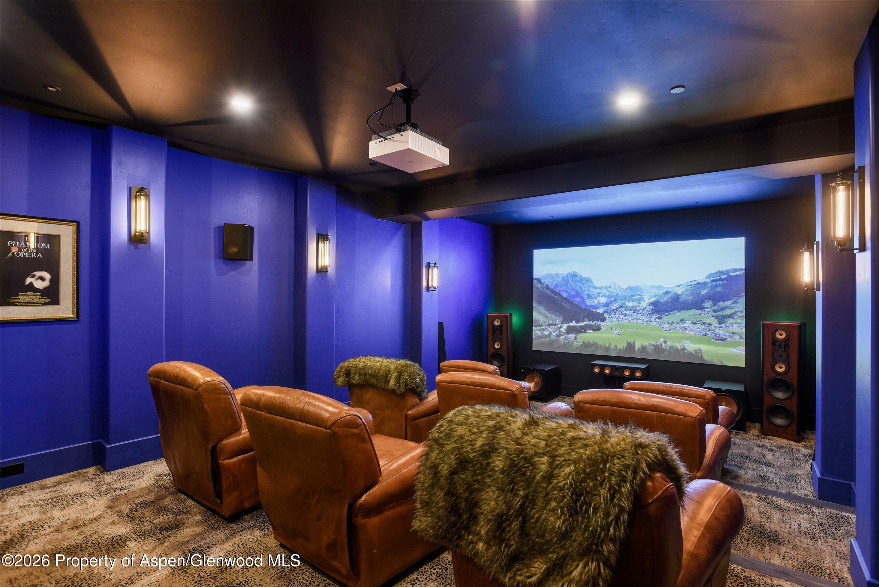
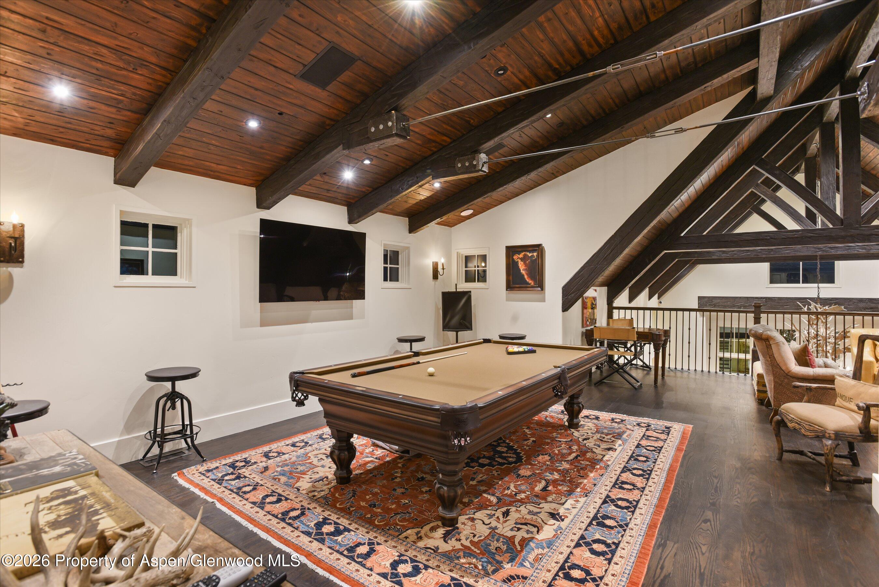
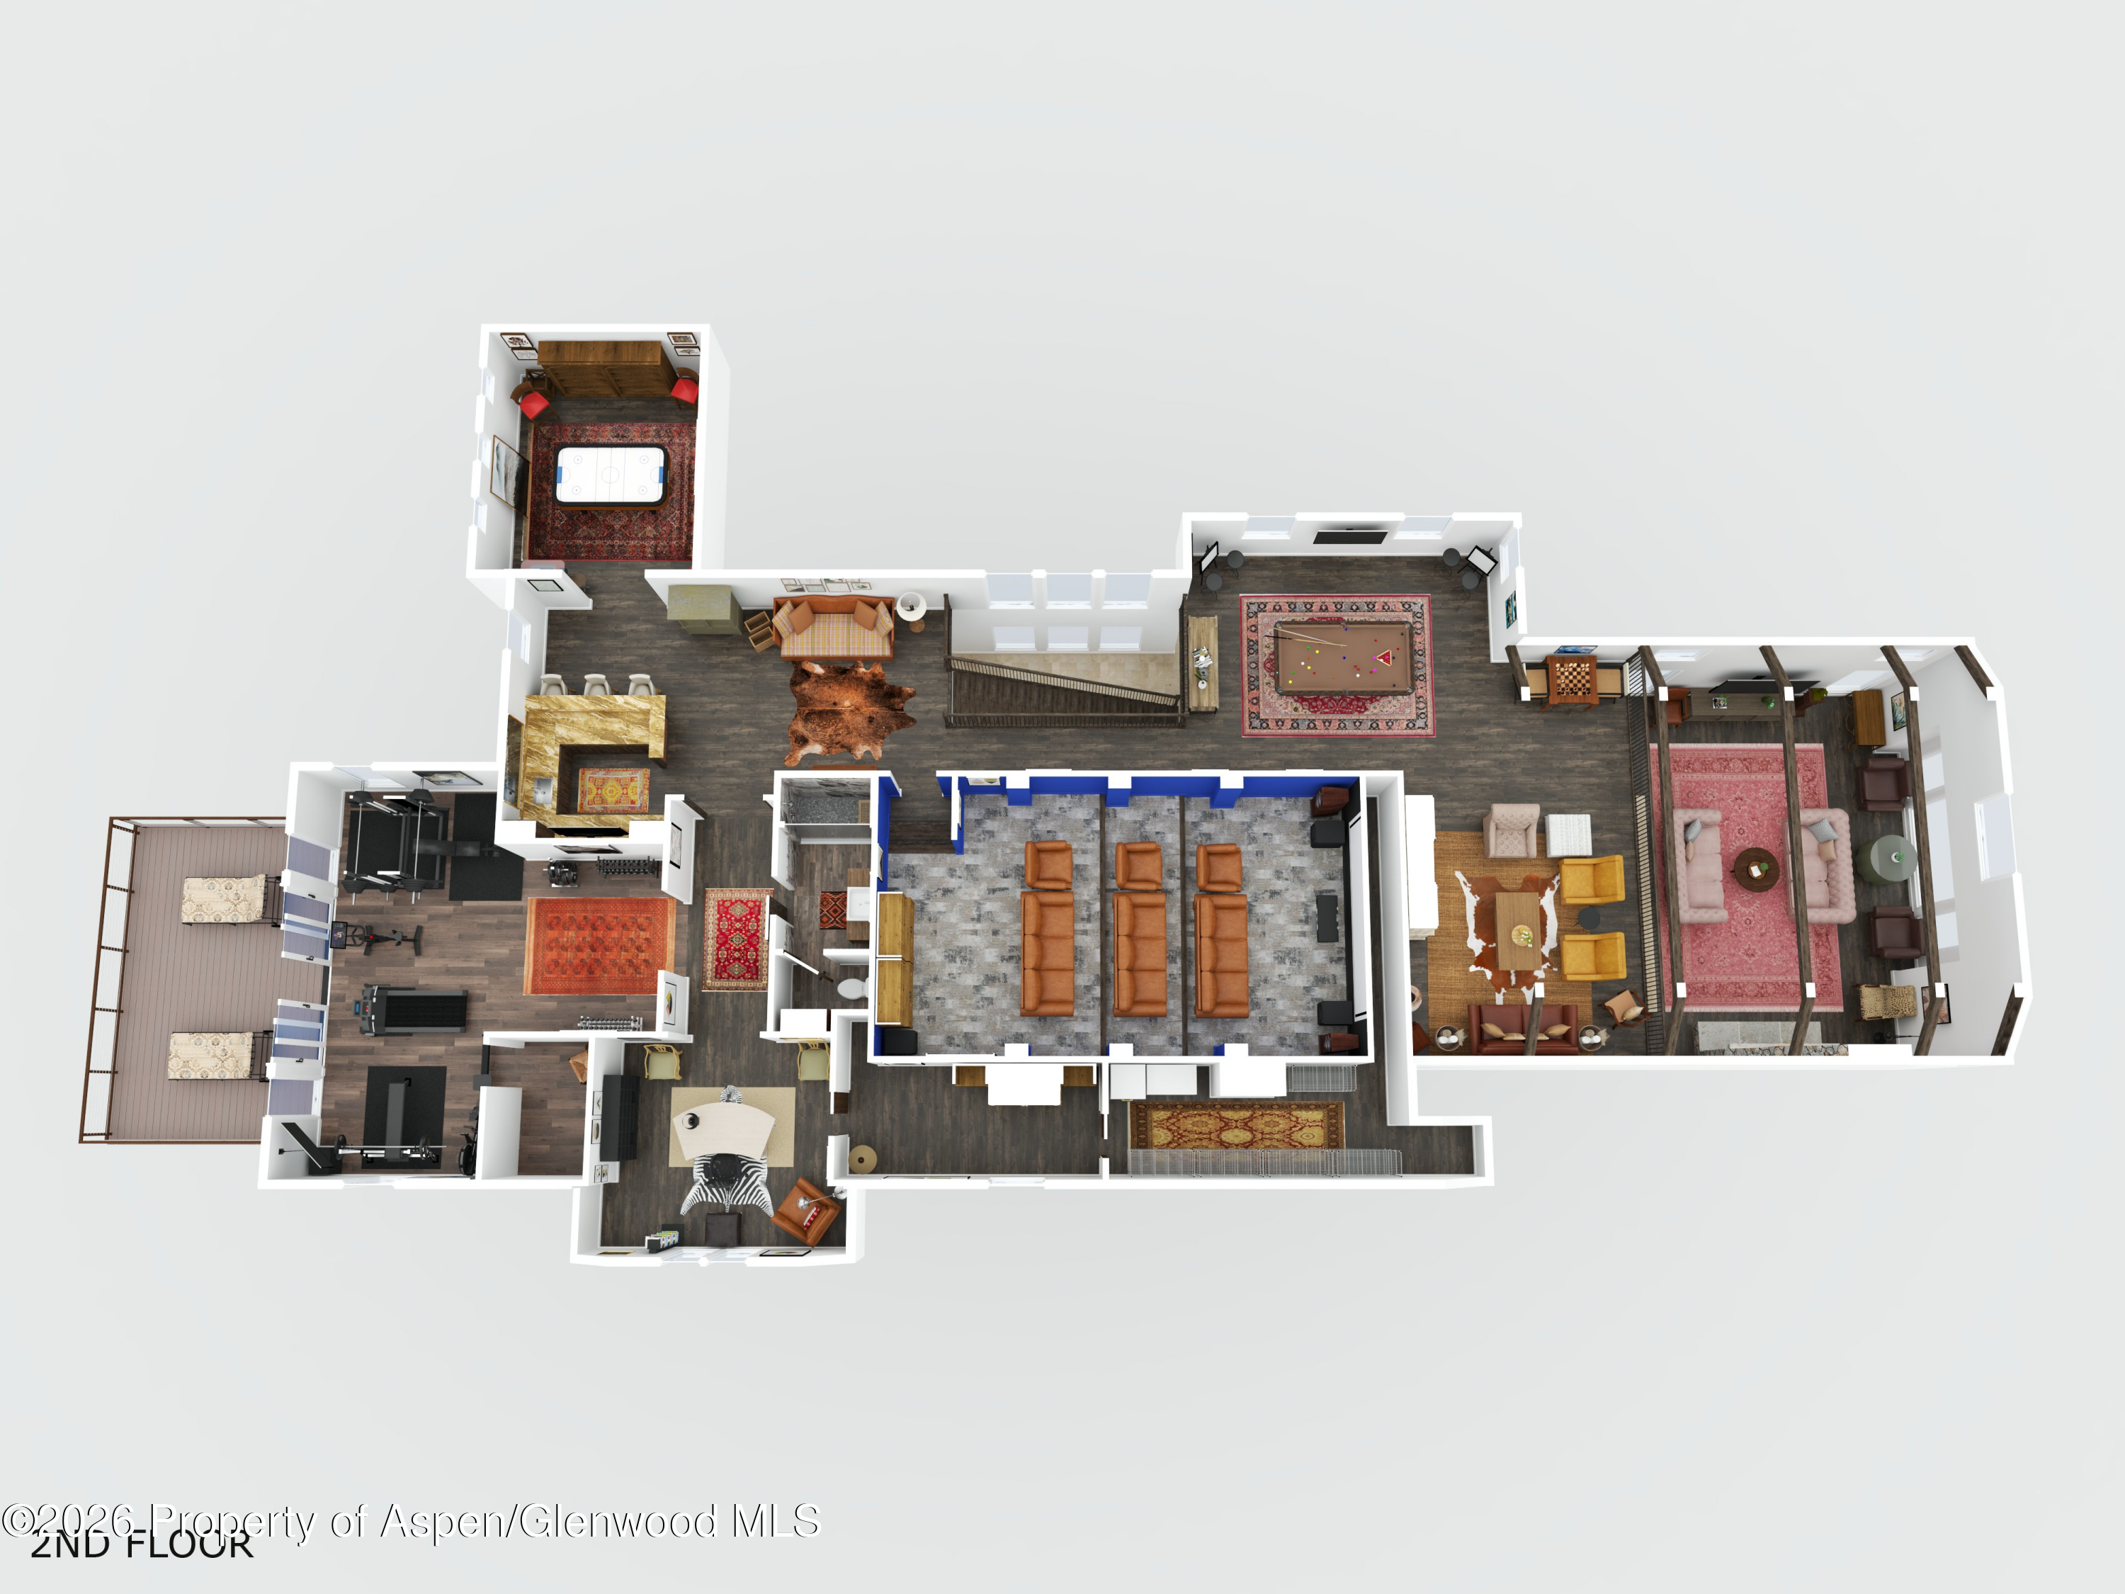
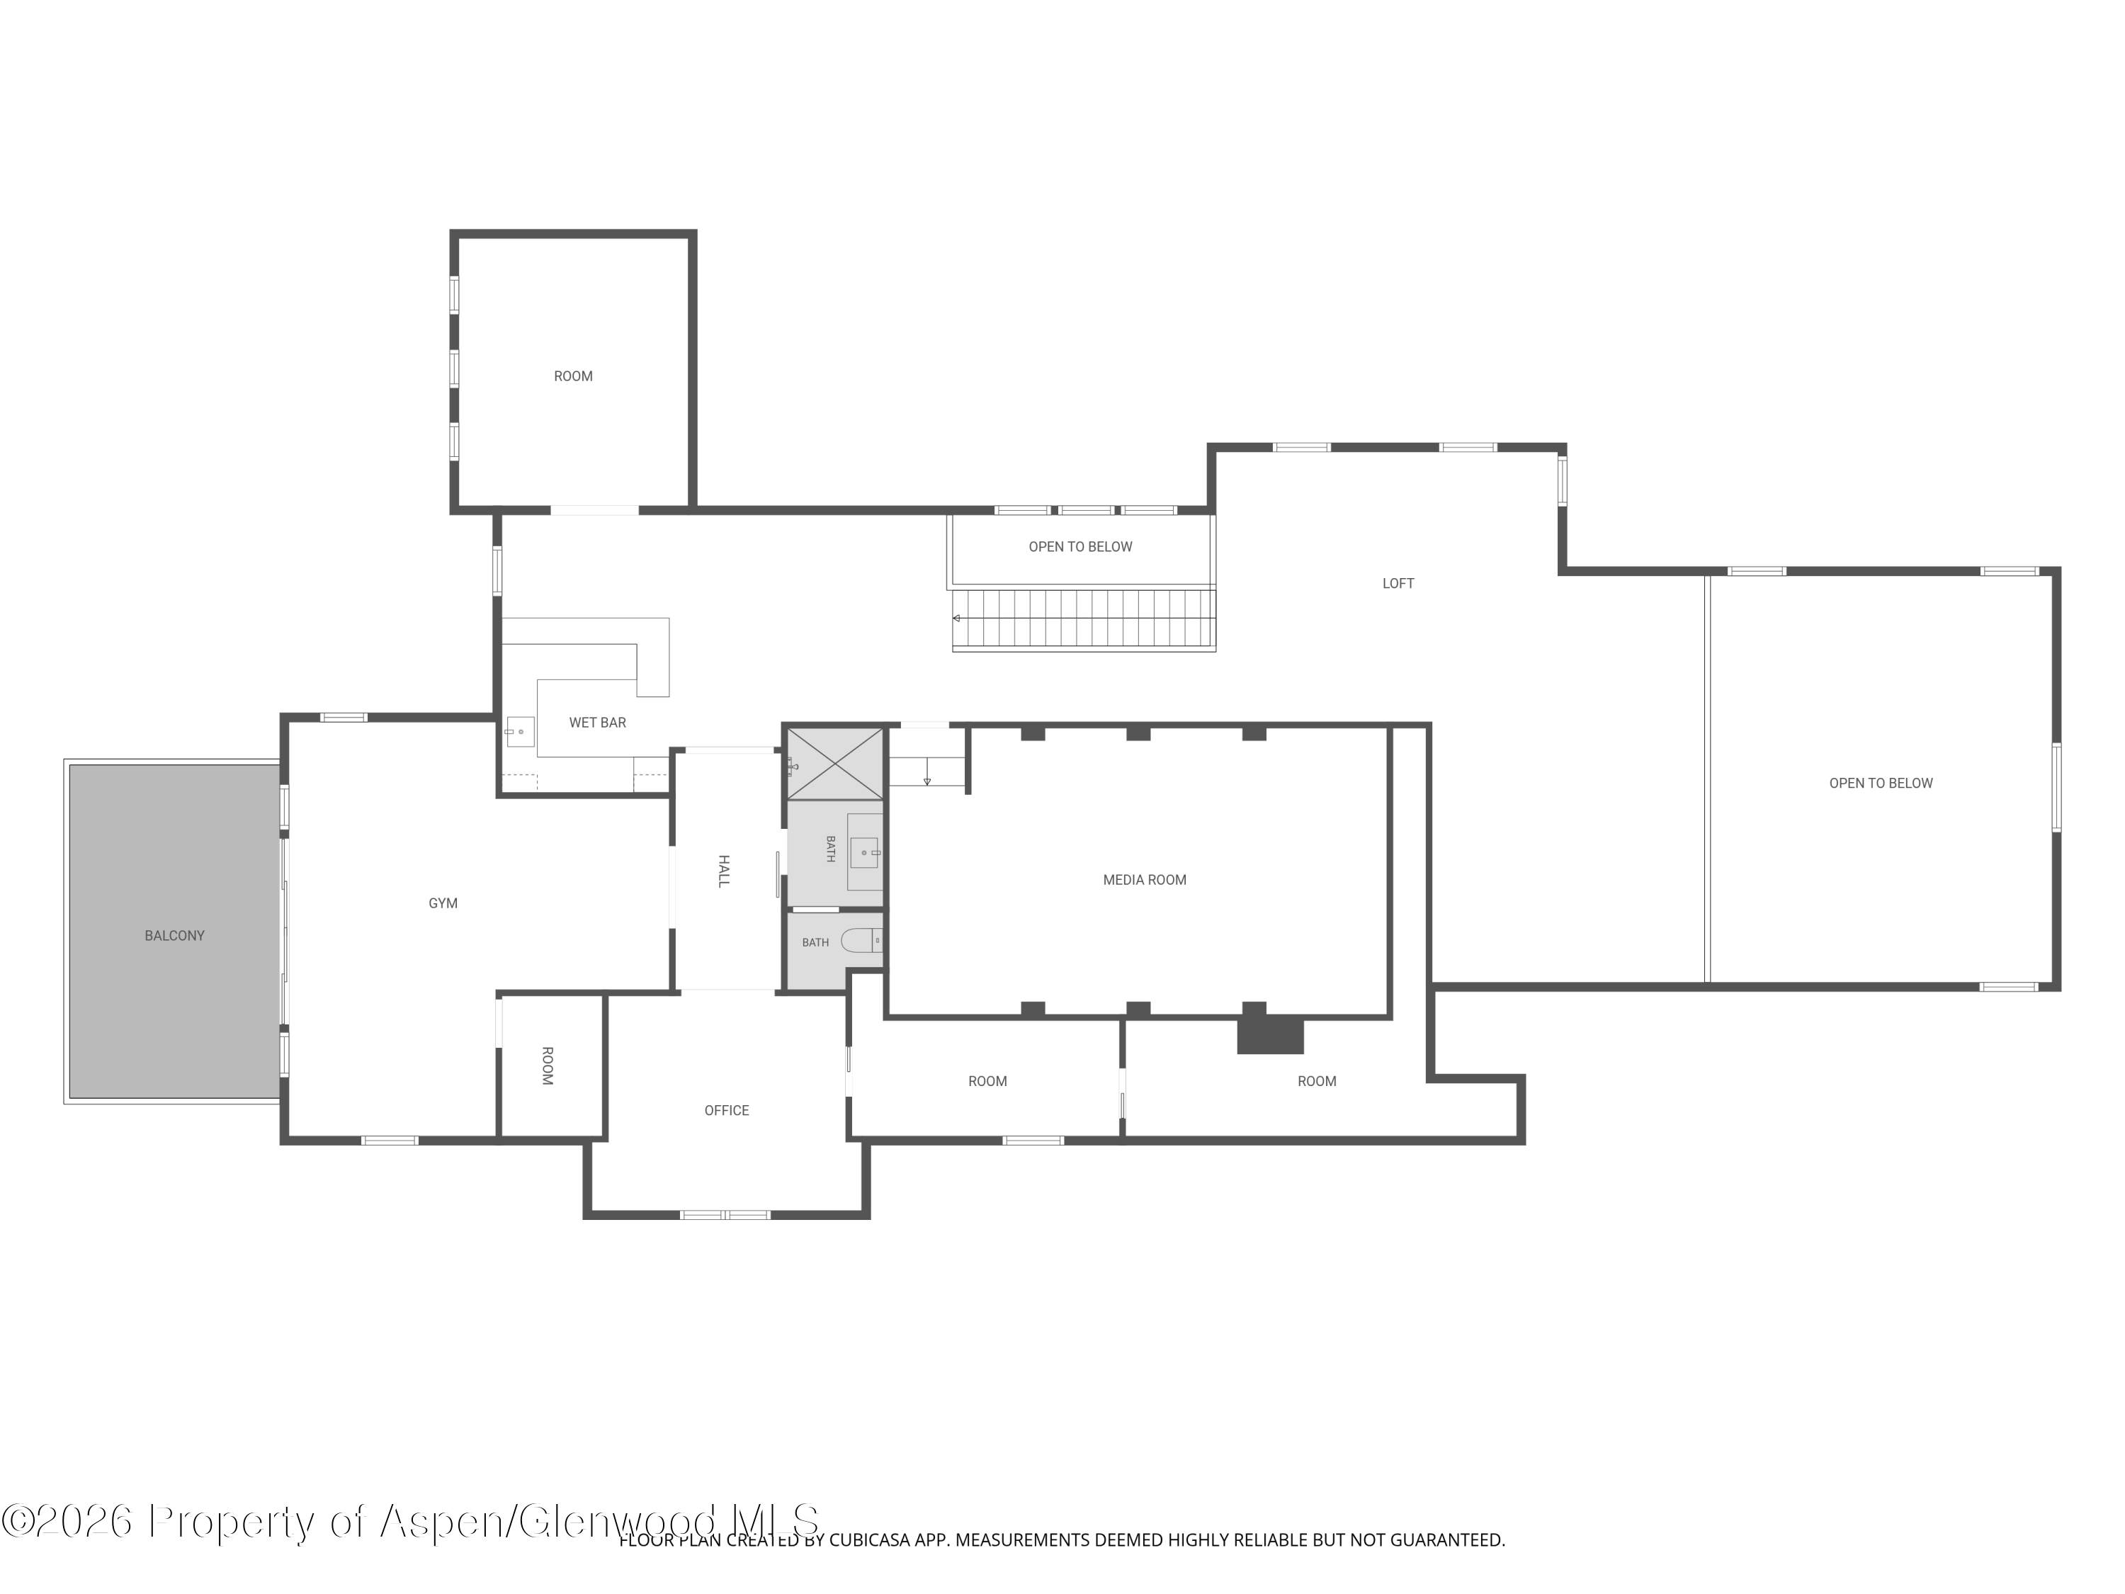
Upstairs is given over to leisure: a dedicated theater, a billiards room, a wet bar with wine chiller and ice maker, a gym, and an office -- all unified by a whole-house audio-video system with twelve independently controlled indoor and outdoor zones. The wing offers rare flexibility as well: the office and gym, served by an adjacent hall bath, can convert readily to additional bedrooms.
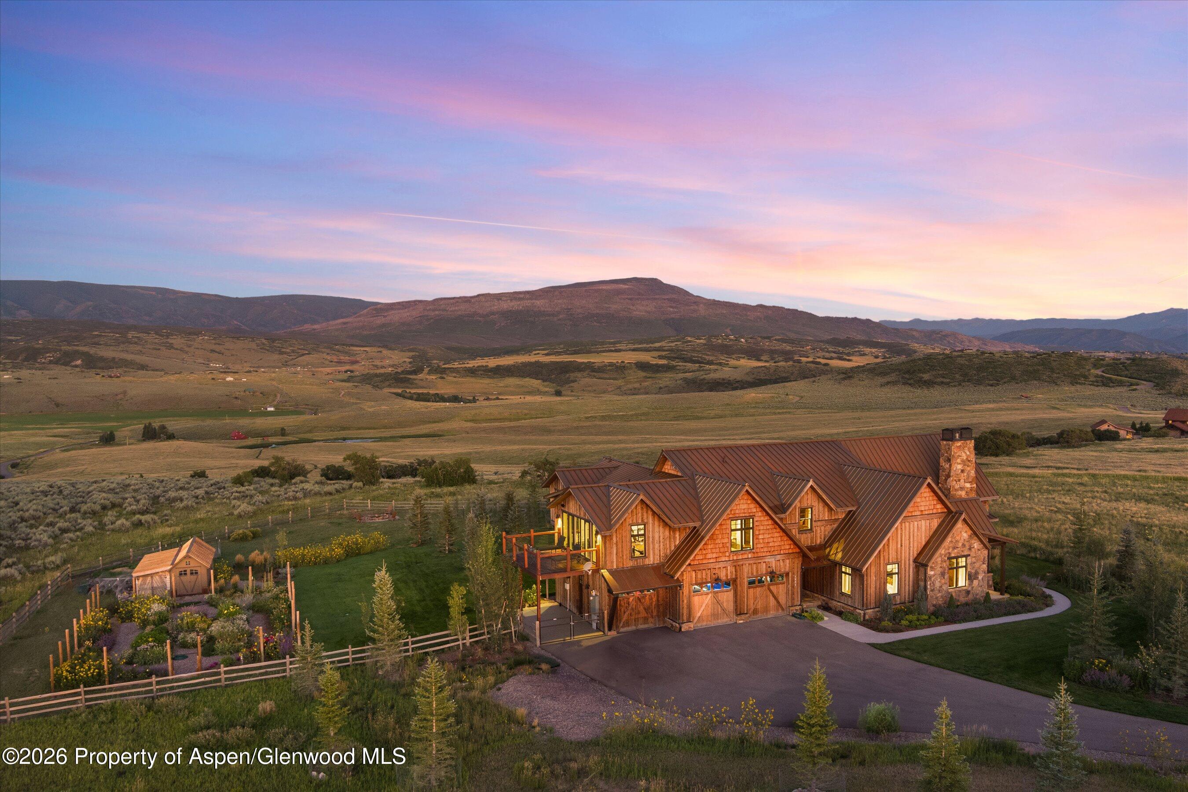
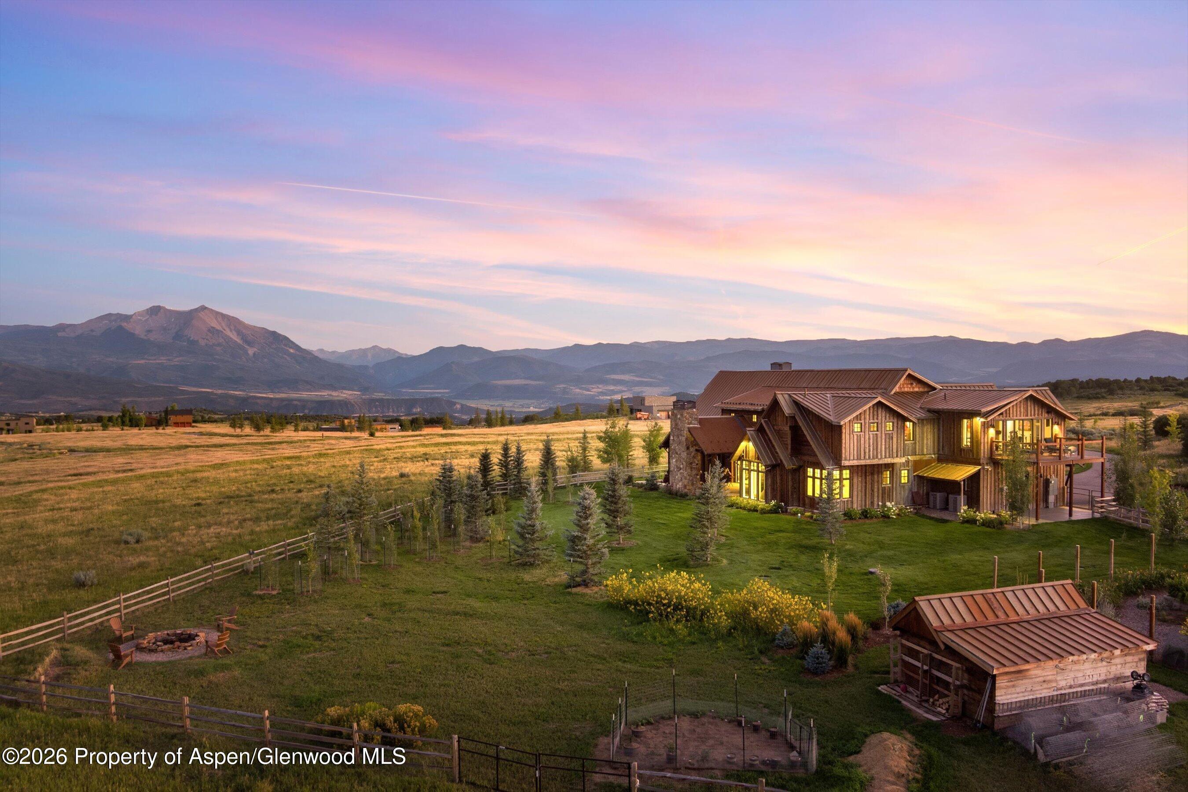
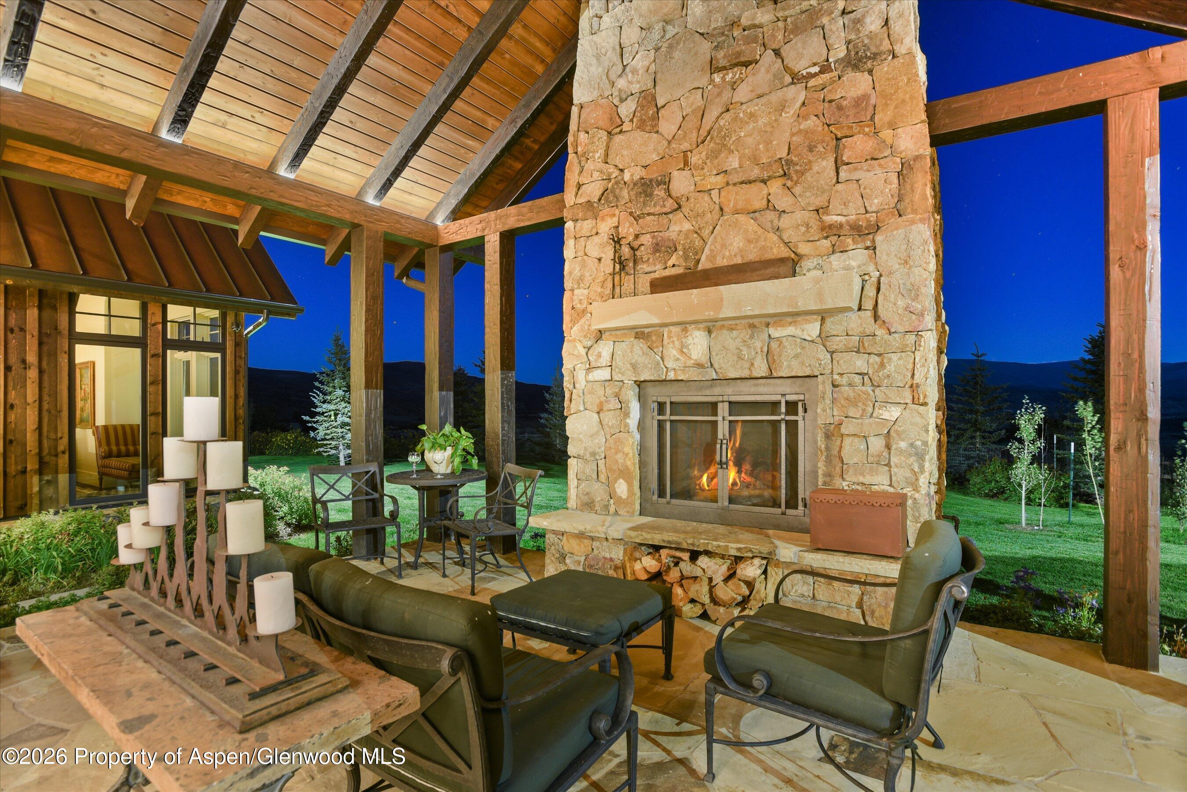
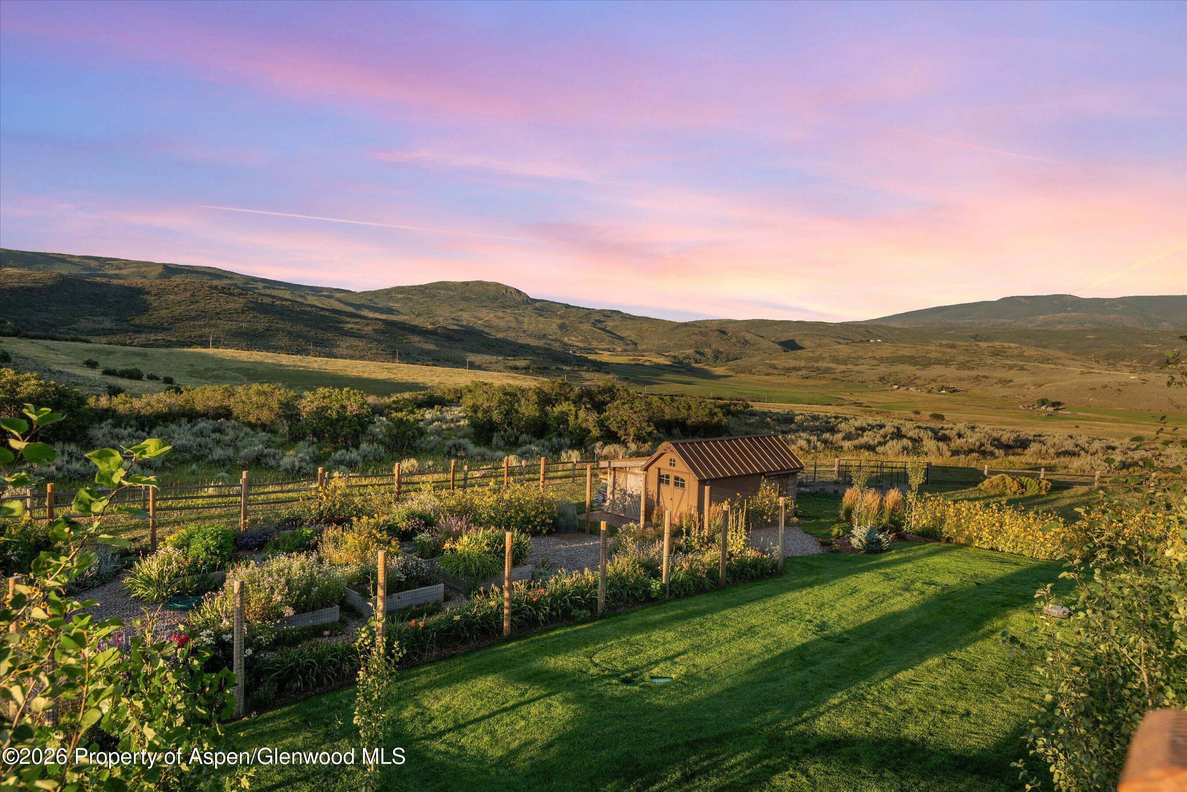
Outside, mature landscaping completes the setting -- towering aspens and evergreens, expansive lawn, and an established flower and vegetable garden with its own shed. Multiple terraces invite long evenings by the Isokern fireplace and fire pit, the full experience of a refined mountain retreat.
The home was built to an uncommon standard: a steel-reinforced Fox Block poured-concrete foundation with encapsulated crawl space, vertical and horizontal steel framing, high-R encapsulated insulation, and Weather Shield low-E windows. It is sited for maximum passive solar gain and engineered for Colorado winters, with roof snow guards and a perimeter drain to a buried dry well. Mechanicals include high-efficiency multi-zone heat pumps, dual tankless water heaters, whole-house humidification, and a heated garage plumbed for interior car washing.
Equestrian rights allow a two-stall barn and up to two horses, with miles of riding, hiking, and groomed Nordic trails through community open space, a stocked fish pond, and adjacent Fisher Creek BLM land at the doorstep. Fifteen to twenty minutes to Carbondale, Basalt, and Glenwood Springs; forty to Snowmass; forty-five to Aspen, Highlands, and Buttermilk.