Leave a Message

Thank you for your message. We will be in touch with you shortly.

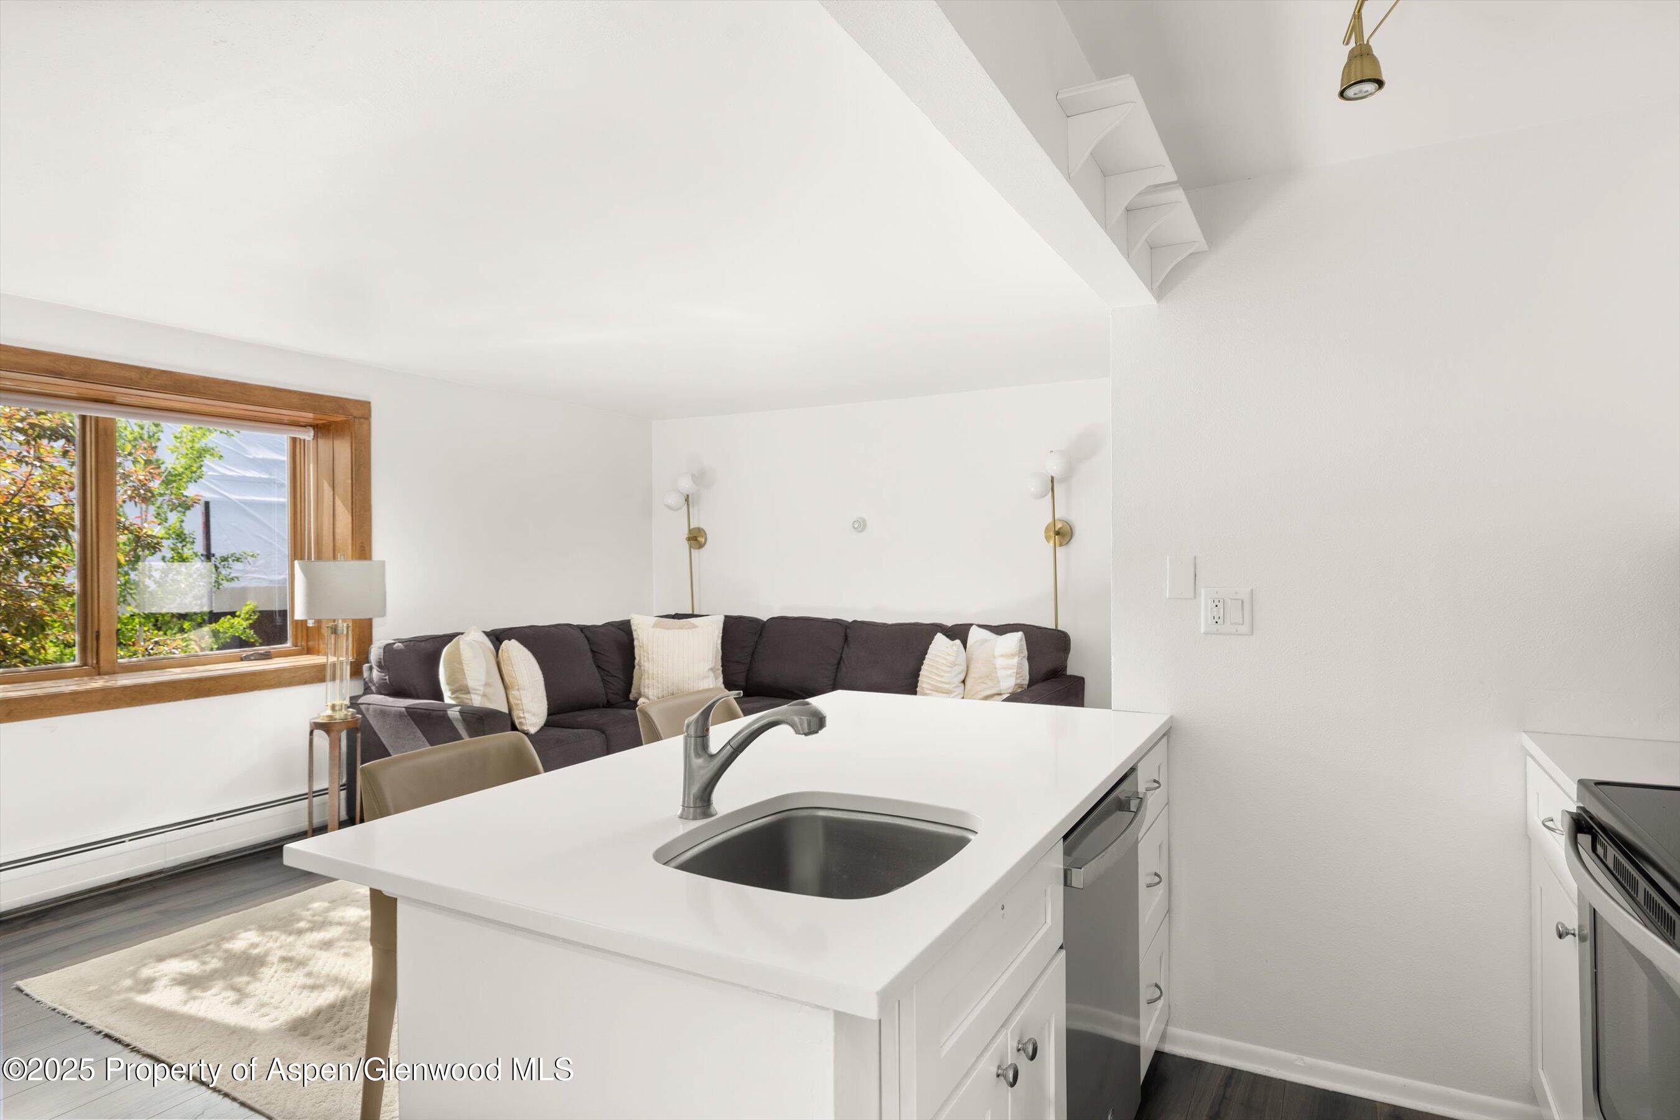
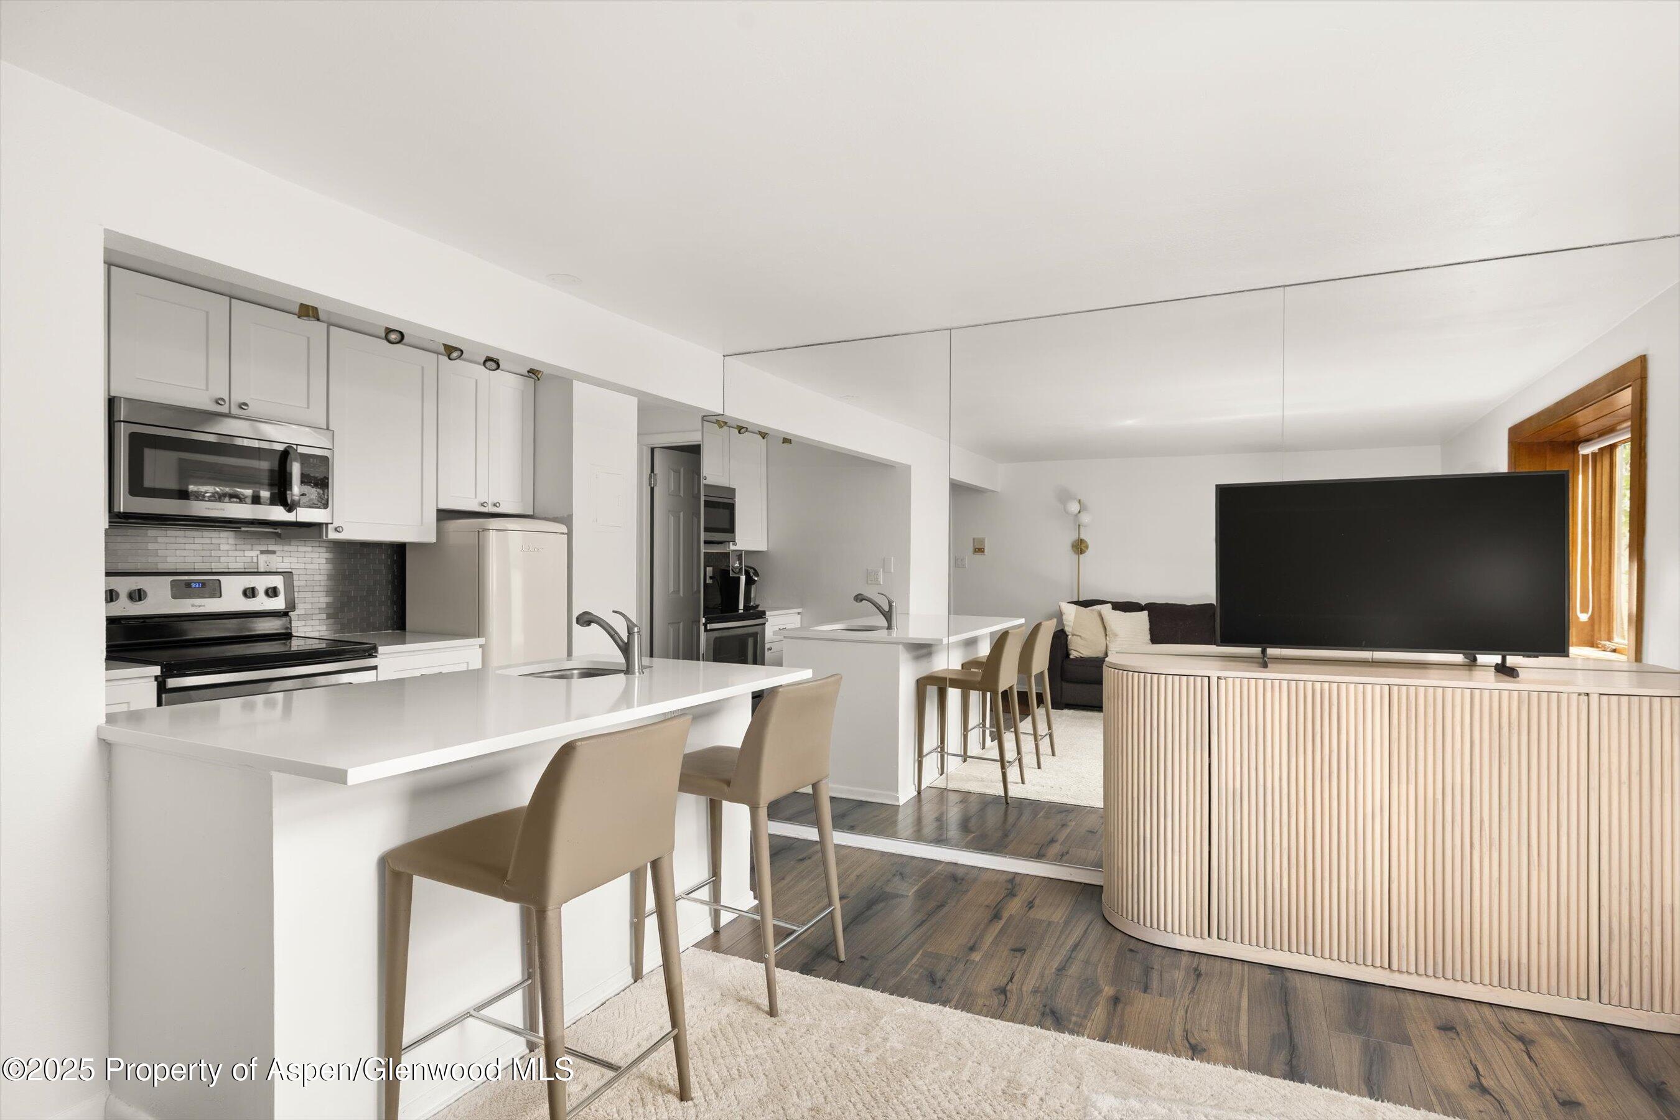
Bright kitchen island with stainless-steel sink opens onto a living room with a dark sectional.
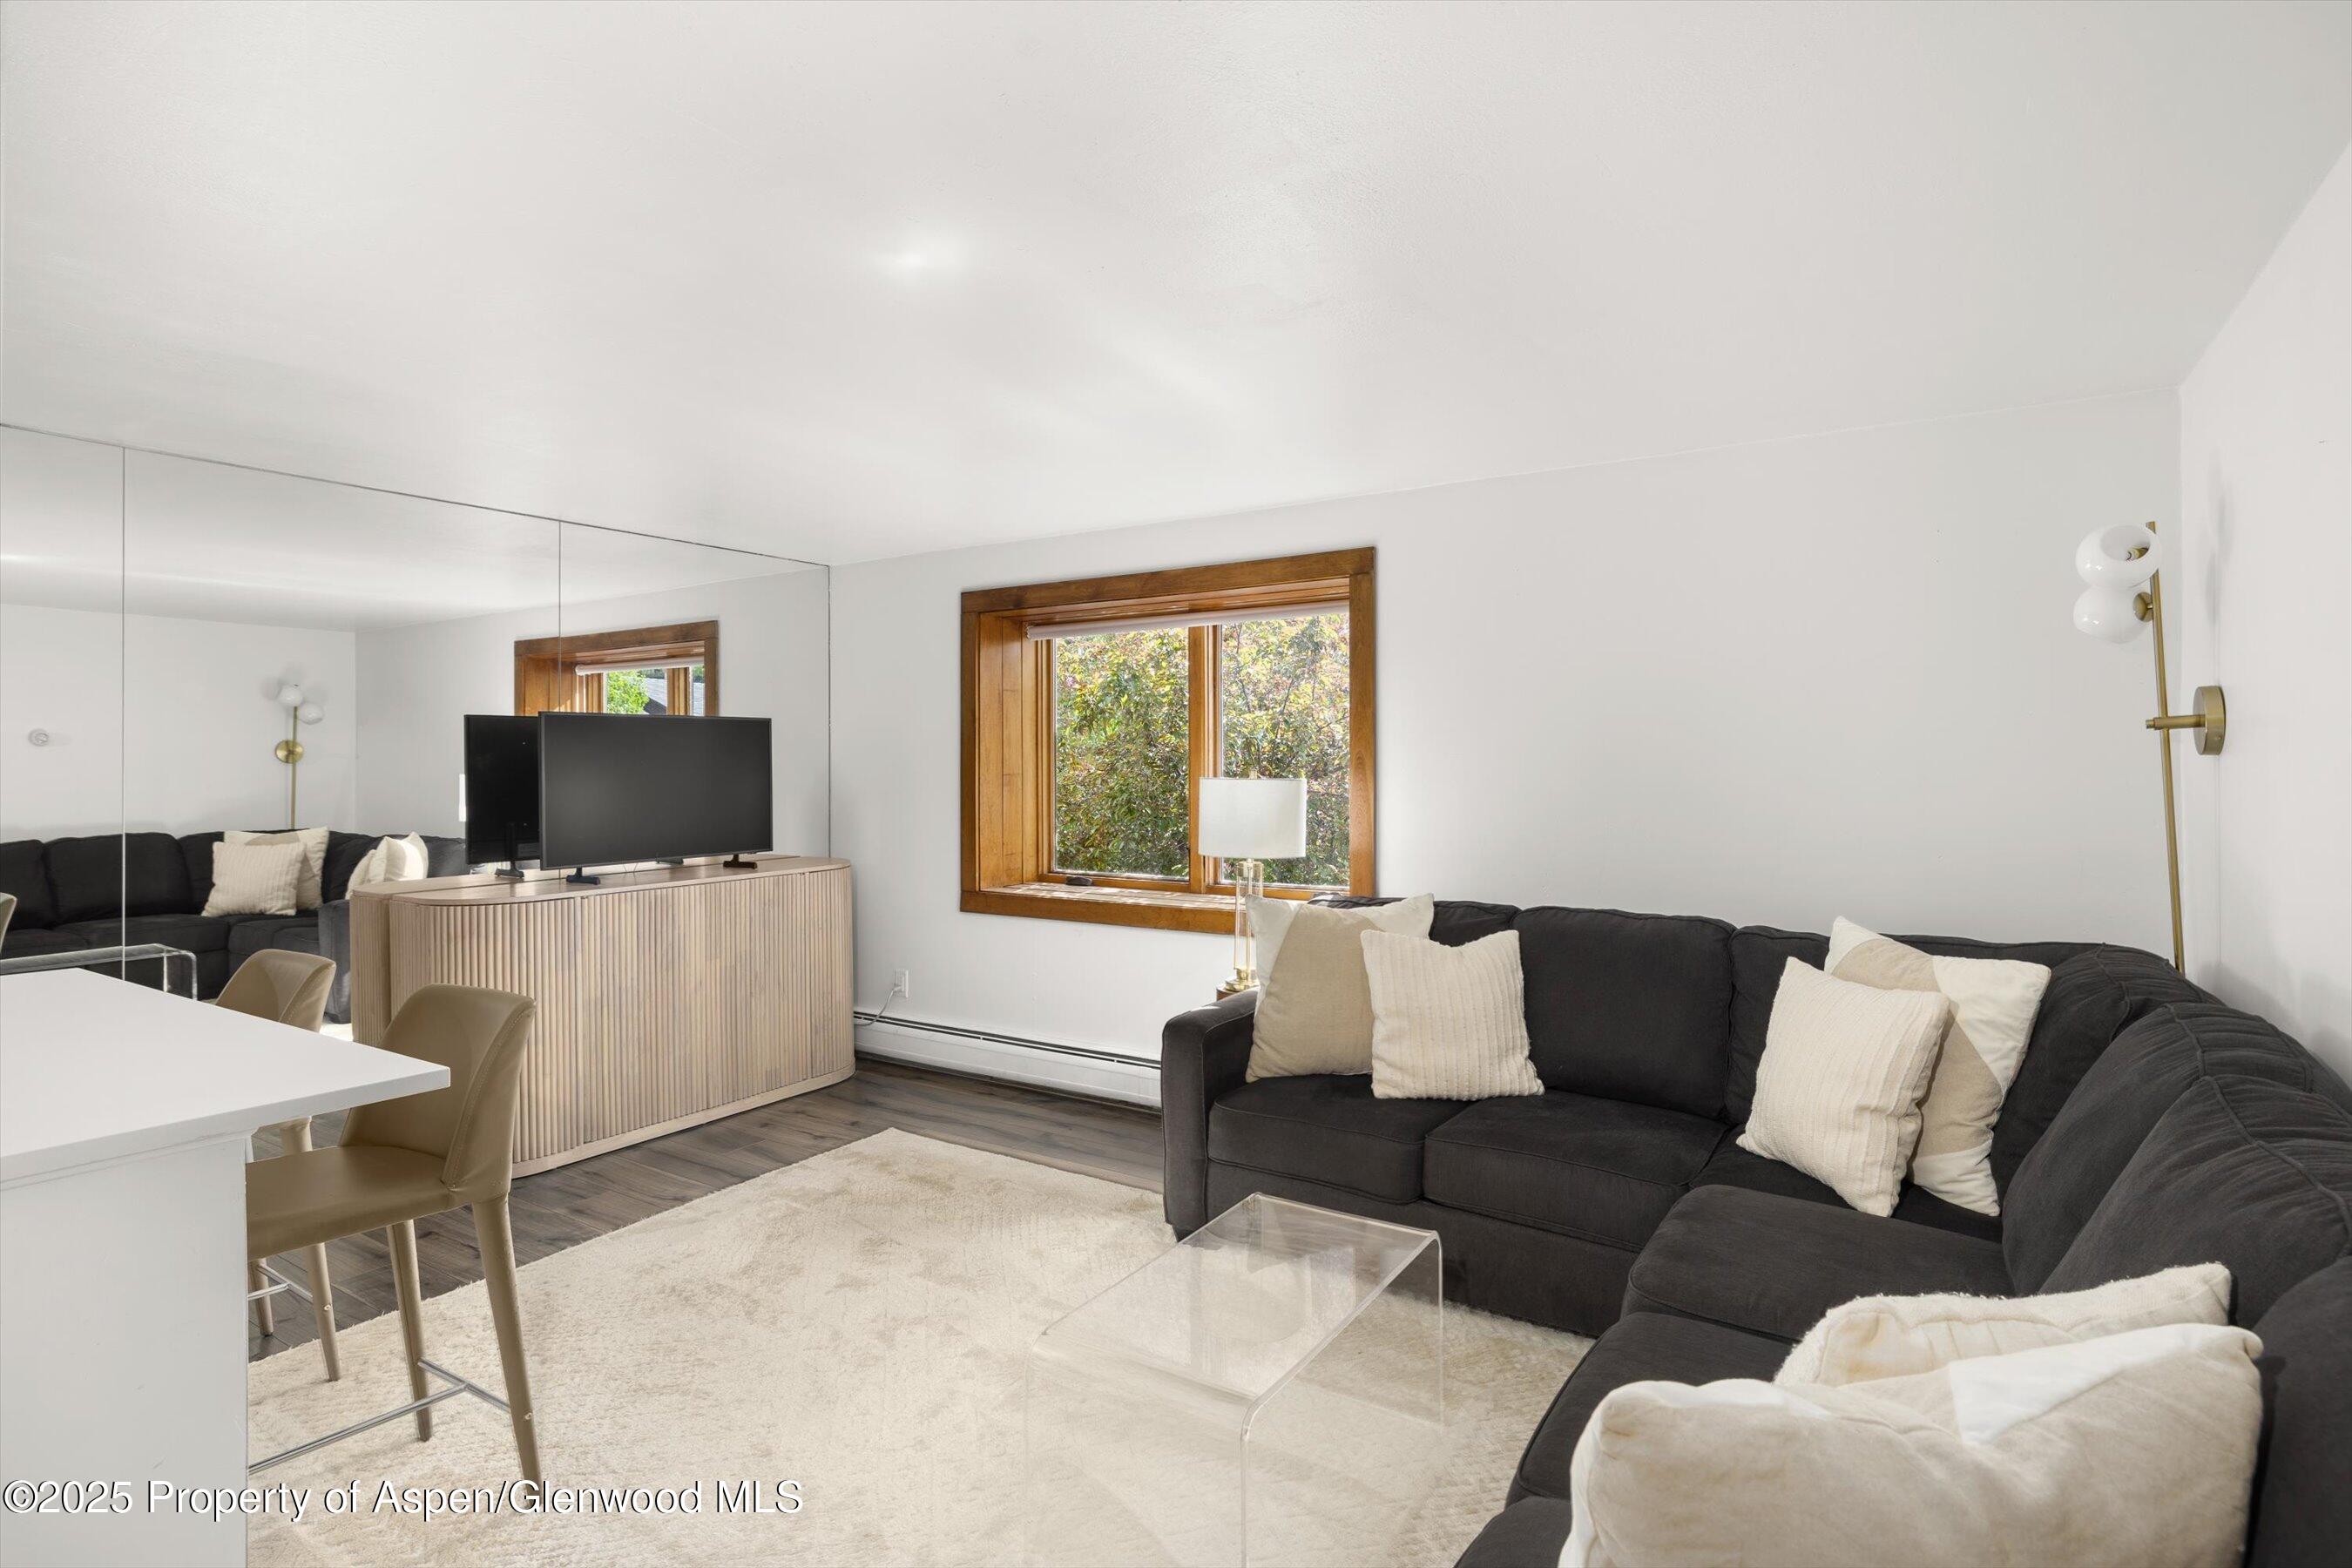
Furnished living room with a dark sectional, mirrored wall, and wood-trimmed window.
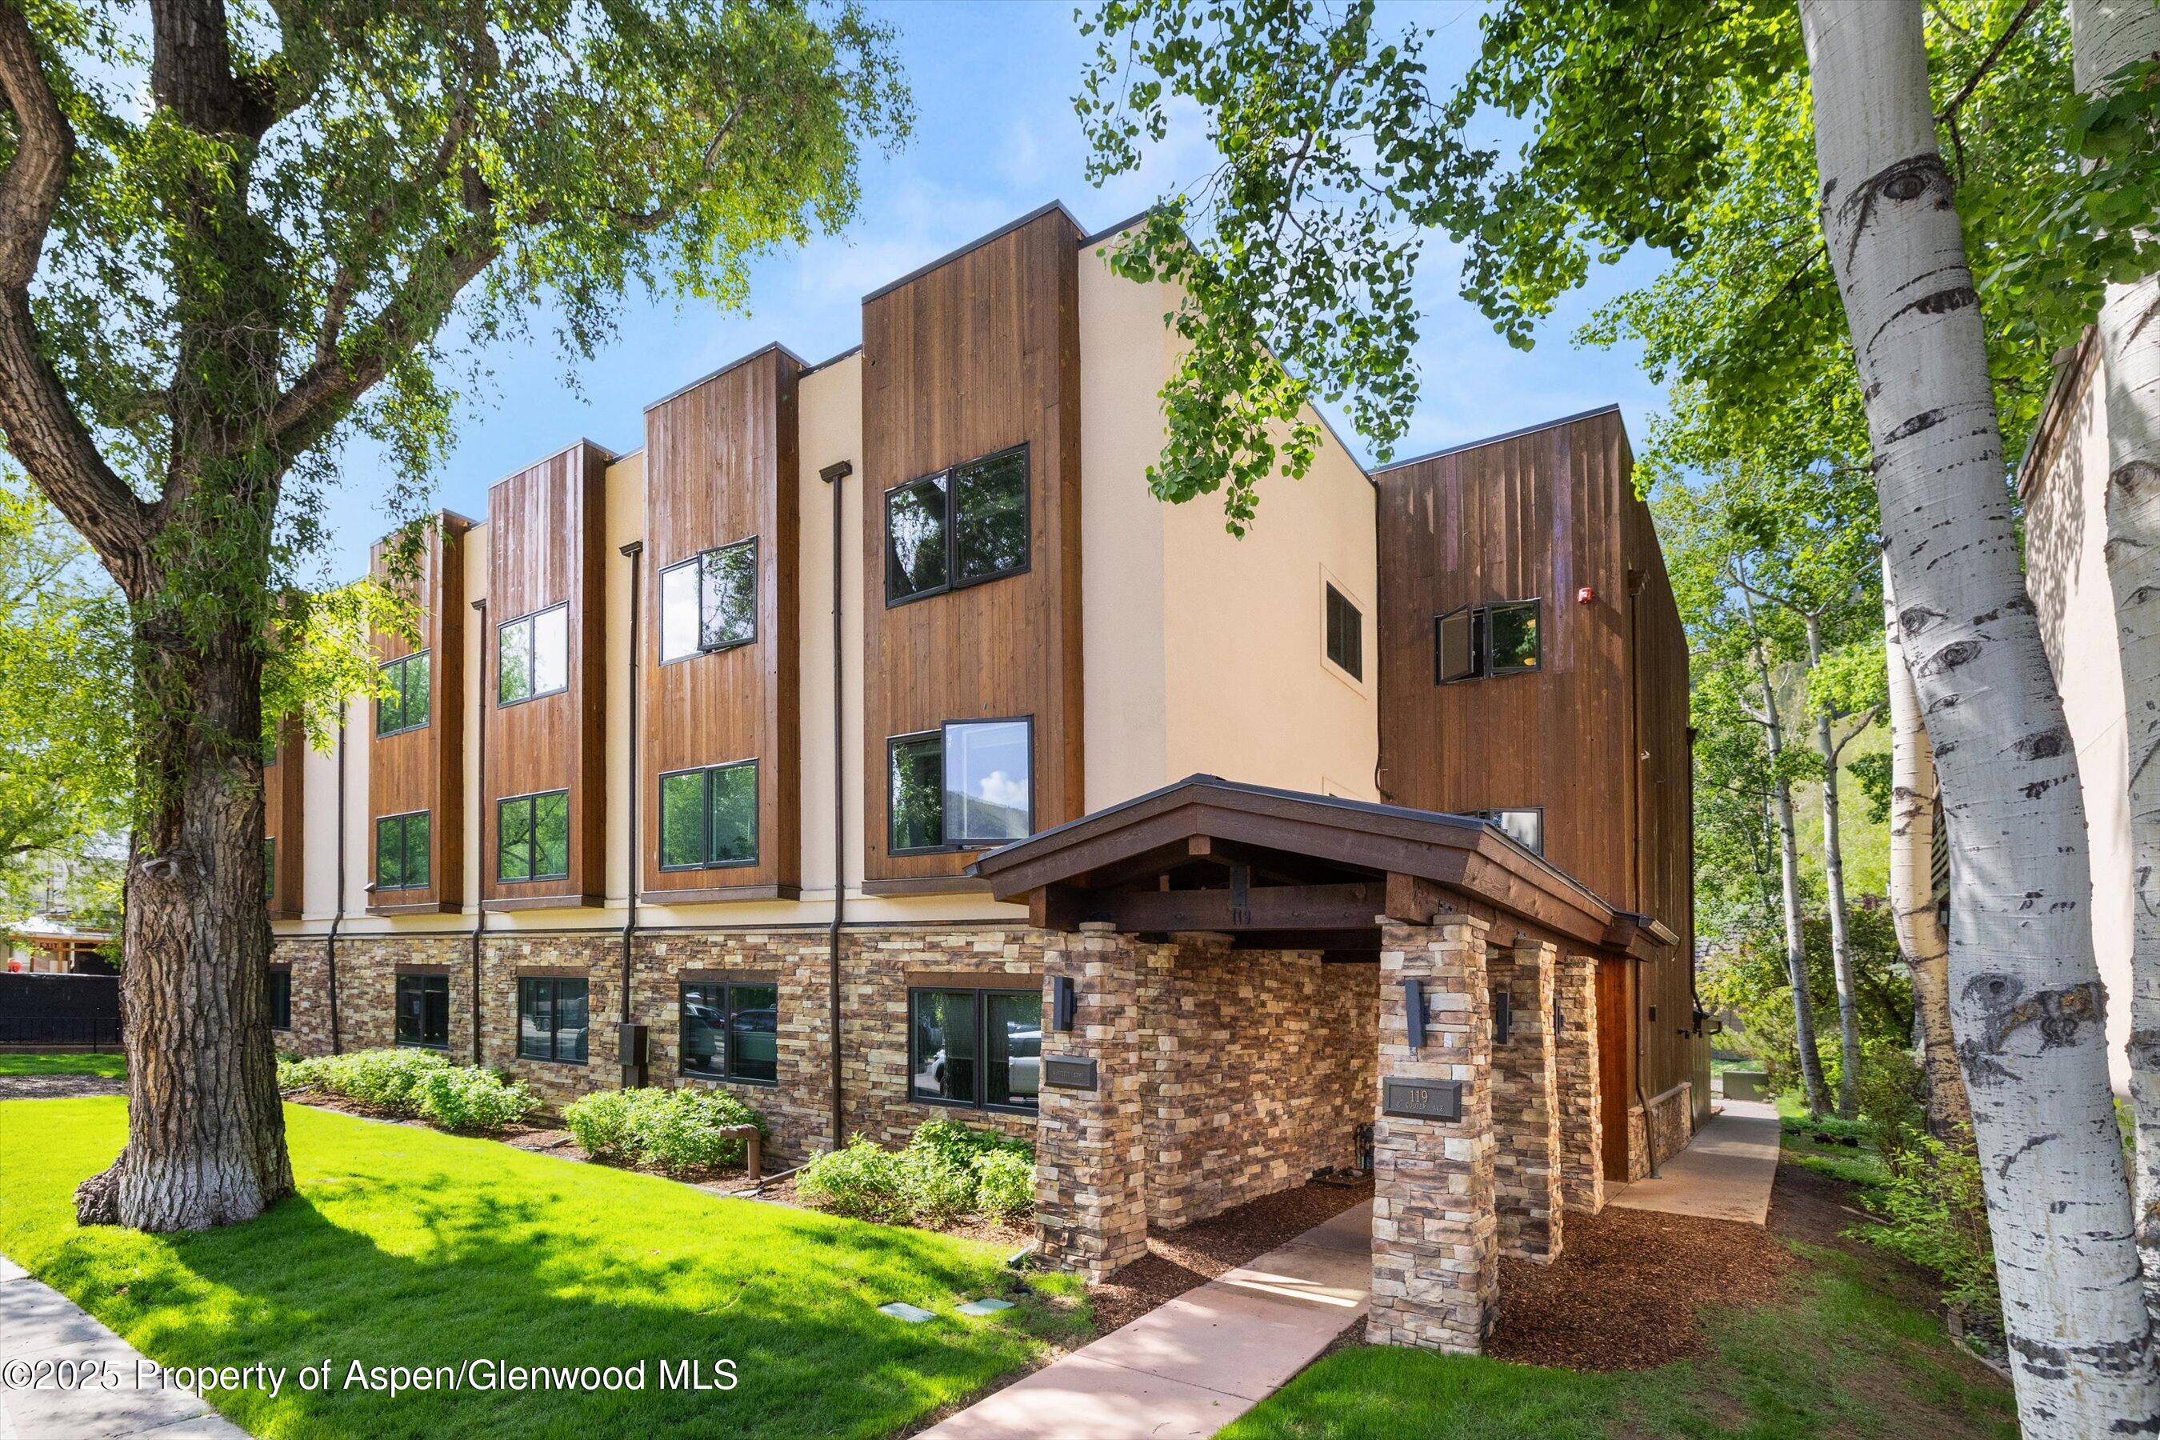
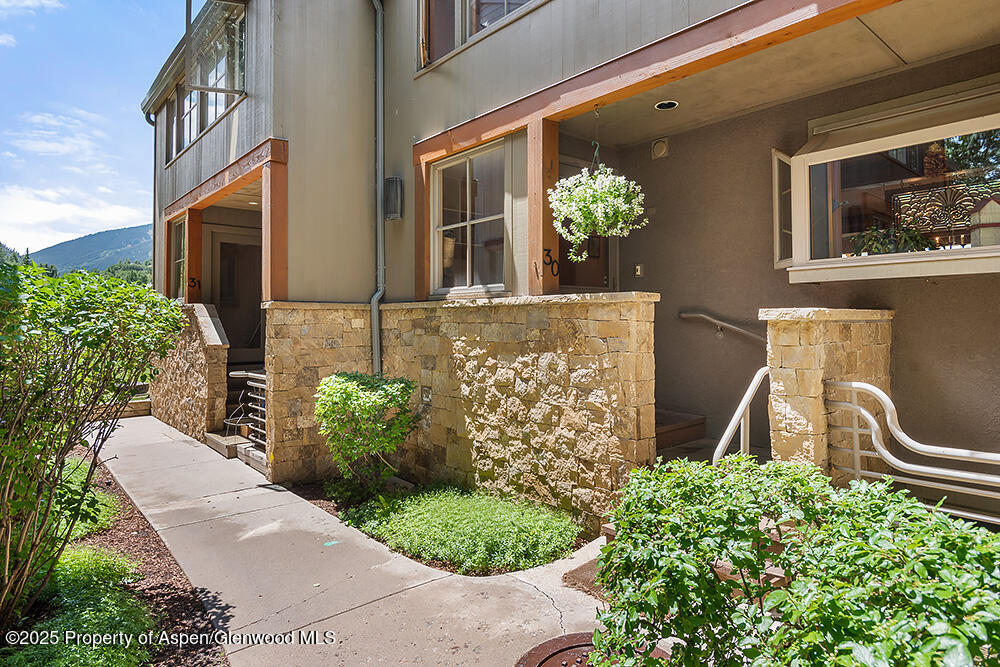
Modern Aspen building with wood siding, stone facade, and a covered entrance beneath mature trees.
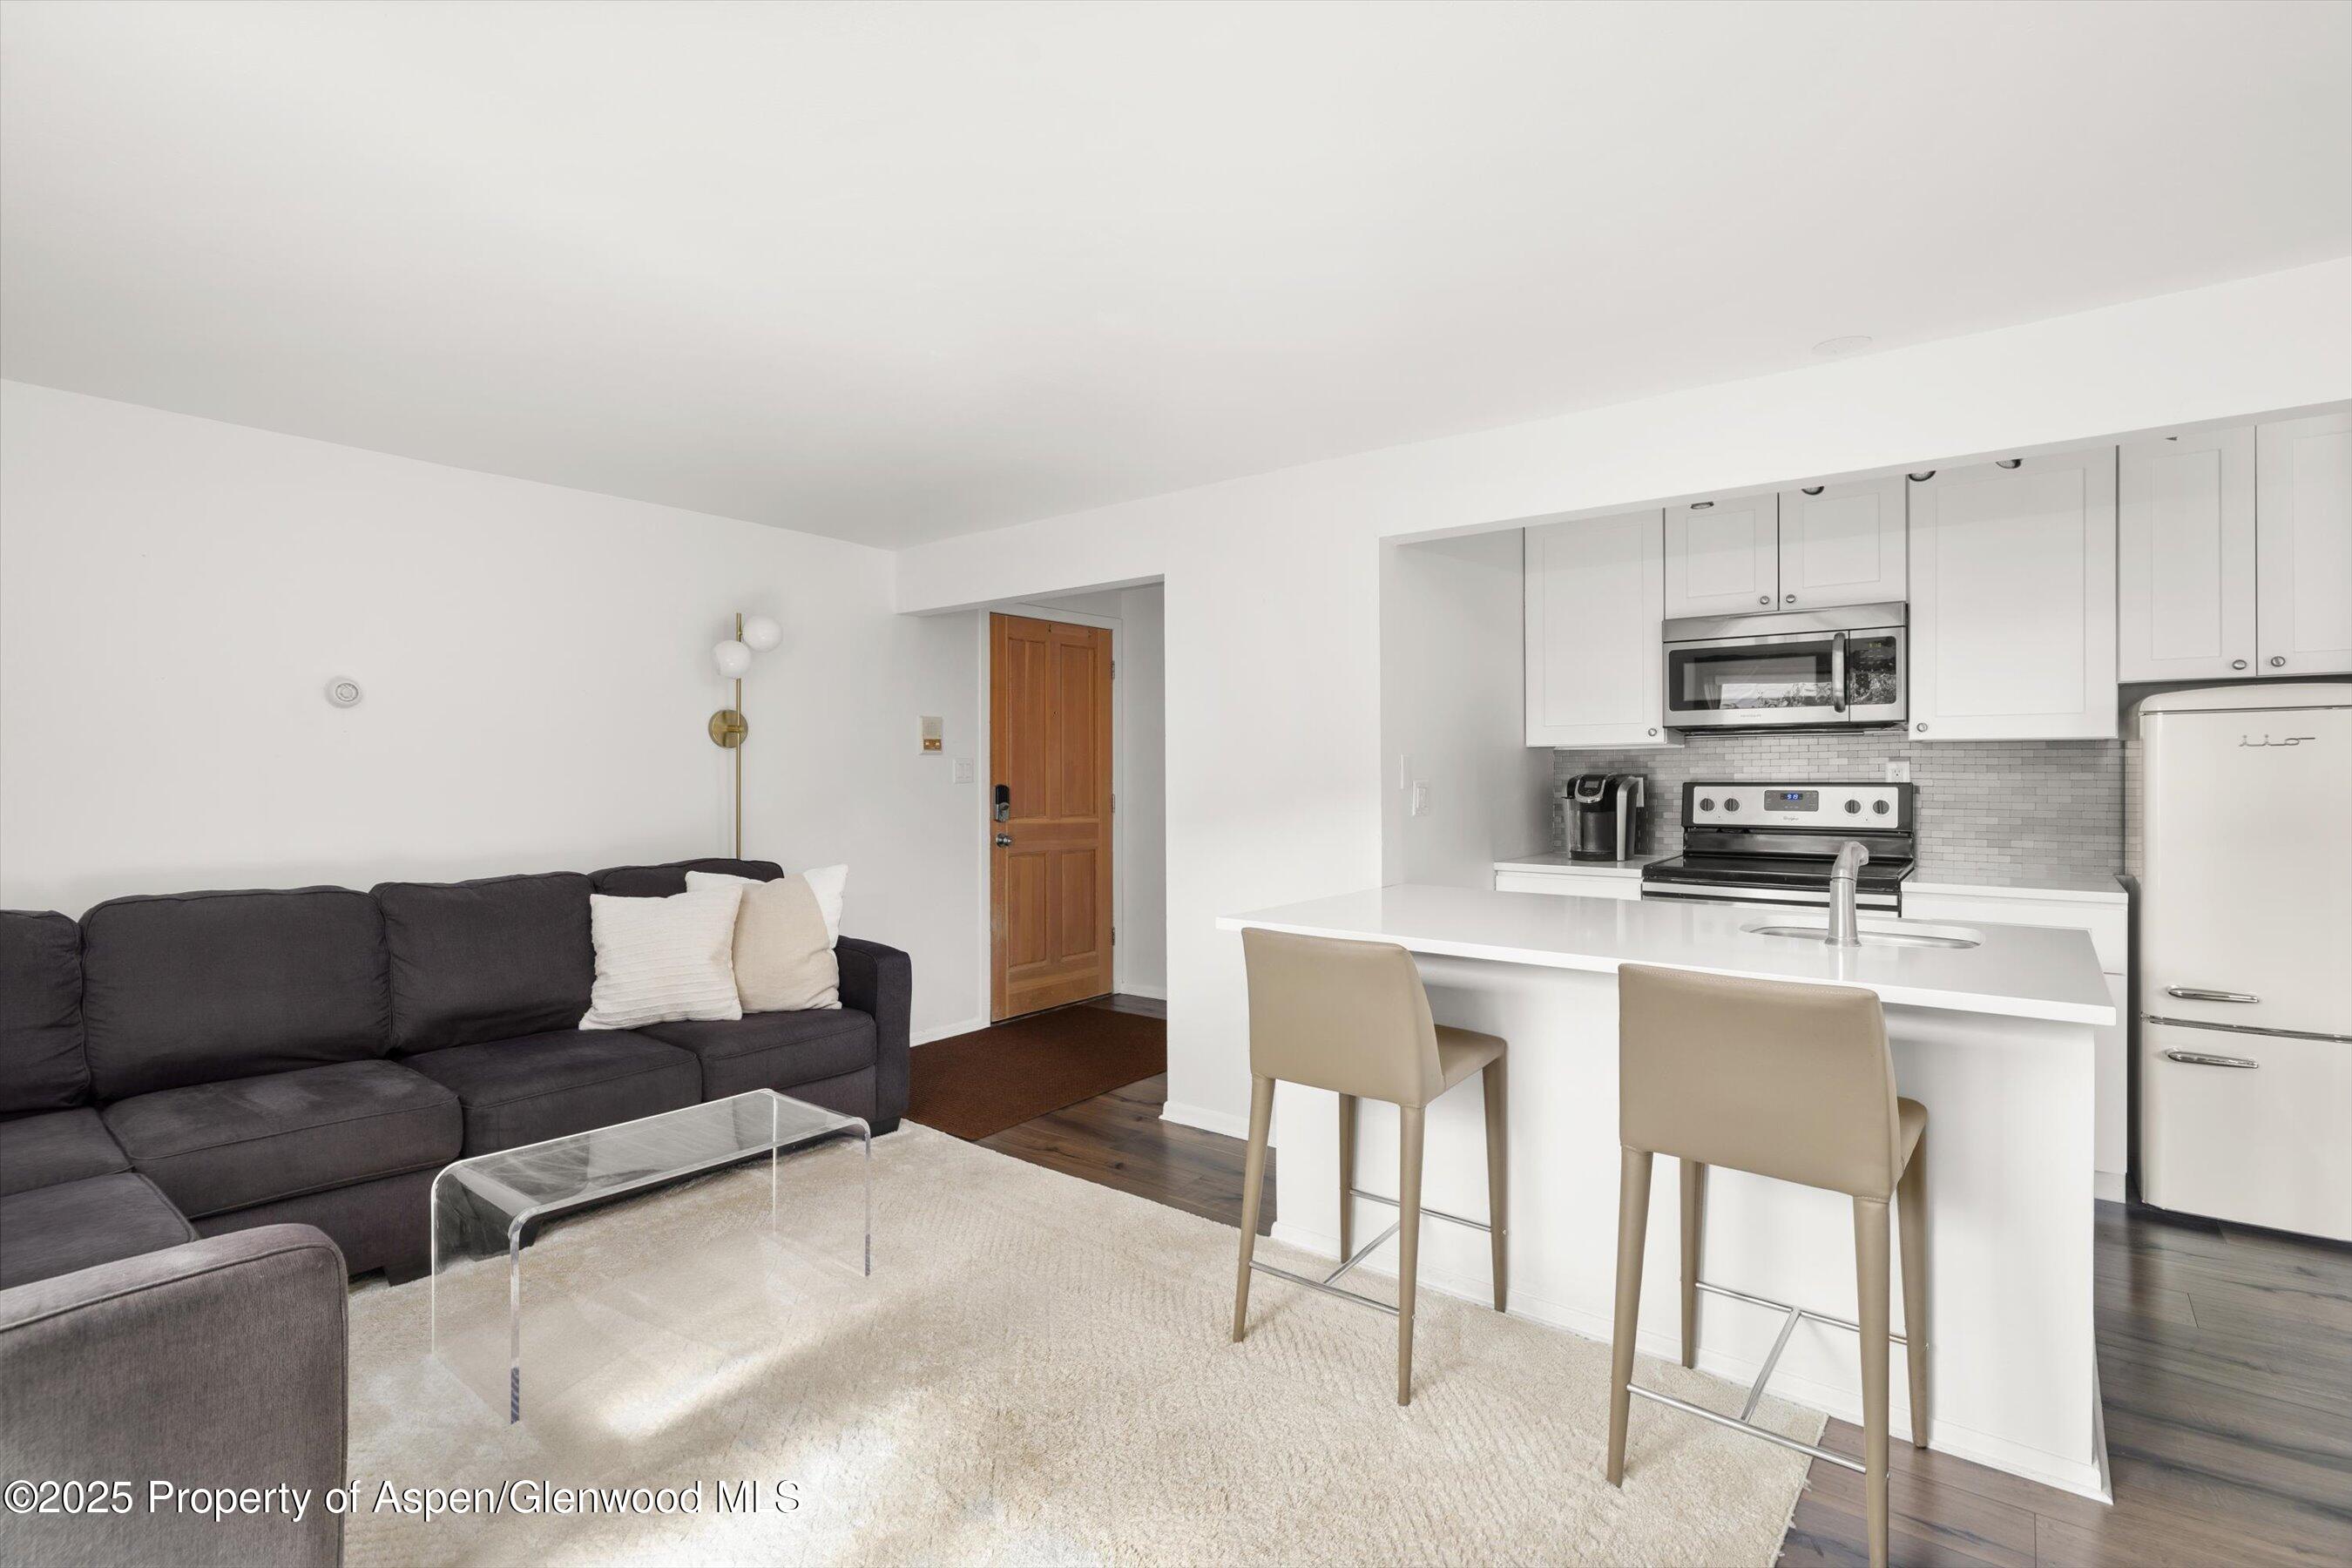
Open-plan condo living room and kitchen with a charcoal sectional and white island seating.
Open-plan kitchen and living area with white cabinetry, breakfast bar, and large television.
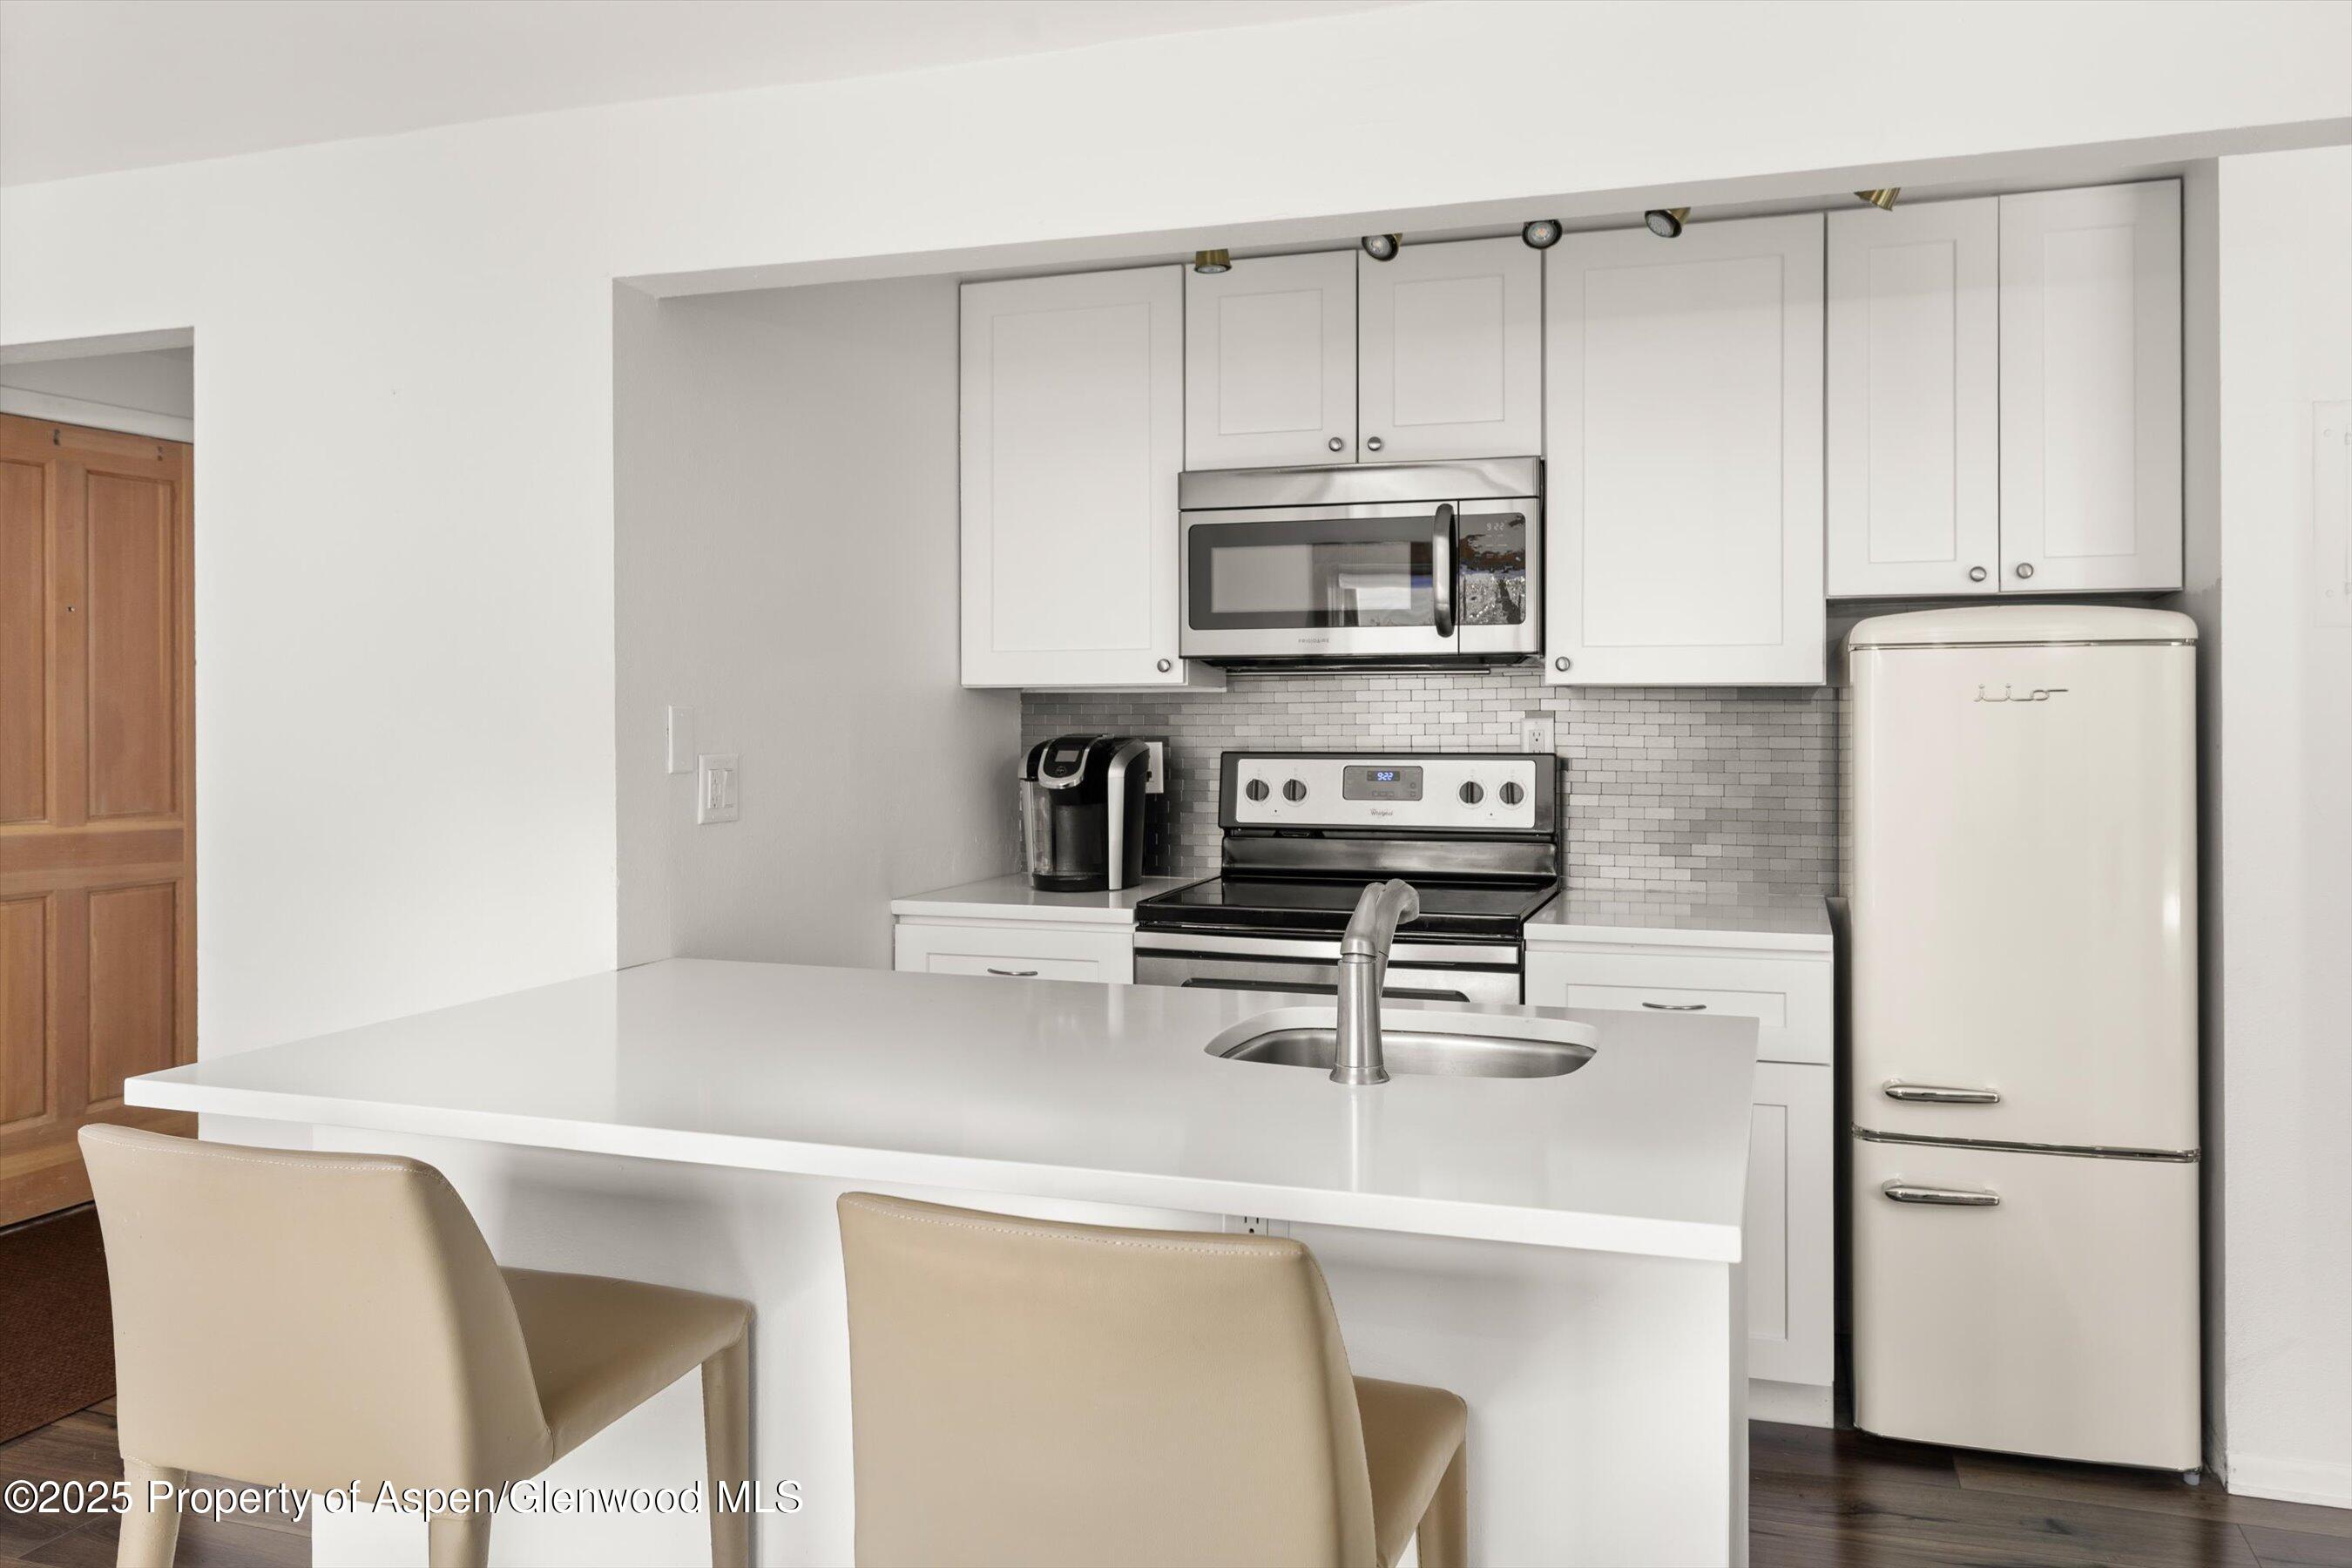
Modern white kitchen with a large island, stainless steel appliances, and a retro-style refrigerator.
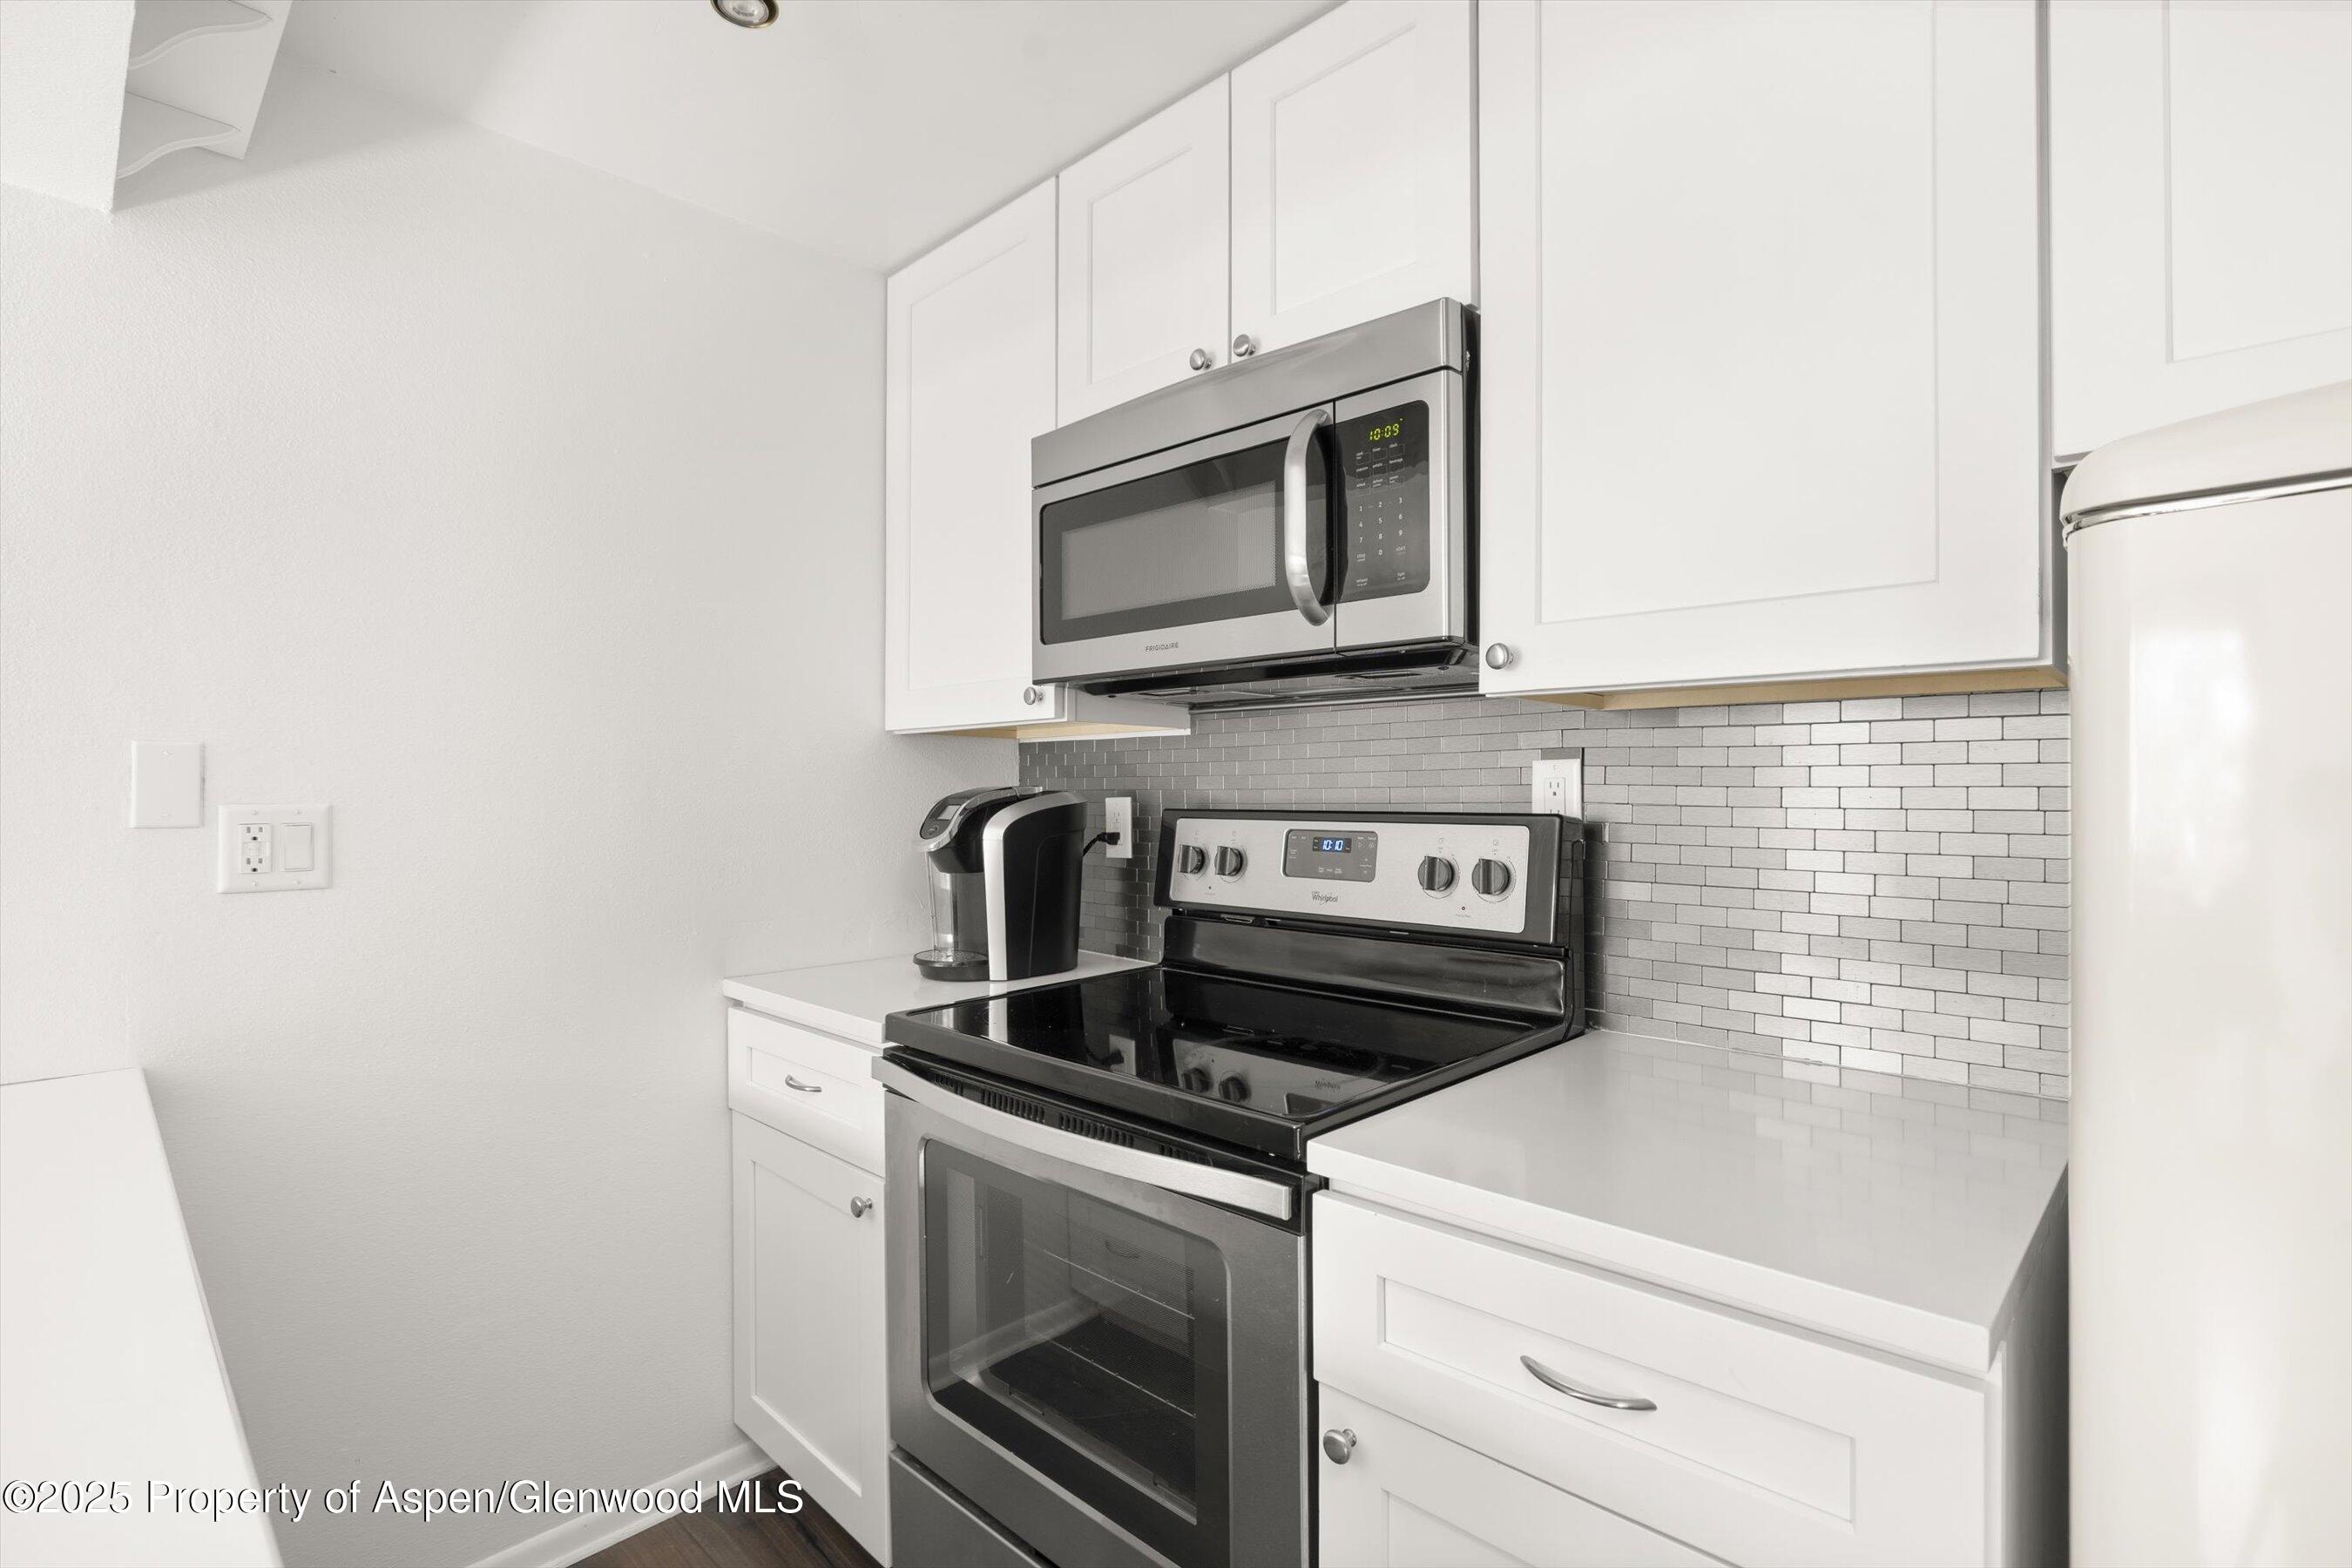
Kitchen with white cabinets, stainless steel appliances, and a gray subway tile backsplash.
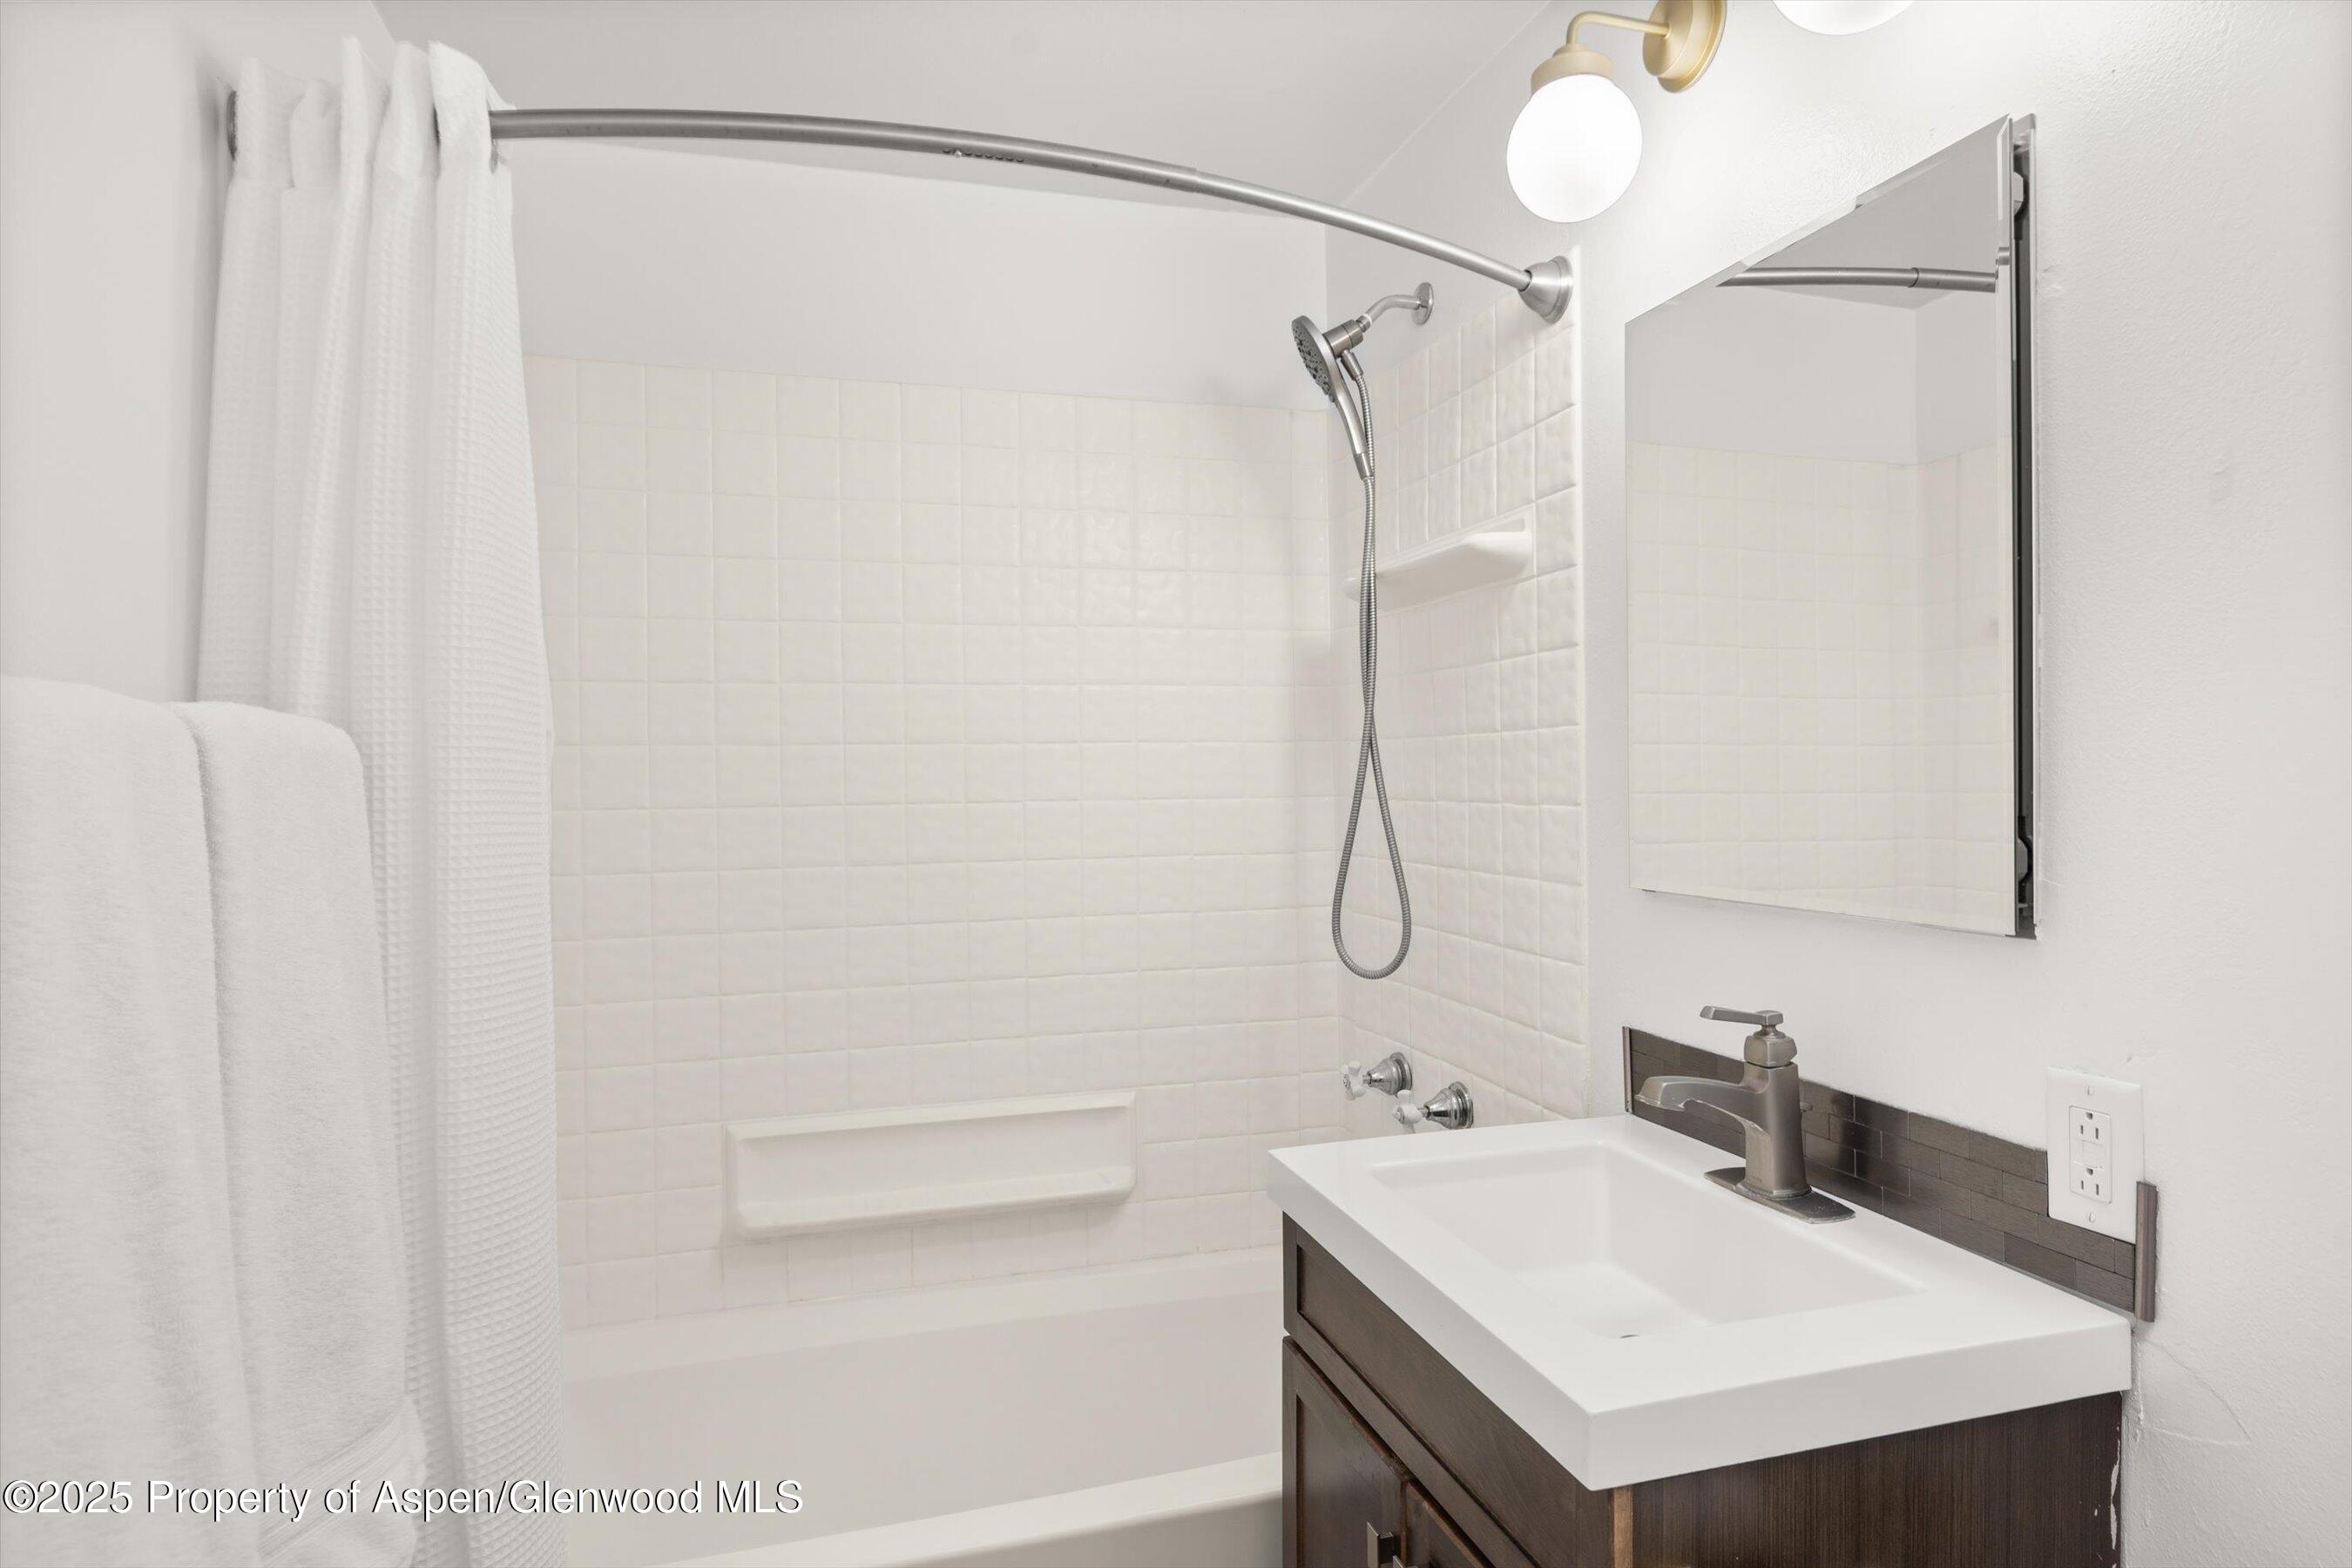
Bathroom with a tiled tub and shower, dark wood vanity, and large wall mirror.
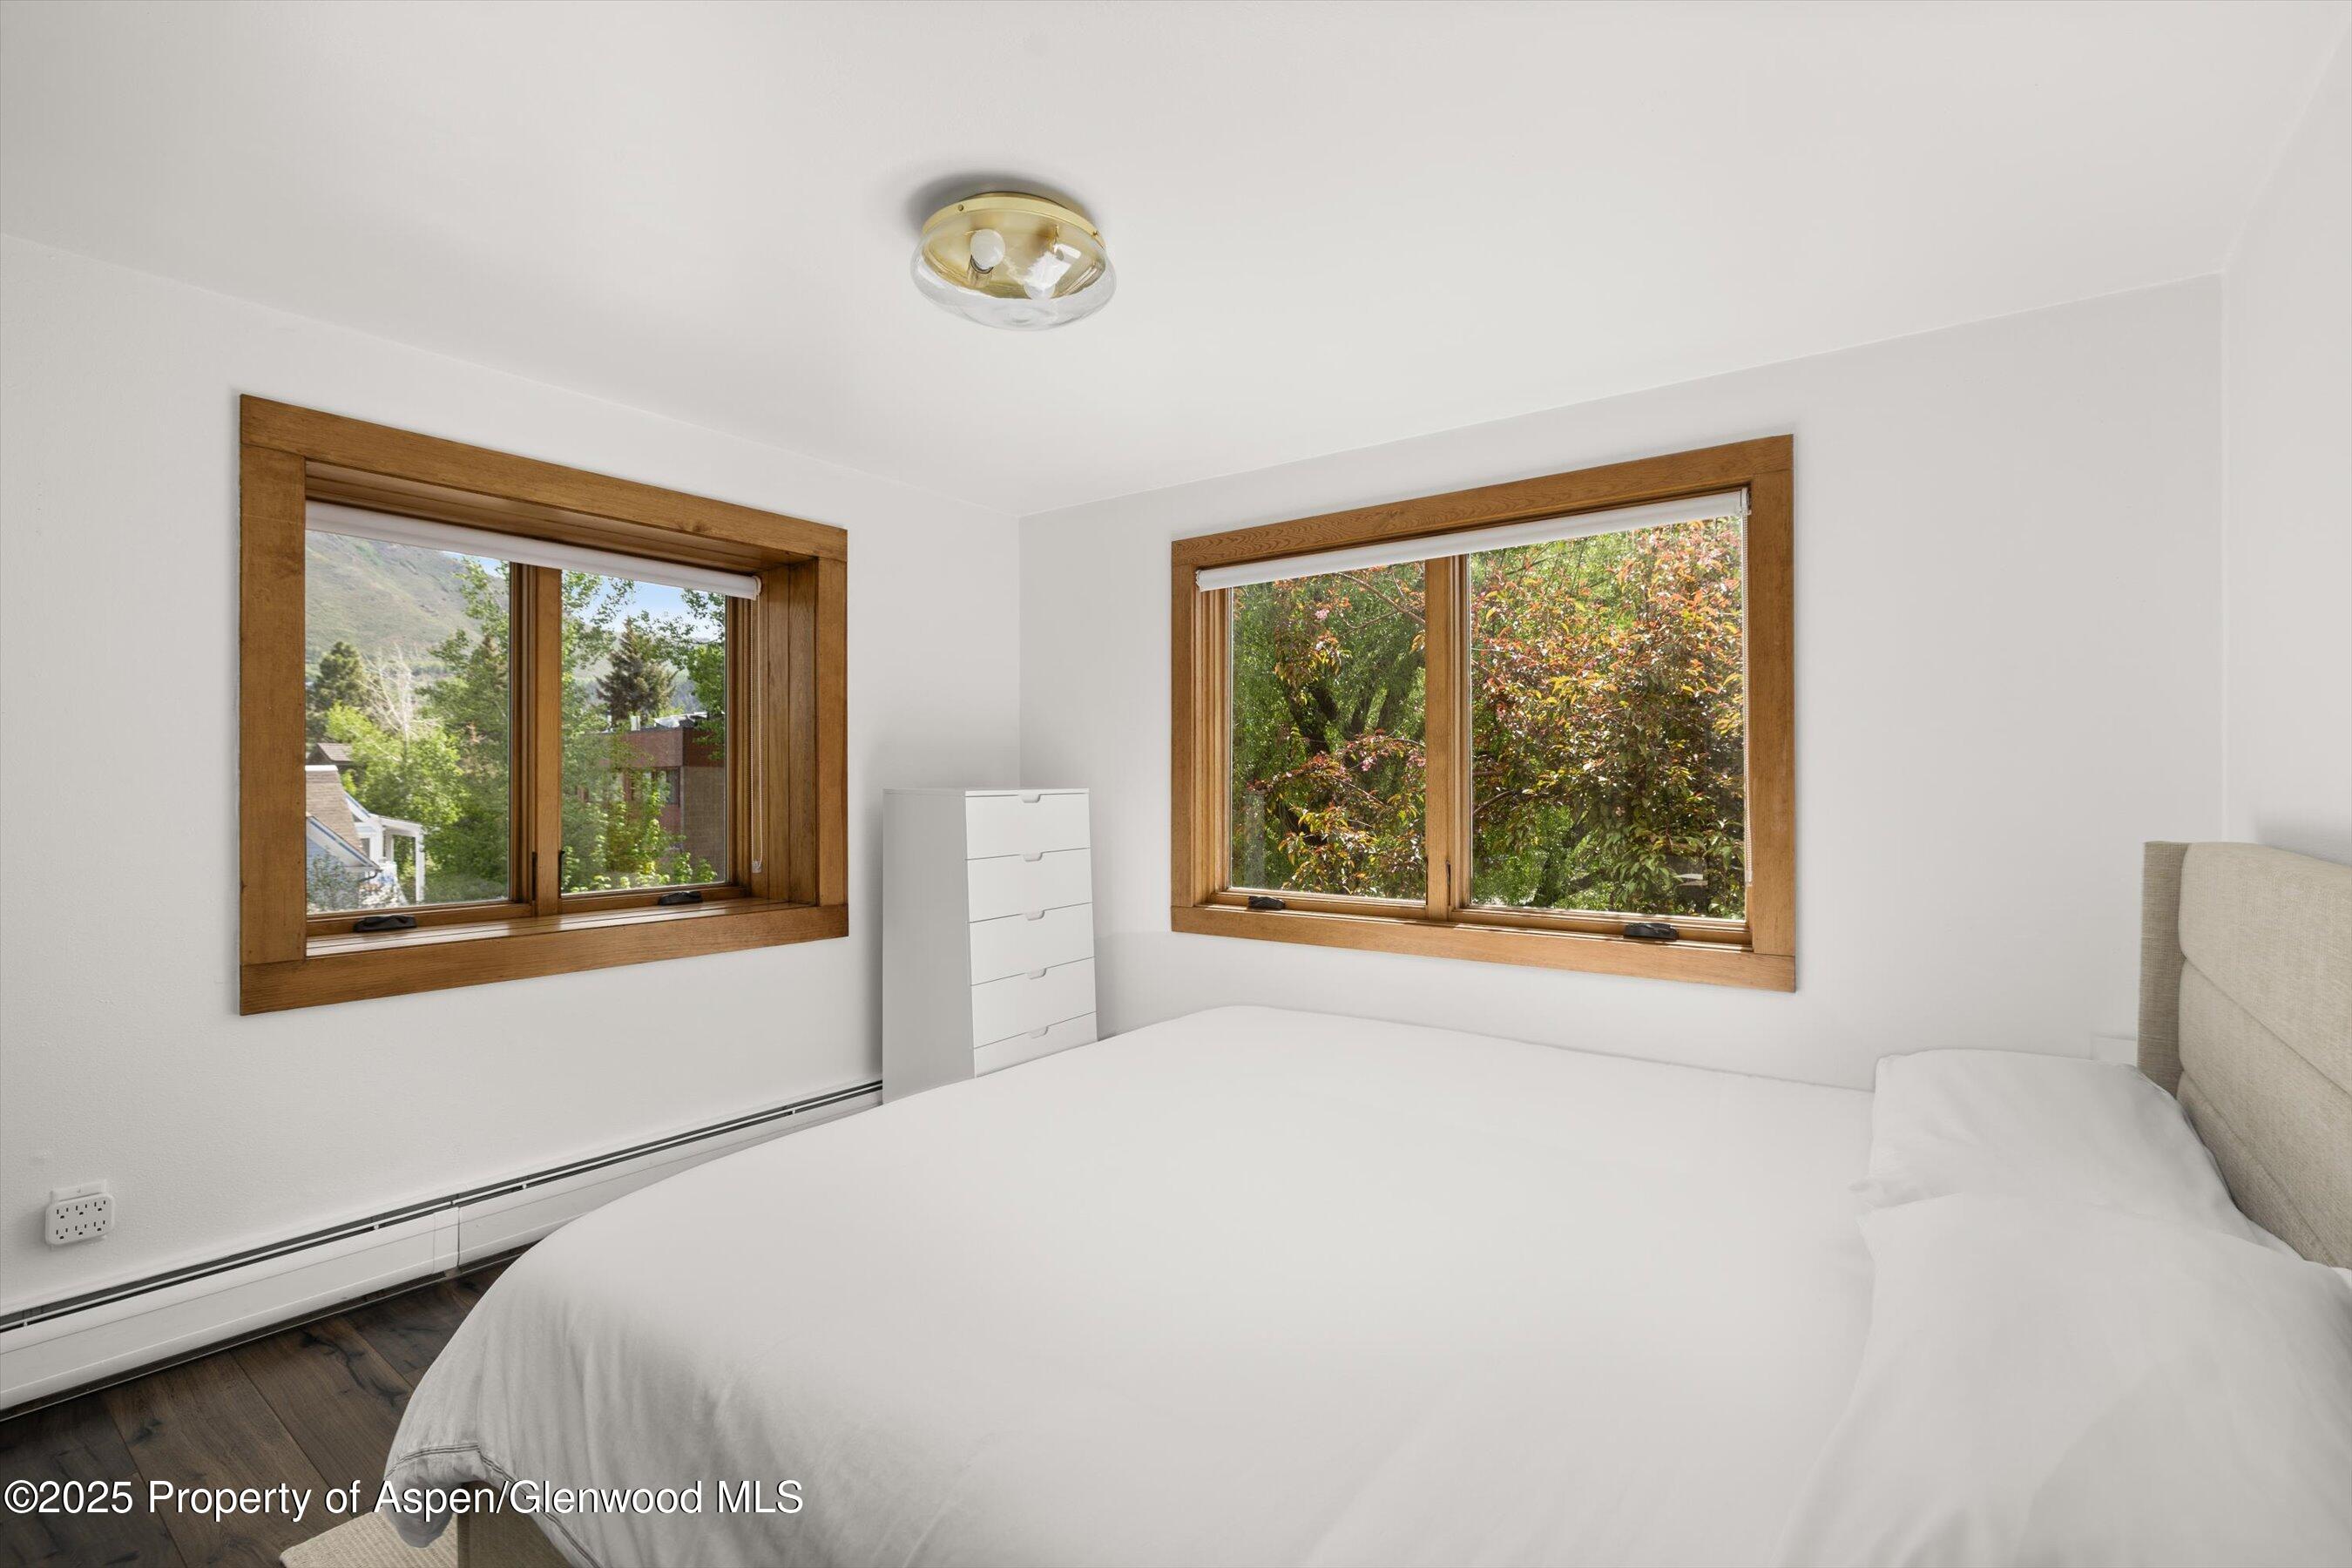
Bedroom with a large white bed, wood-trimmed windows, and leafy views.
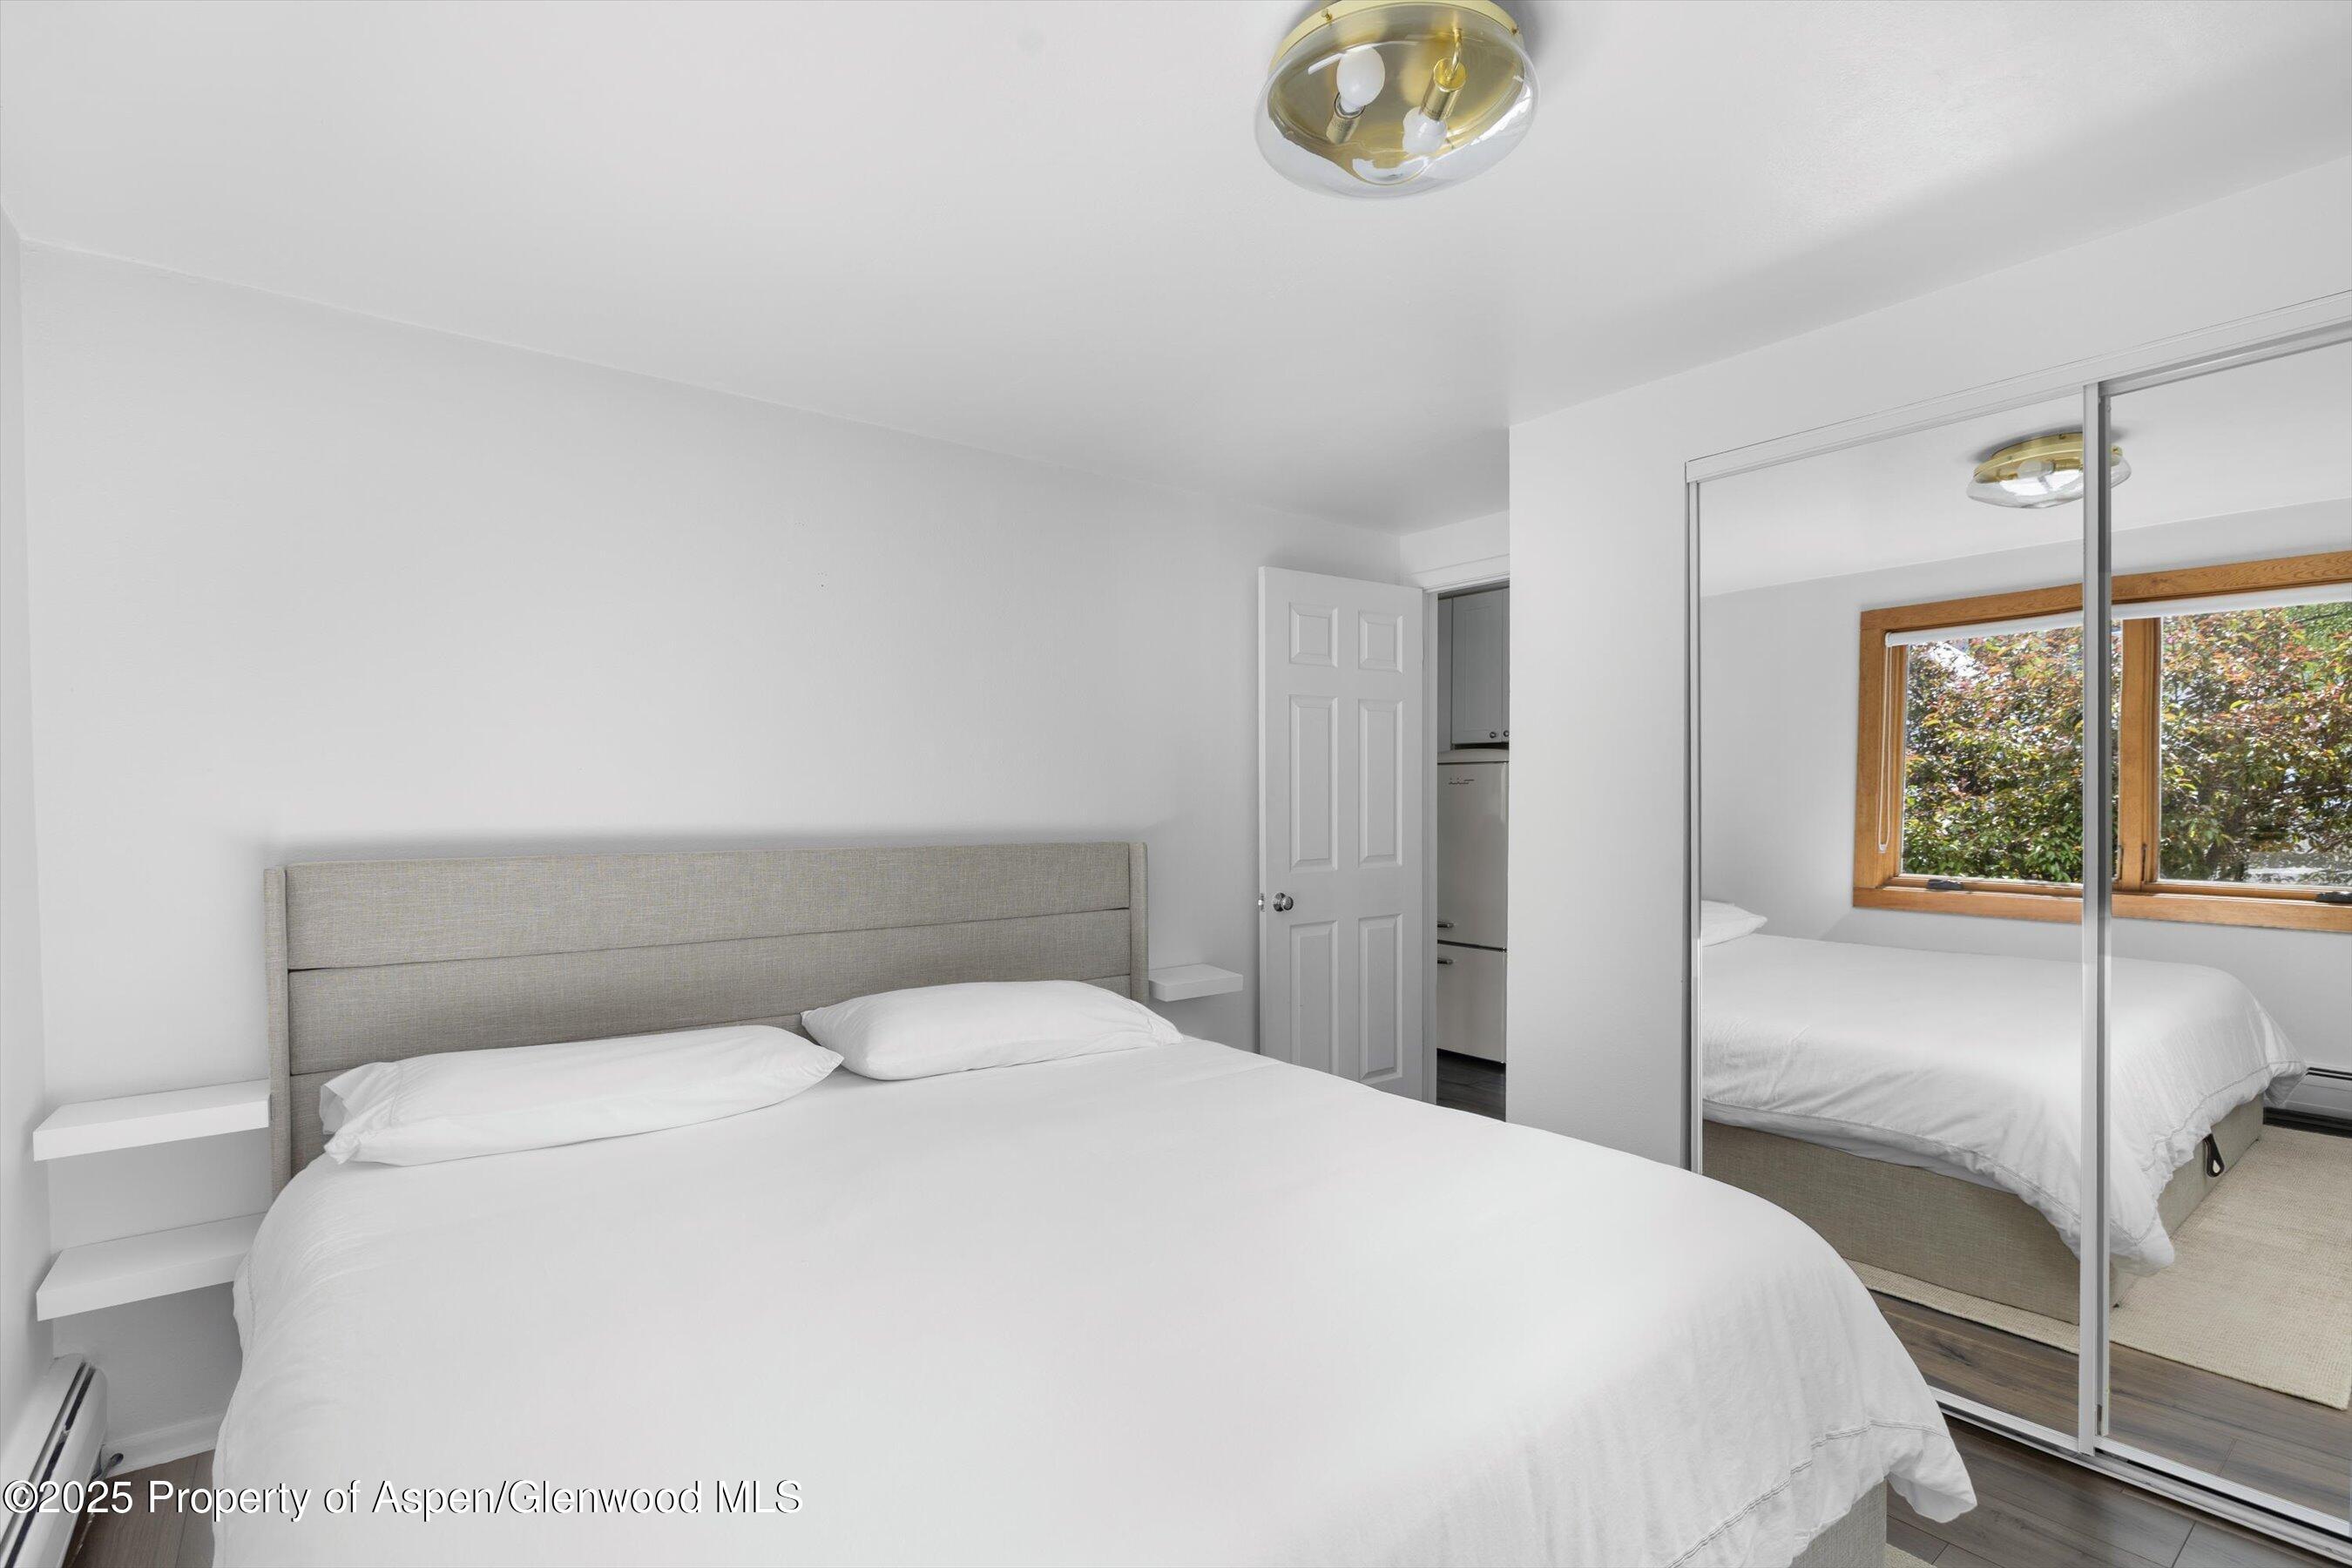
Bright bedroom with a white bed, mirrored closet doors, and a wood-trimmed window overlooking leafy trees.
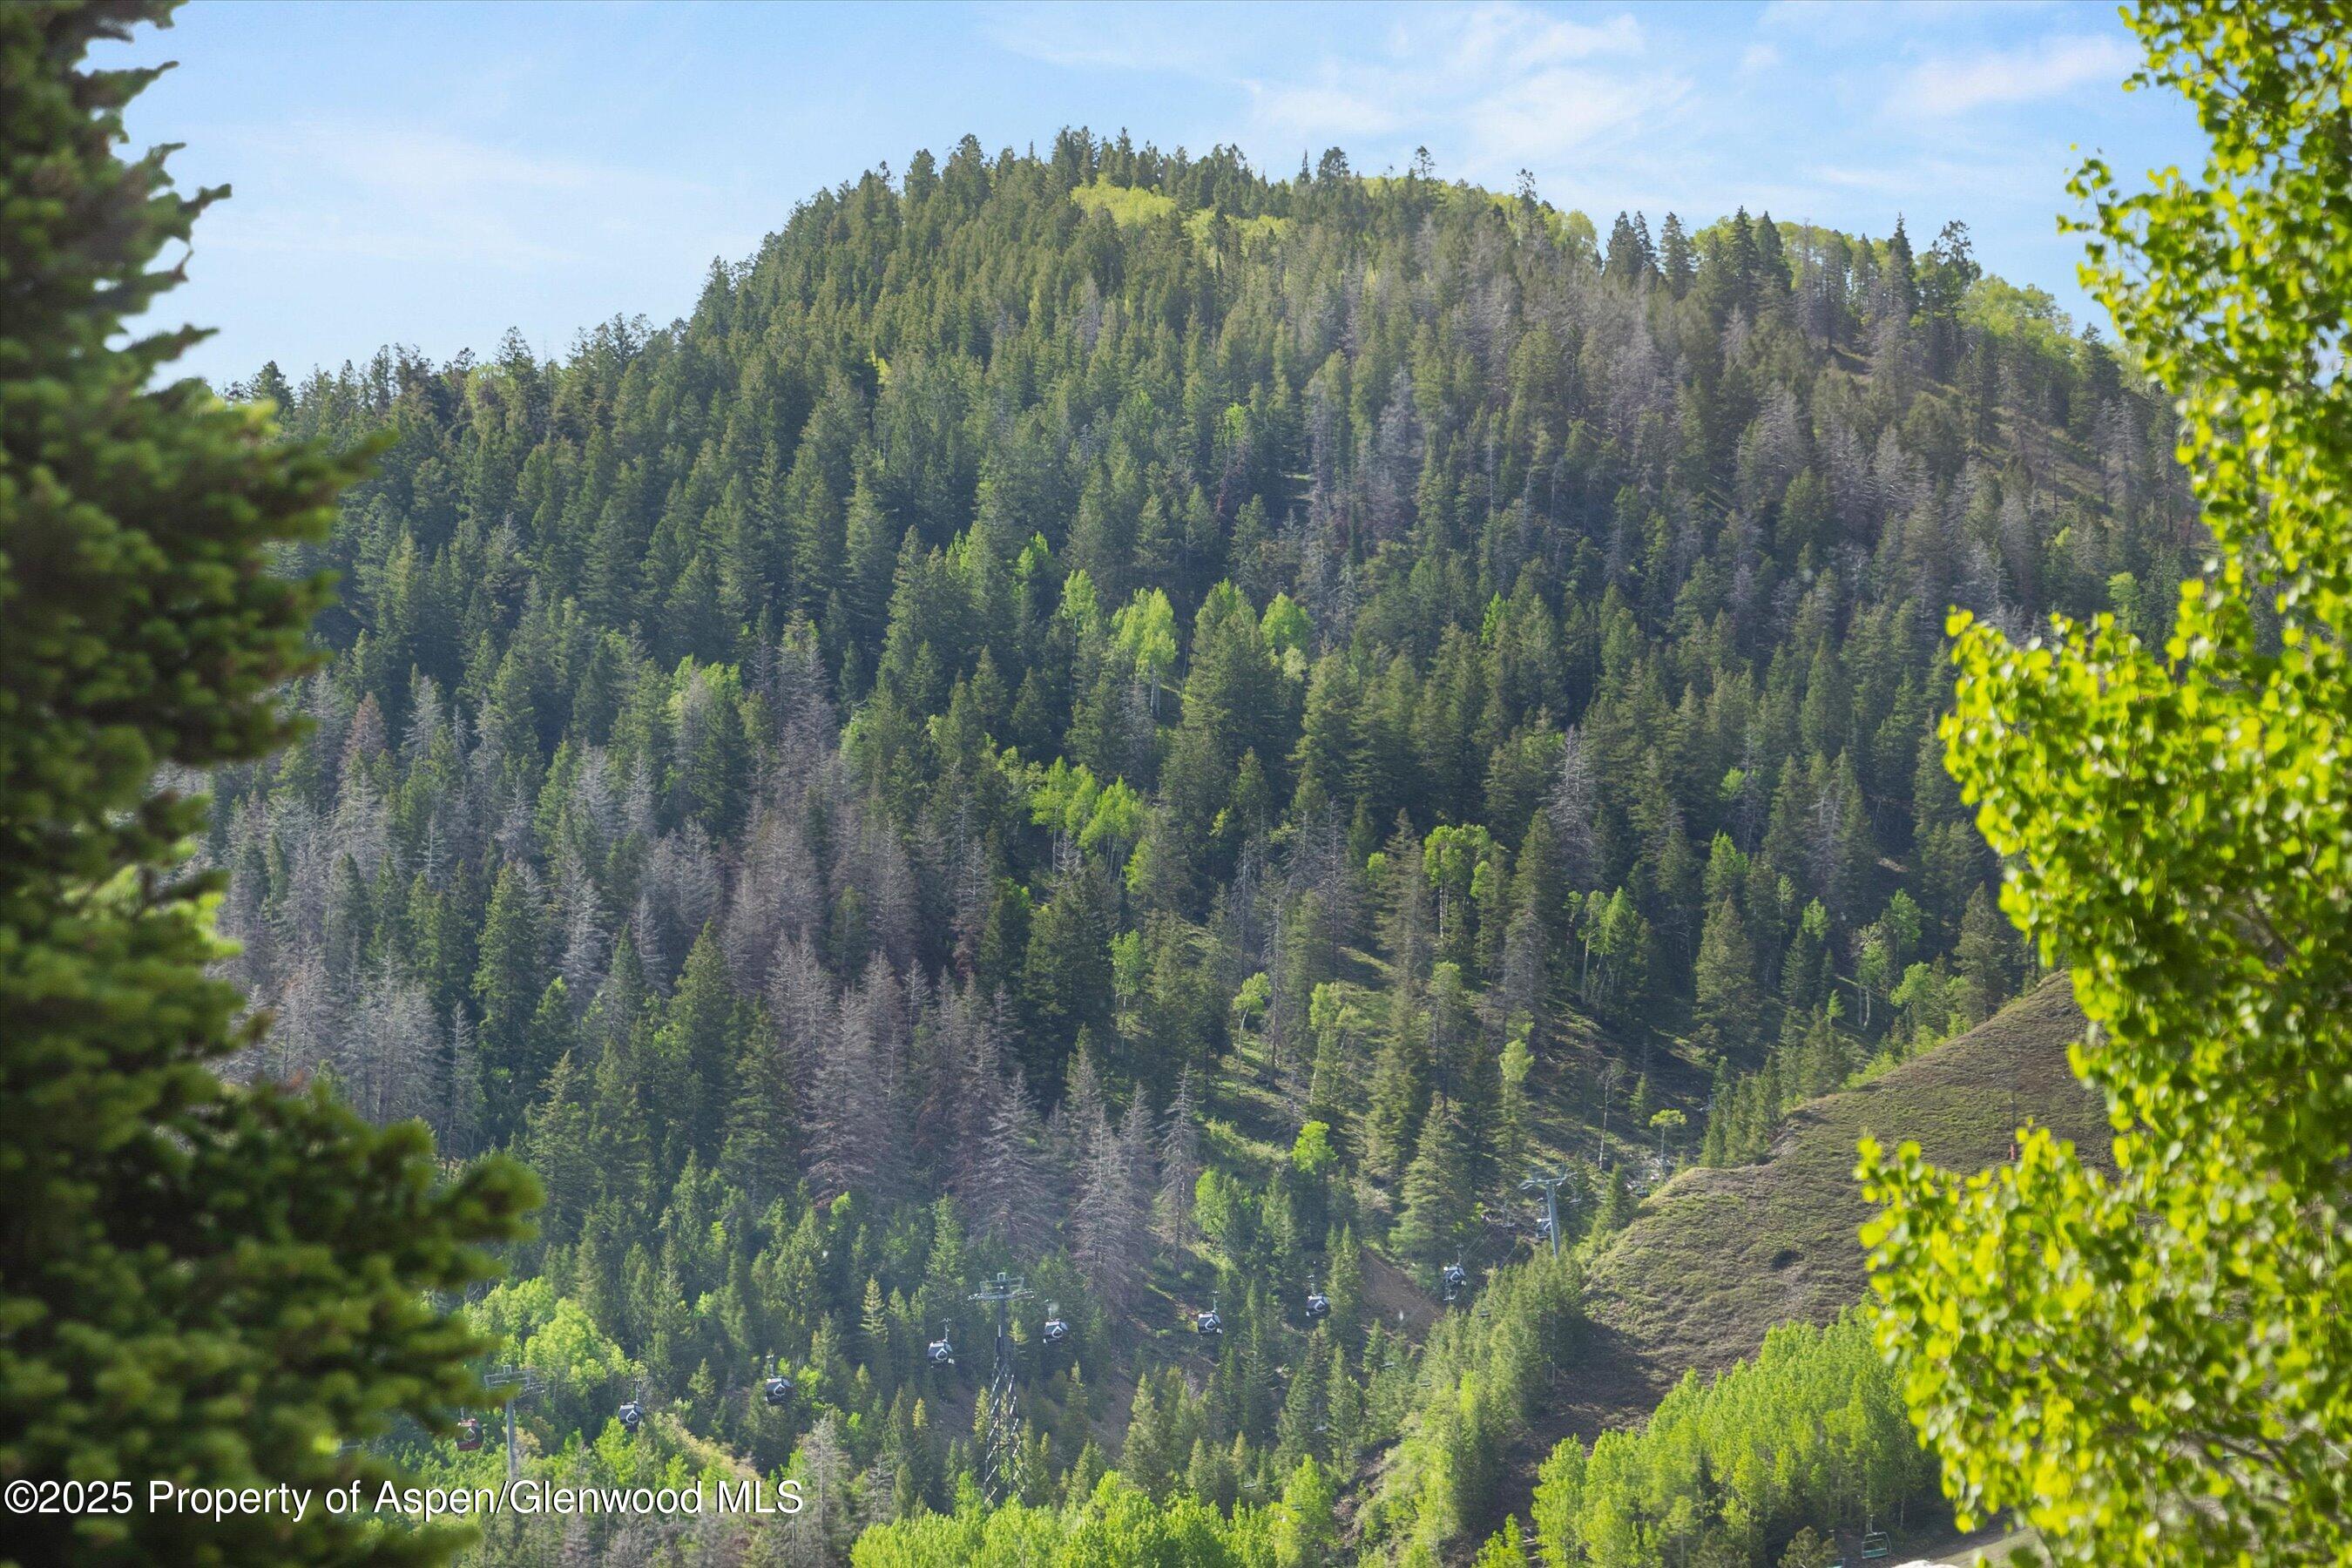
Forested Aspen mountain slope with ski lifts crossing the lower hillside.
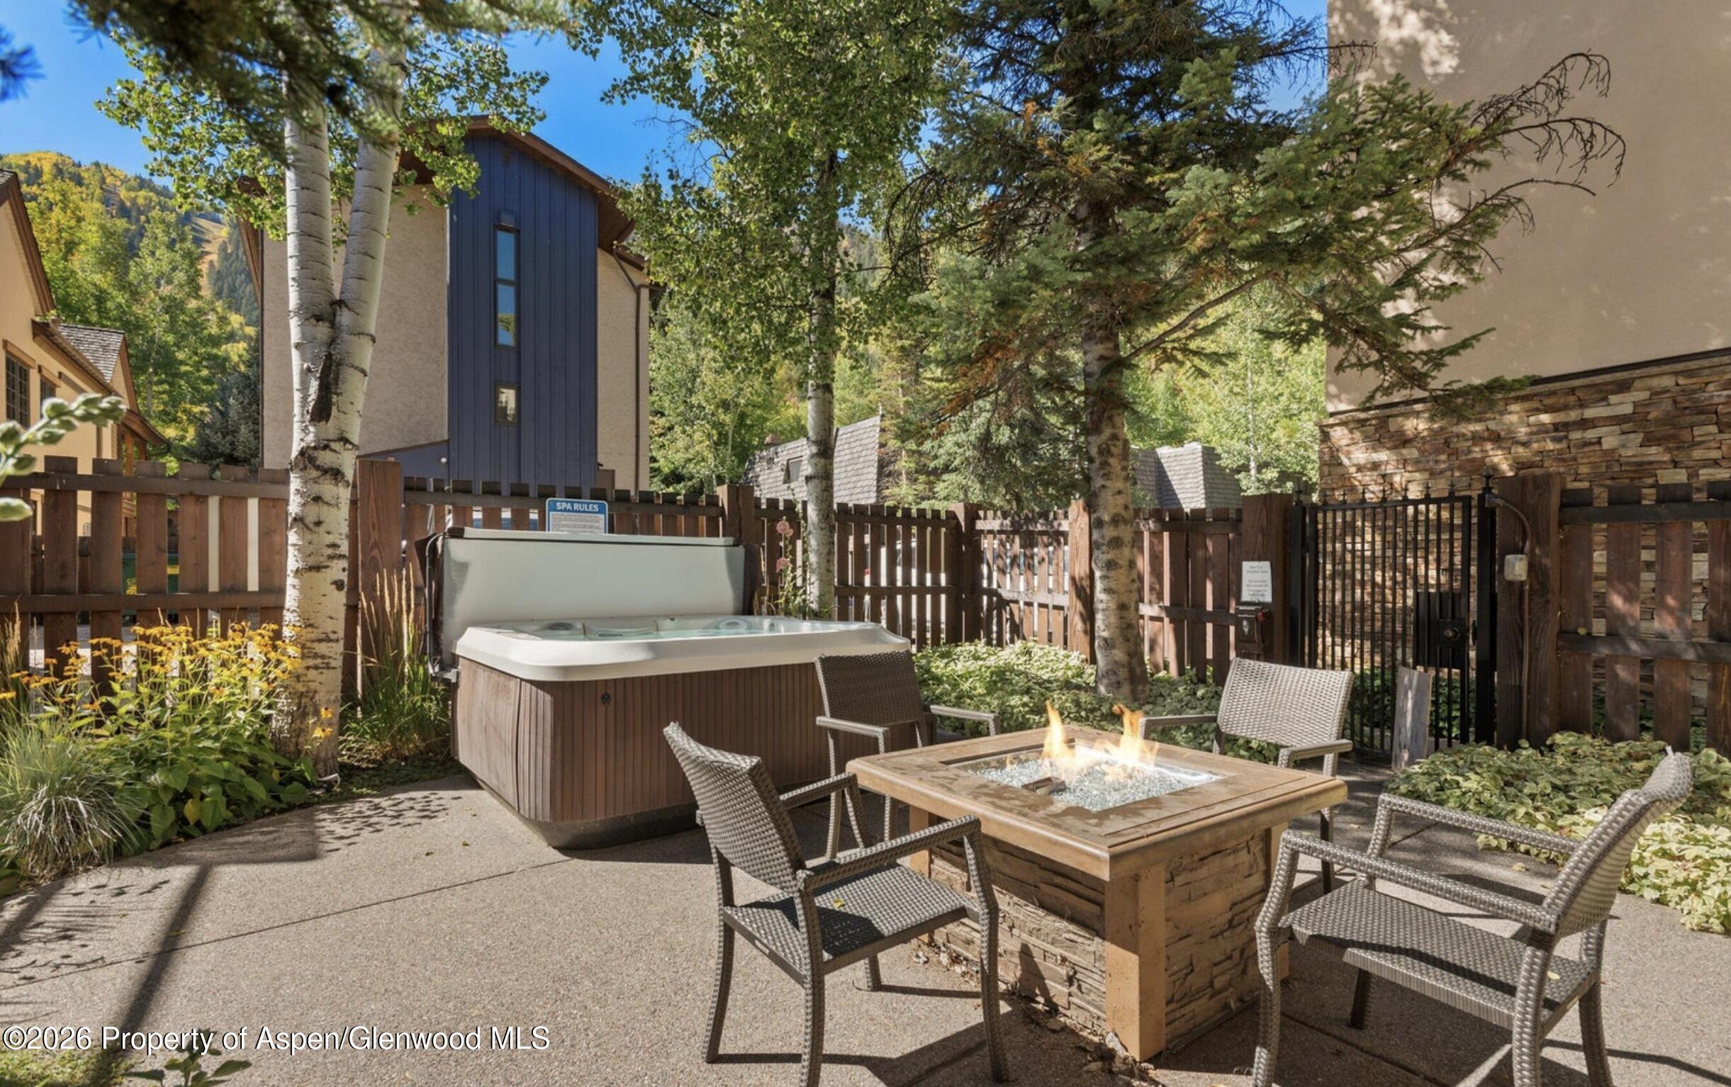
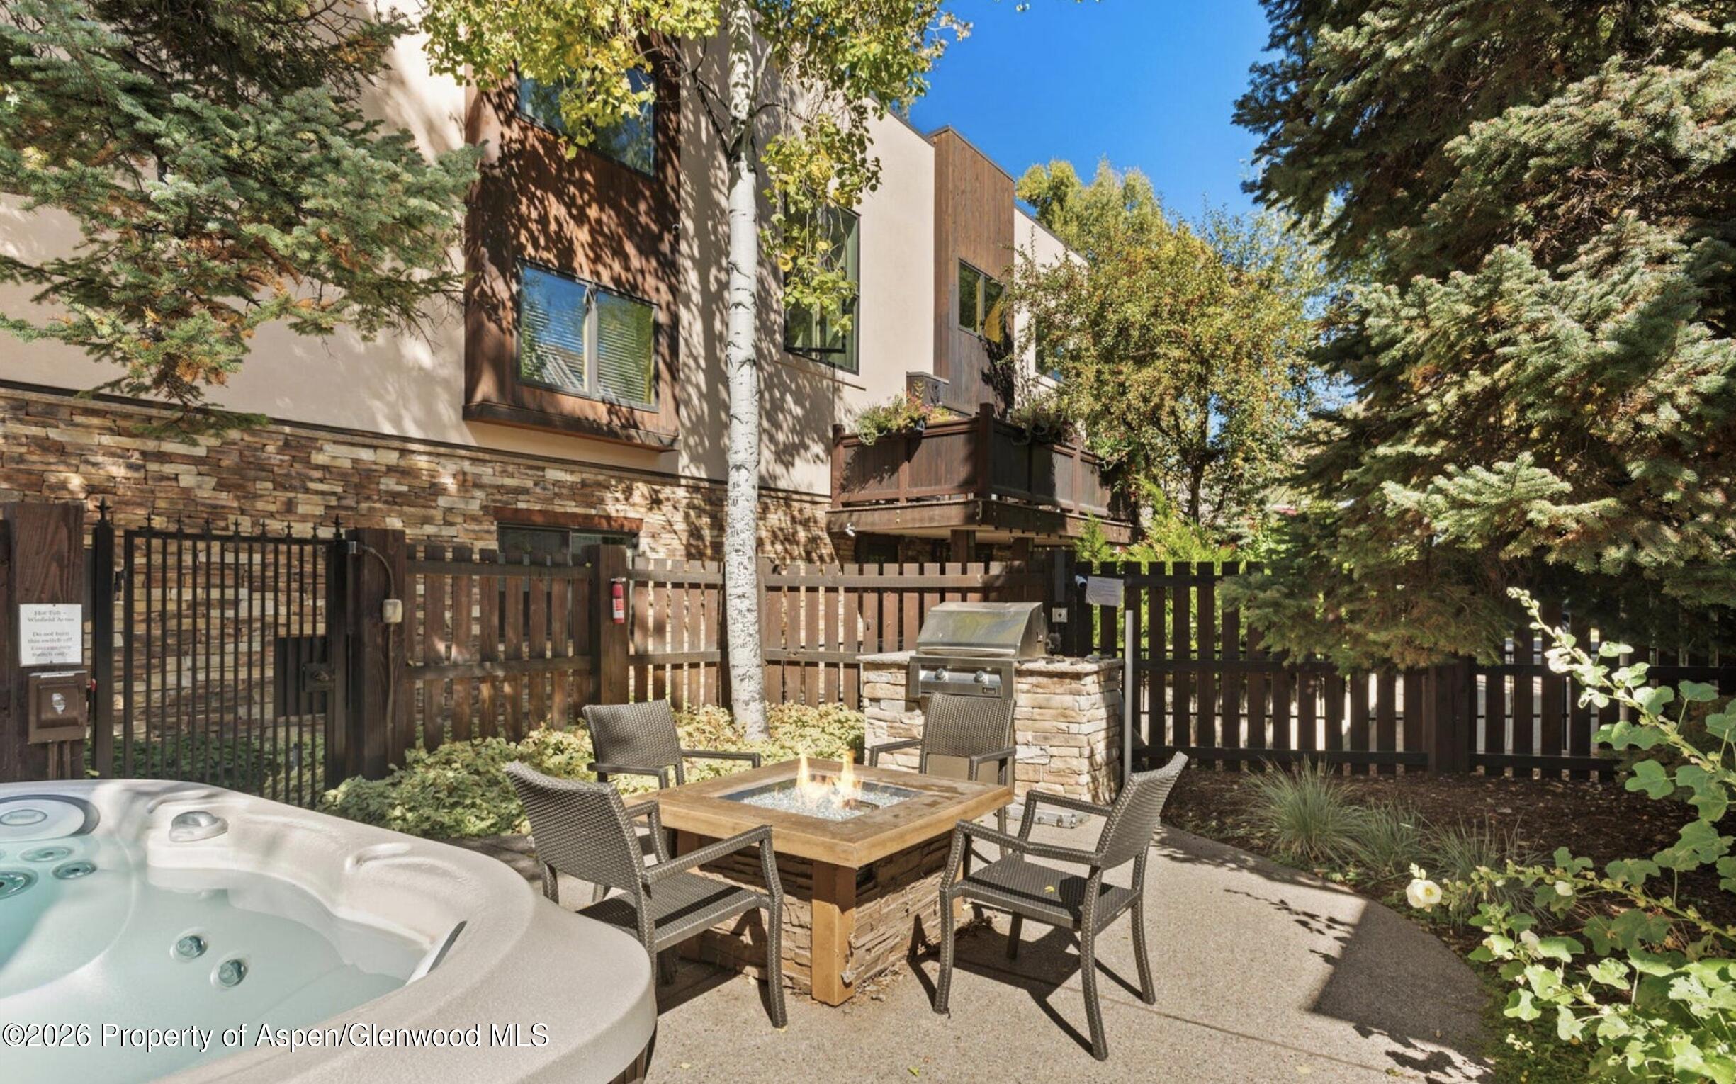
Outdoor patio with a hot tub and a stone fire table surrounded by wicker chairs.
Aspen condominium patio with a hot tub, fire pit seating area, and built-in grill.
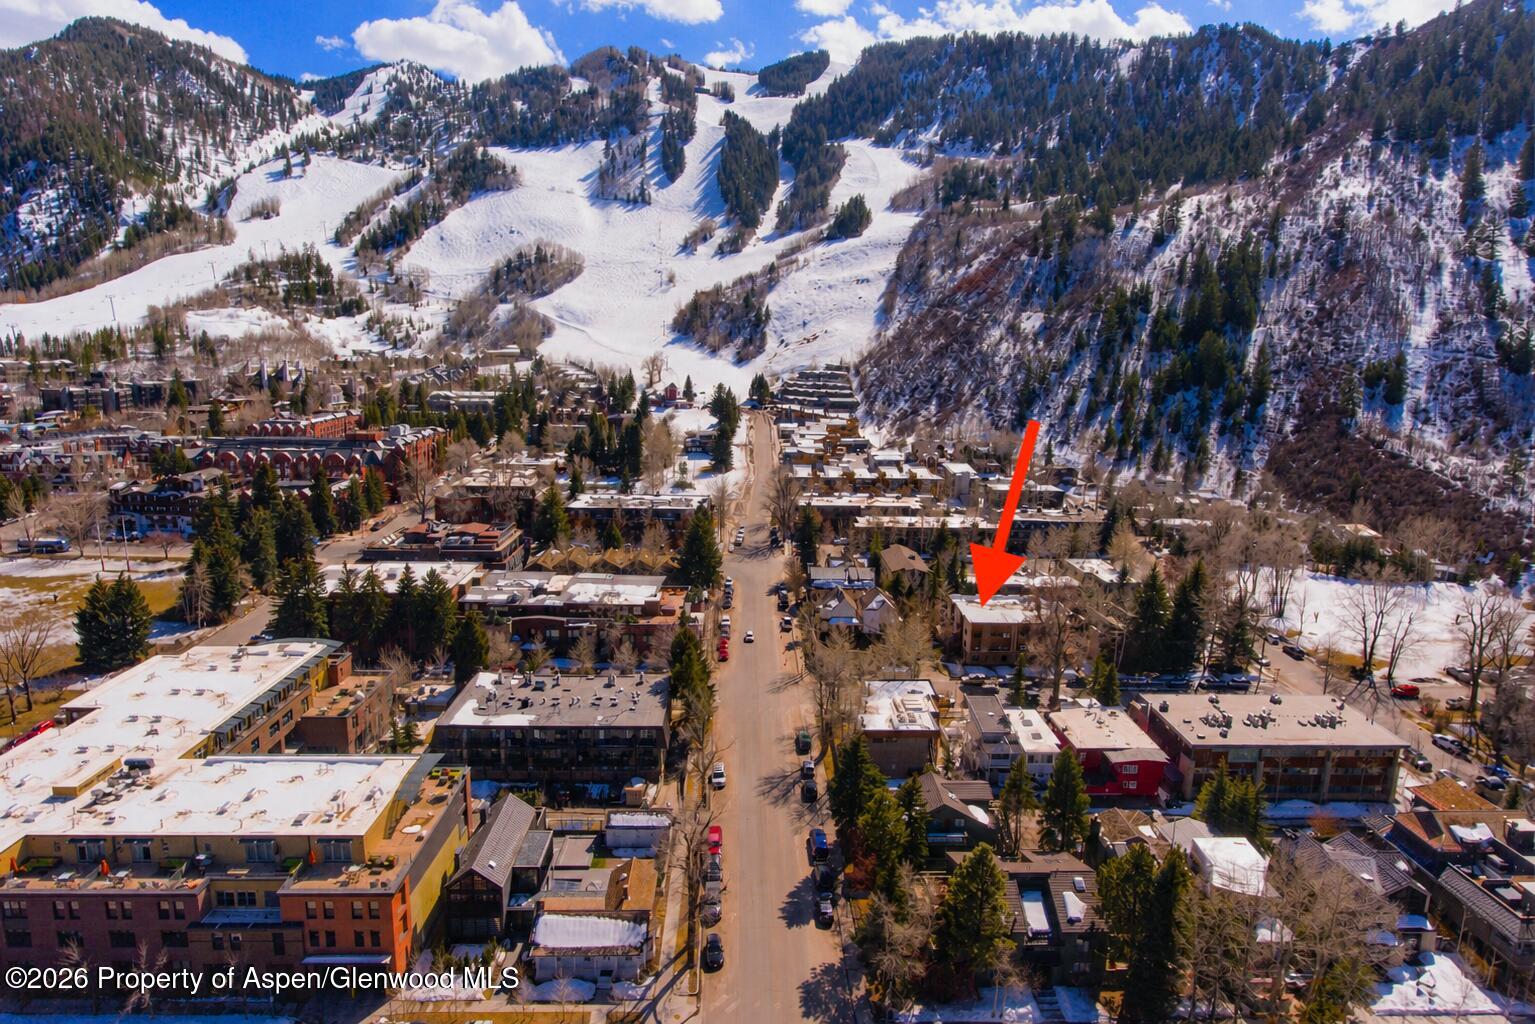
Aerial view of the property, marked by a red arrow, with snowy Aspen and ski slopes beyond.
VIEW PHOTOS
$6,800/mo

119 E Cooper Avenue, 25

1 Bed 1 Bath 466 Sq.Ft.

Description

Light and bright top floor, corner 1-bedroom condo. Two blocks to Lift 1A and Restaurant Row, this is the perfect location for quick access to world-renowned skiing, dining, and shopping. Featuring new laundry facilities, a hot tub for soaking, and an outdoor grill and fire pit for entertaining. This condo comes furnished and includes an assigned underground parking space and storage lockers.

Share Property

Location

119 E Cooper Avenue 25, Aspen, CO 81611

Status

For Lease

Property Amenities

View additional property information below.
Interior
Laundry room In Hall, Common Area
Total Bedrooms: 1
Full Bathrooms: 1
Area & Lot
Total area 466 Sq.Ft.
Living area 466 Sq.Ft.
MLS® ID 189819
Year Built 1969
Architecture Styles Contemporary
Type Condo
Status For Lease
Exterior
Heat type Baseboard
Water Source Public
Parking Off Street, Assigned
Finance
Lease Price $6,800/mo

Work With Katherine