Leave a Message

Thank you for your message. We will be in touch with you shortly.

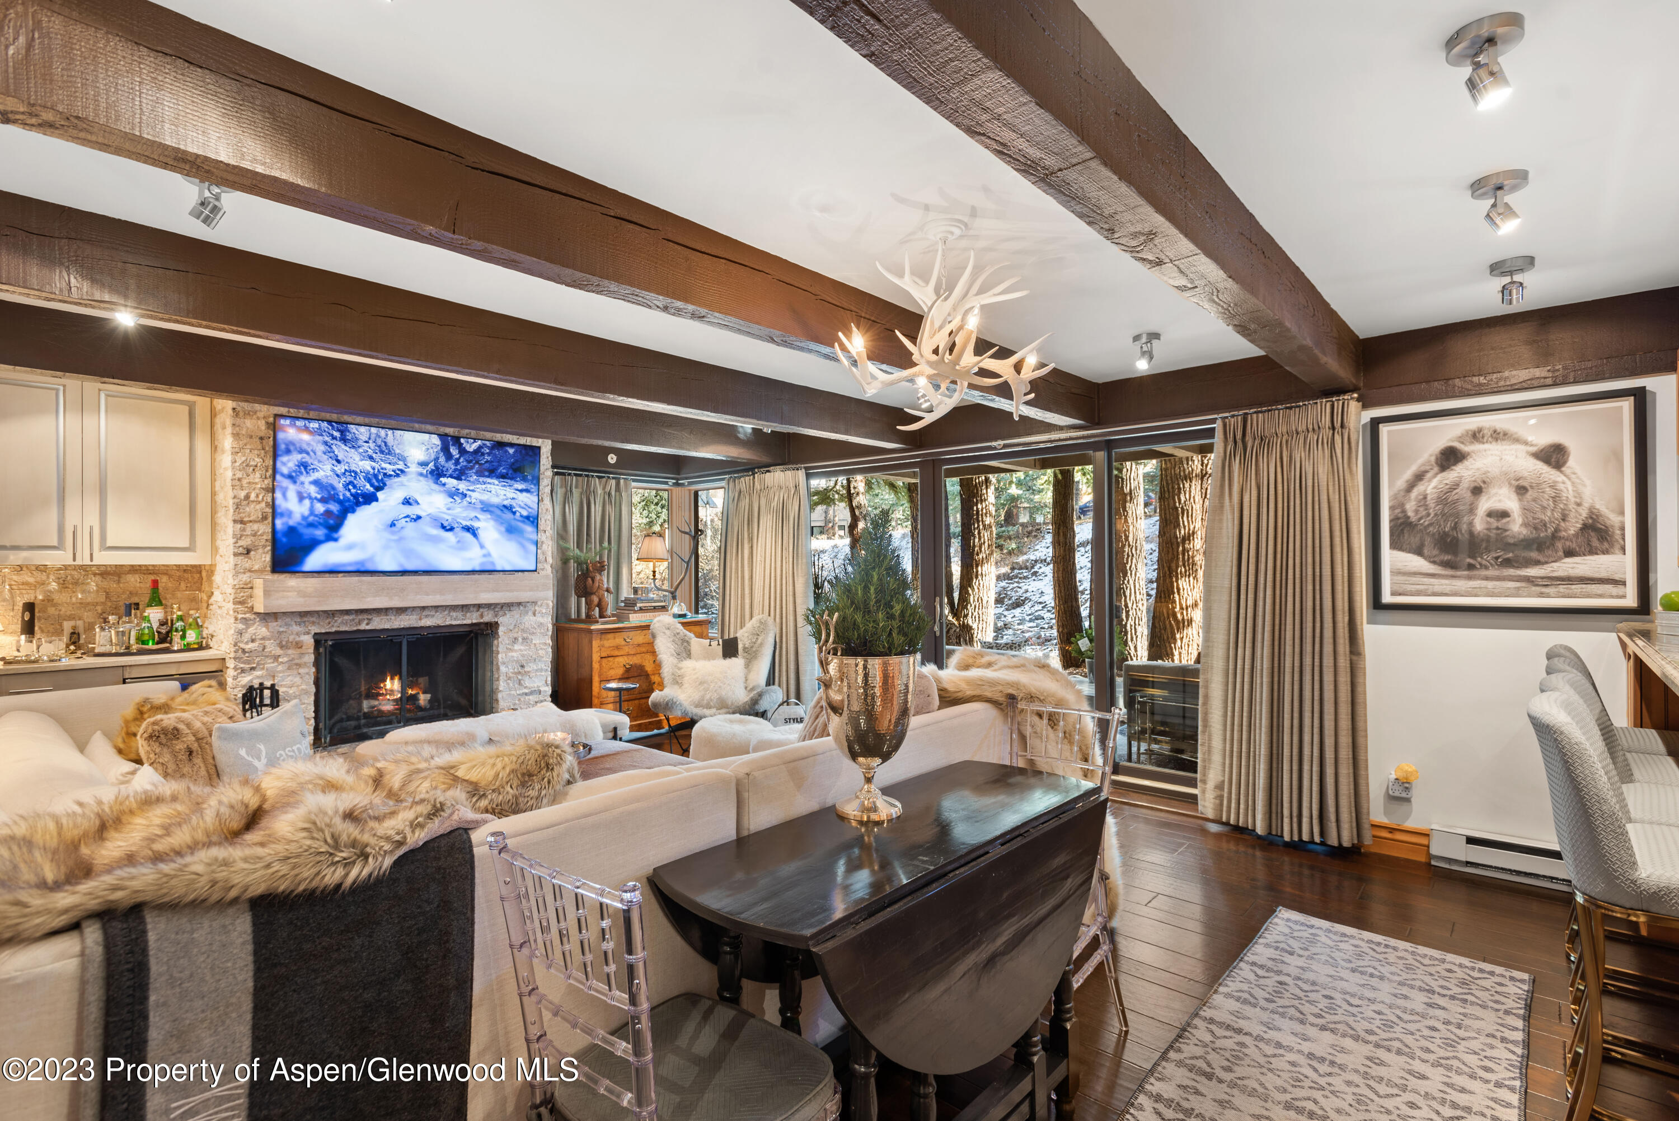
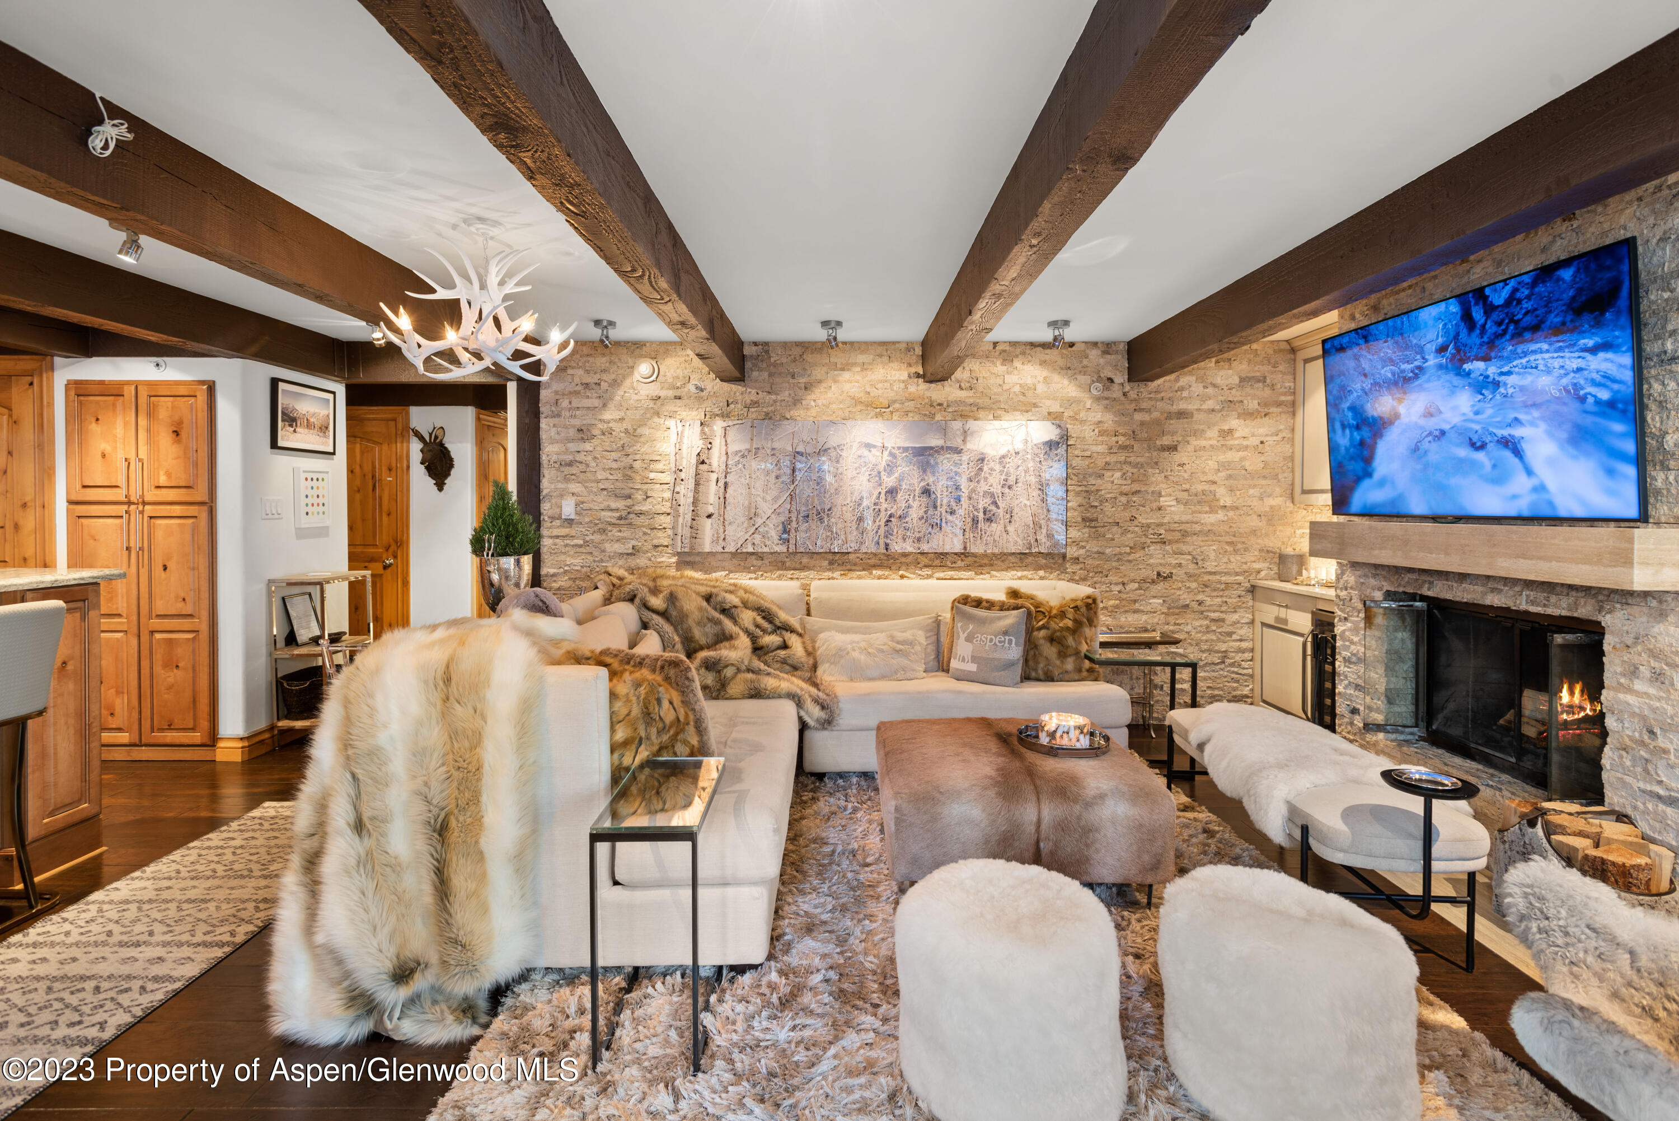
Living room with exposed timber beams, stone fireplace, antler chandelier, and windows facing snowy trees.
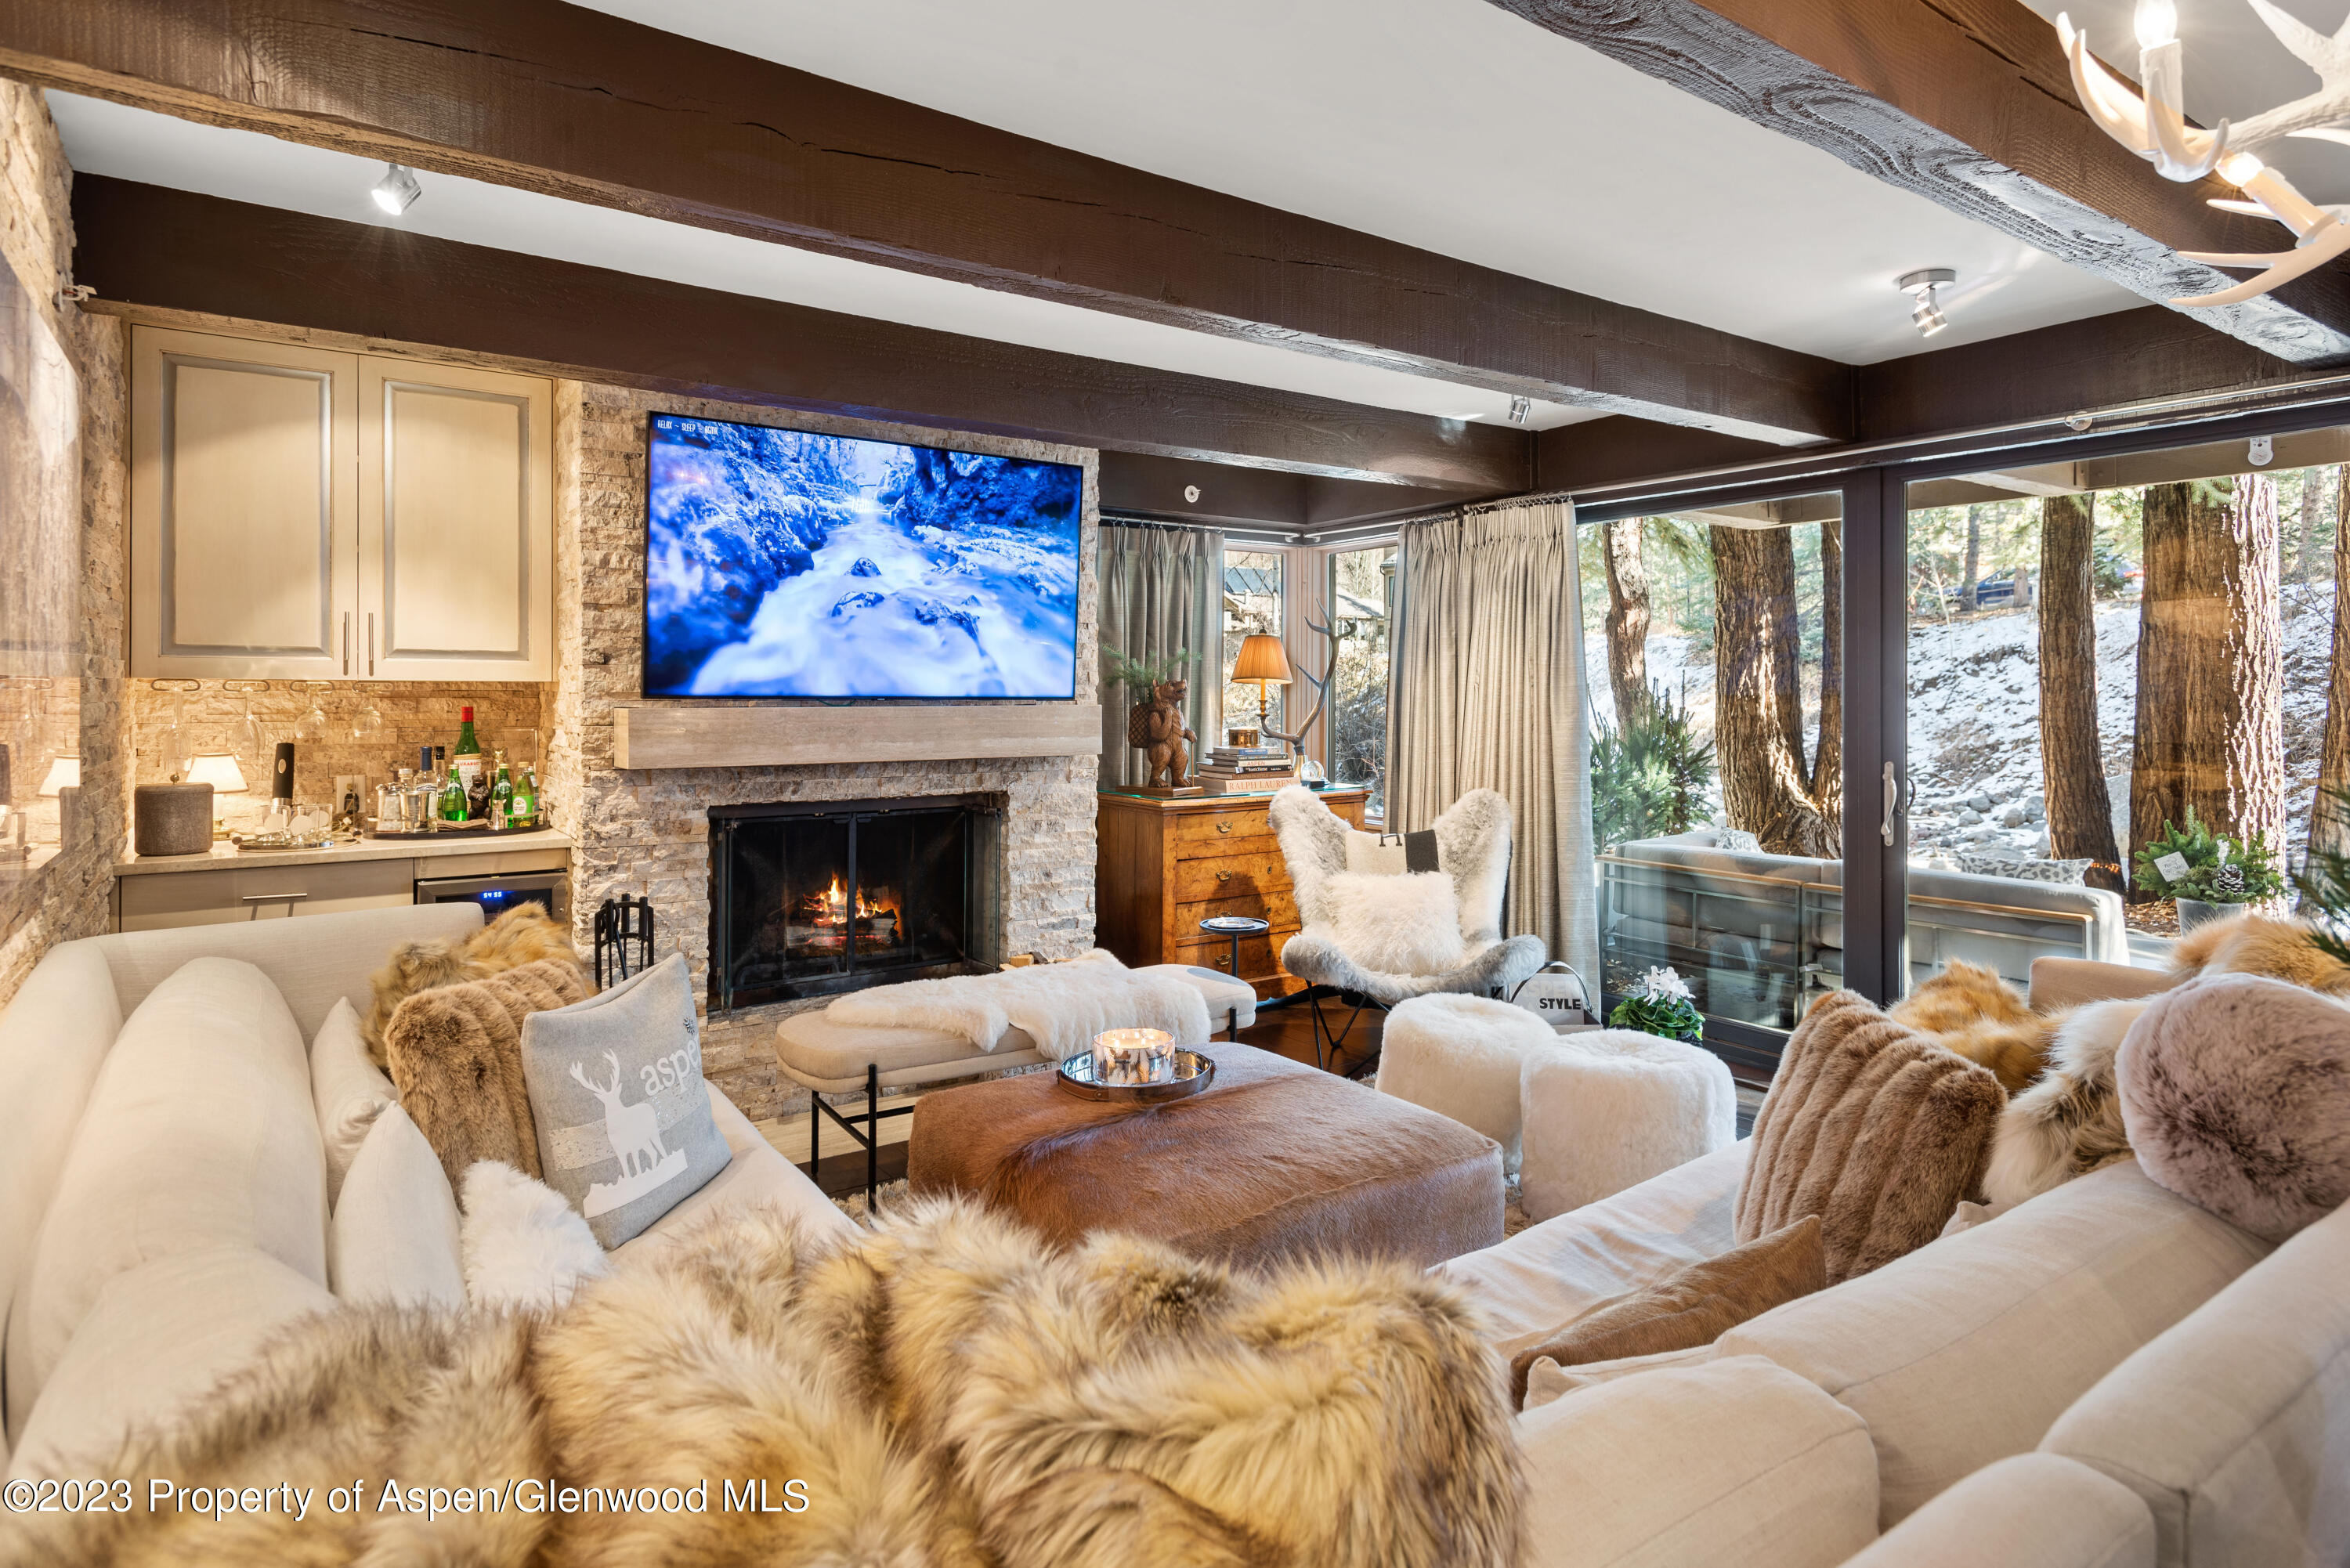
Living room with a stone fireplace, exposed timber beams, plush seating, and windows overlooking snowy trees.
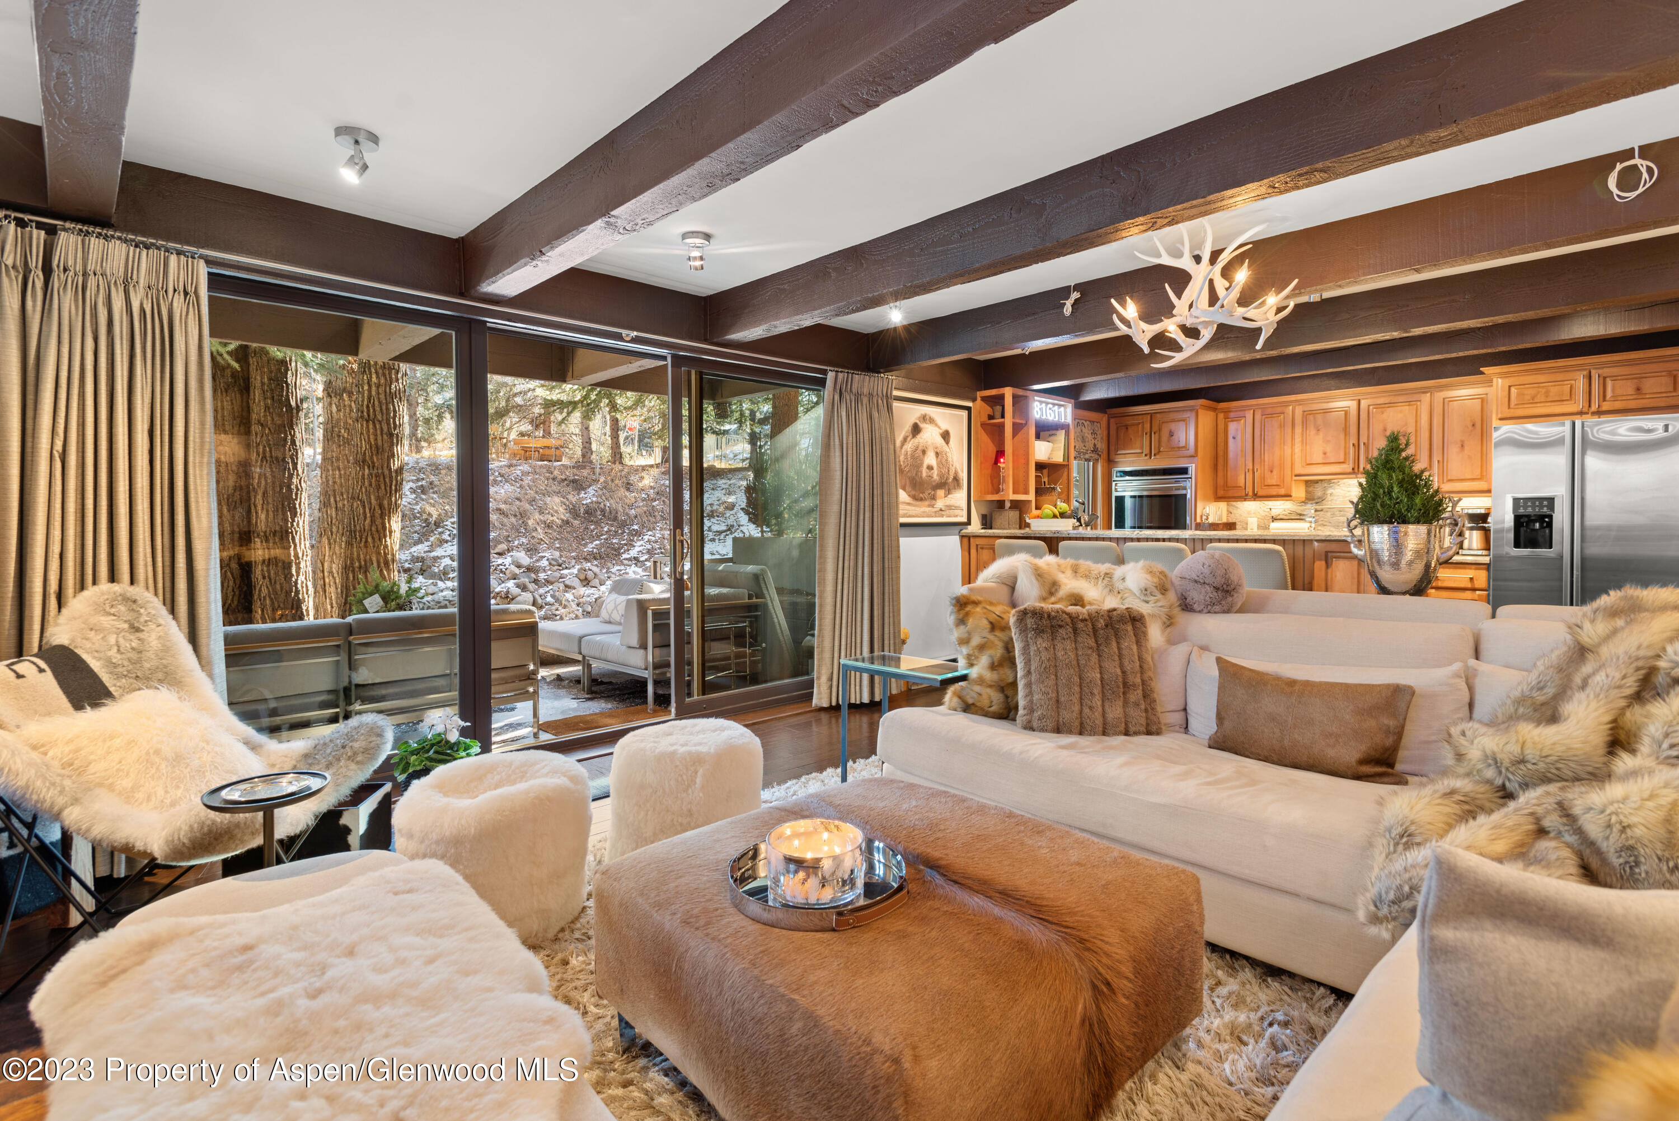
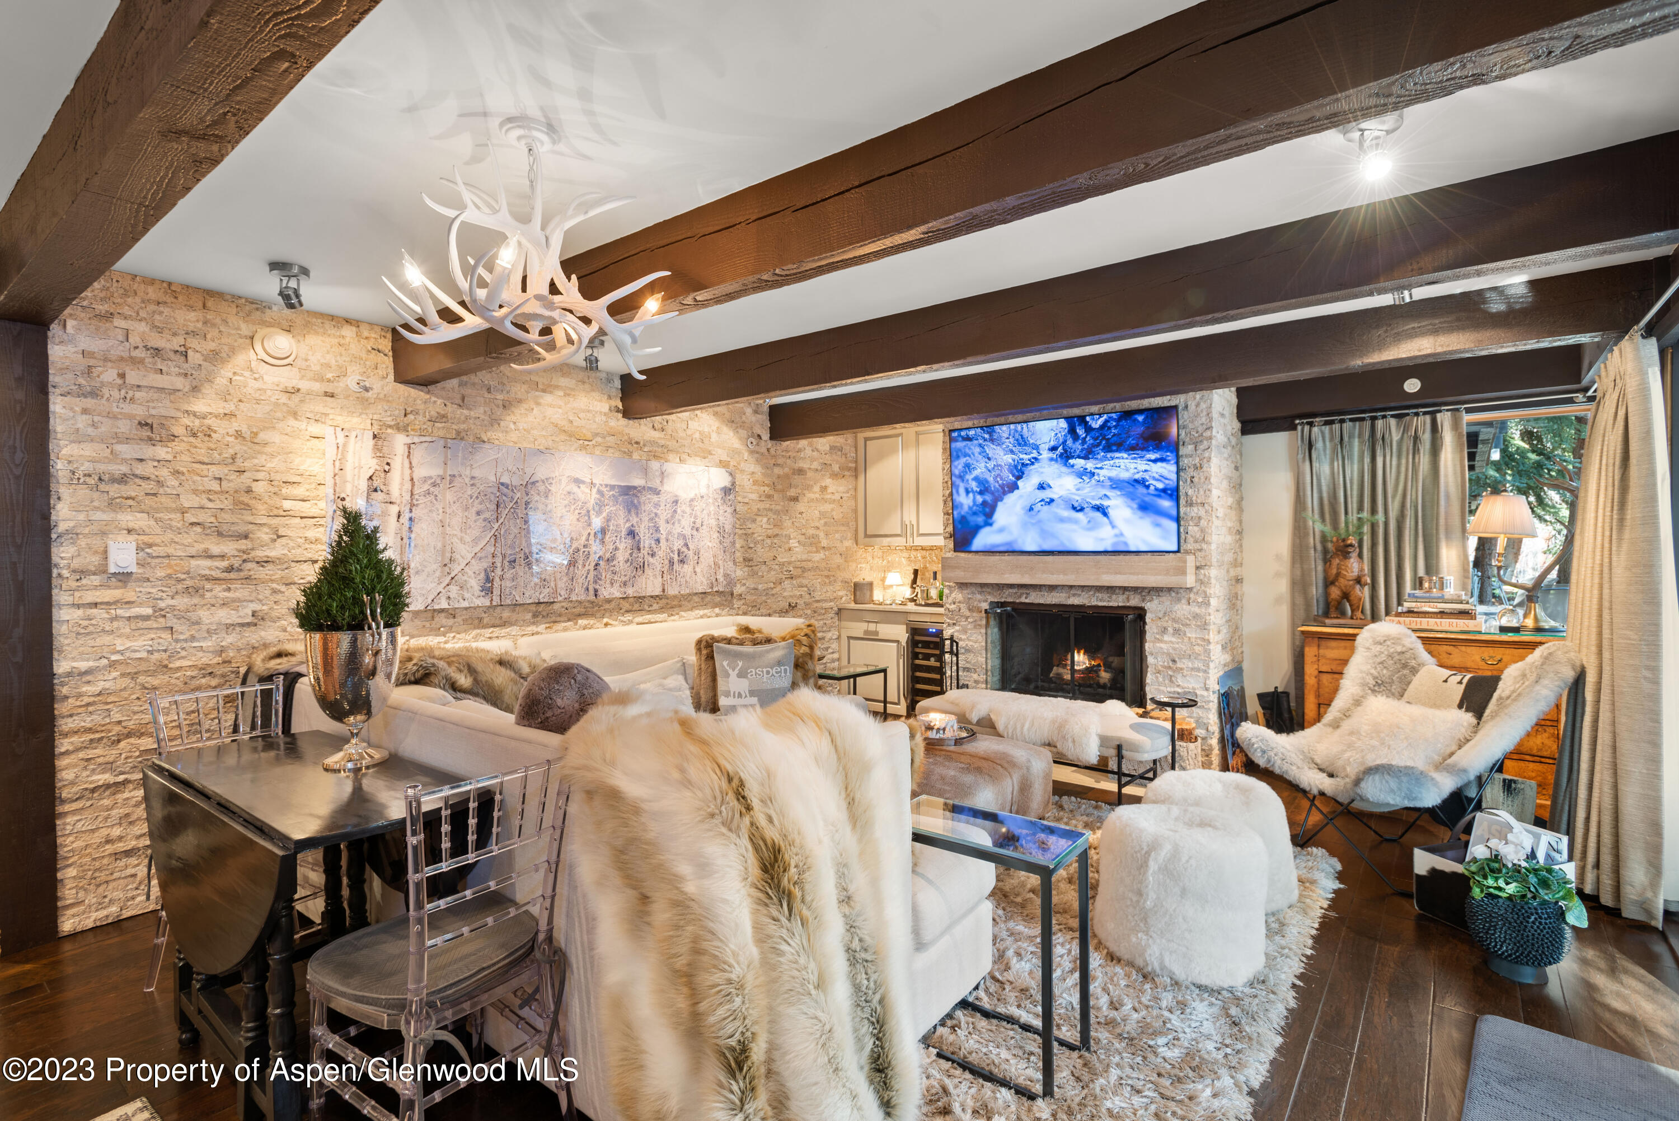
Aspen condo living room with exposed beams, pale seating, and sliding doors facing snowy woods.
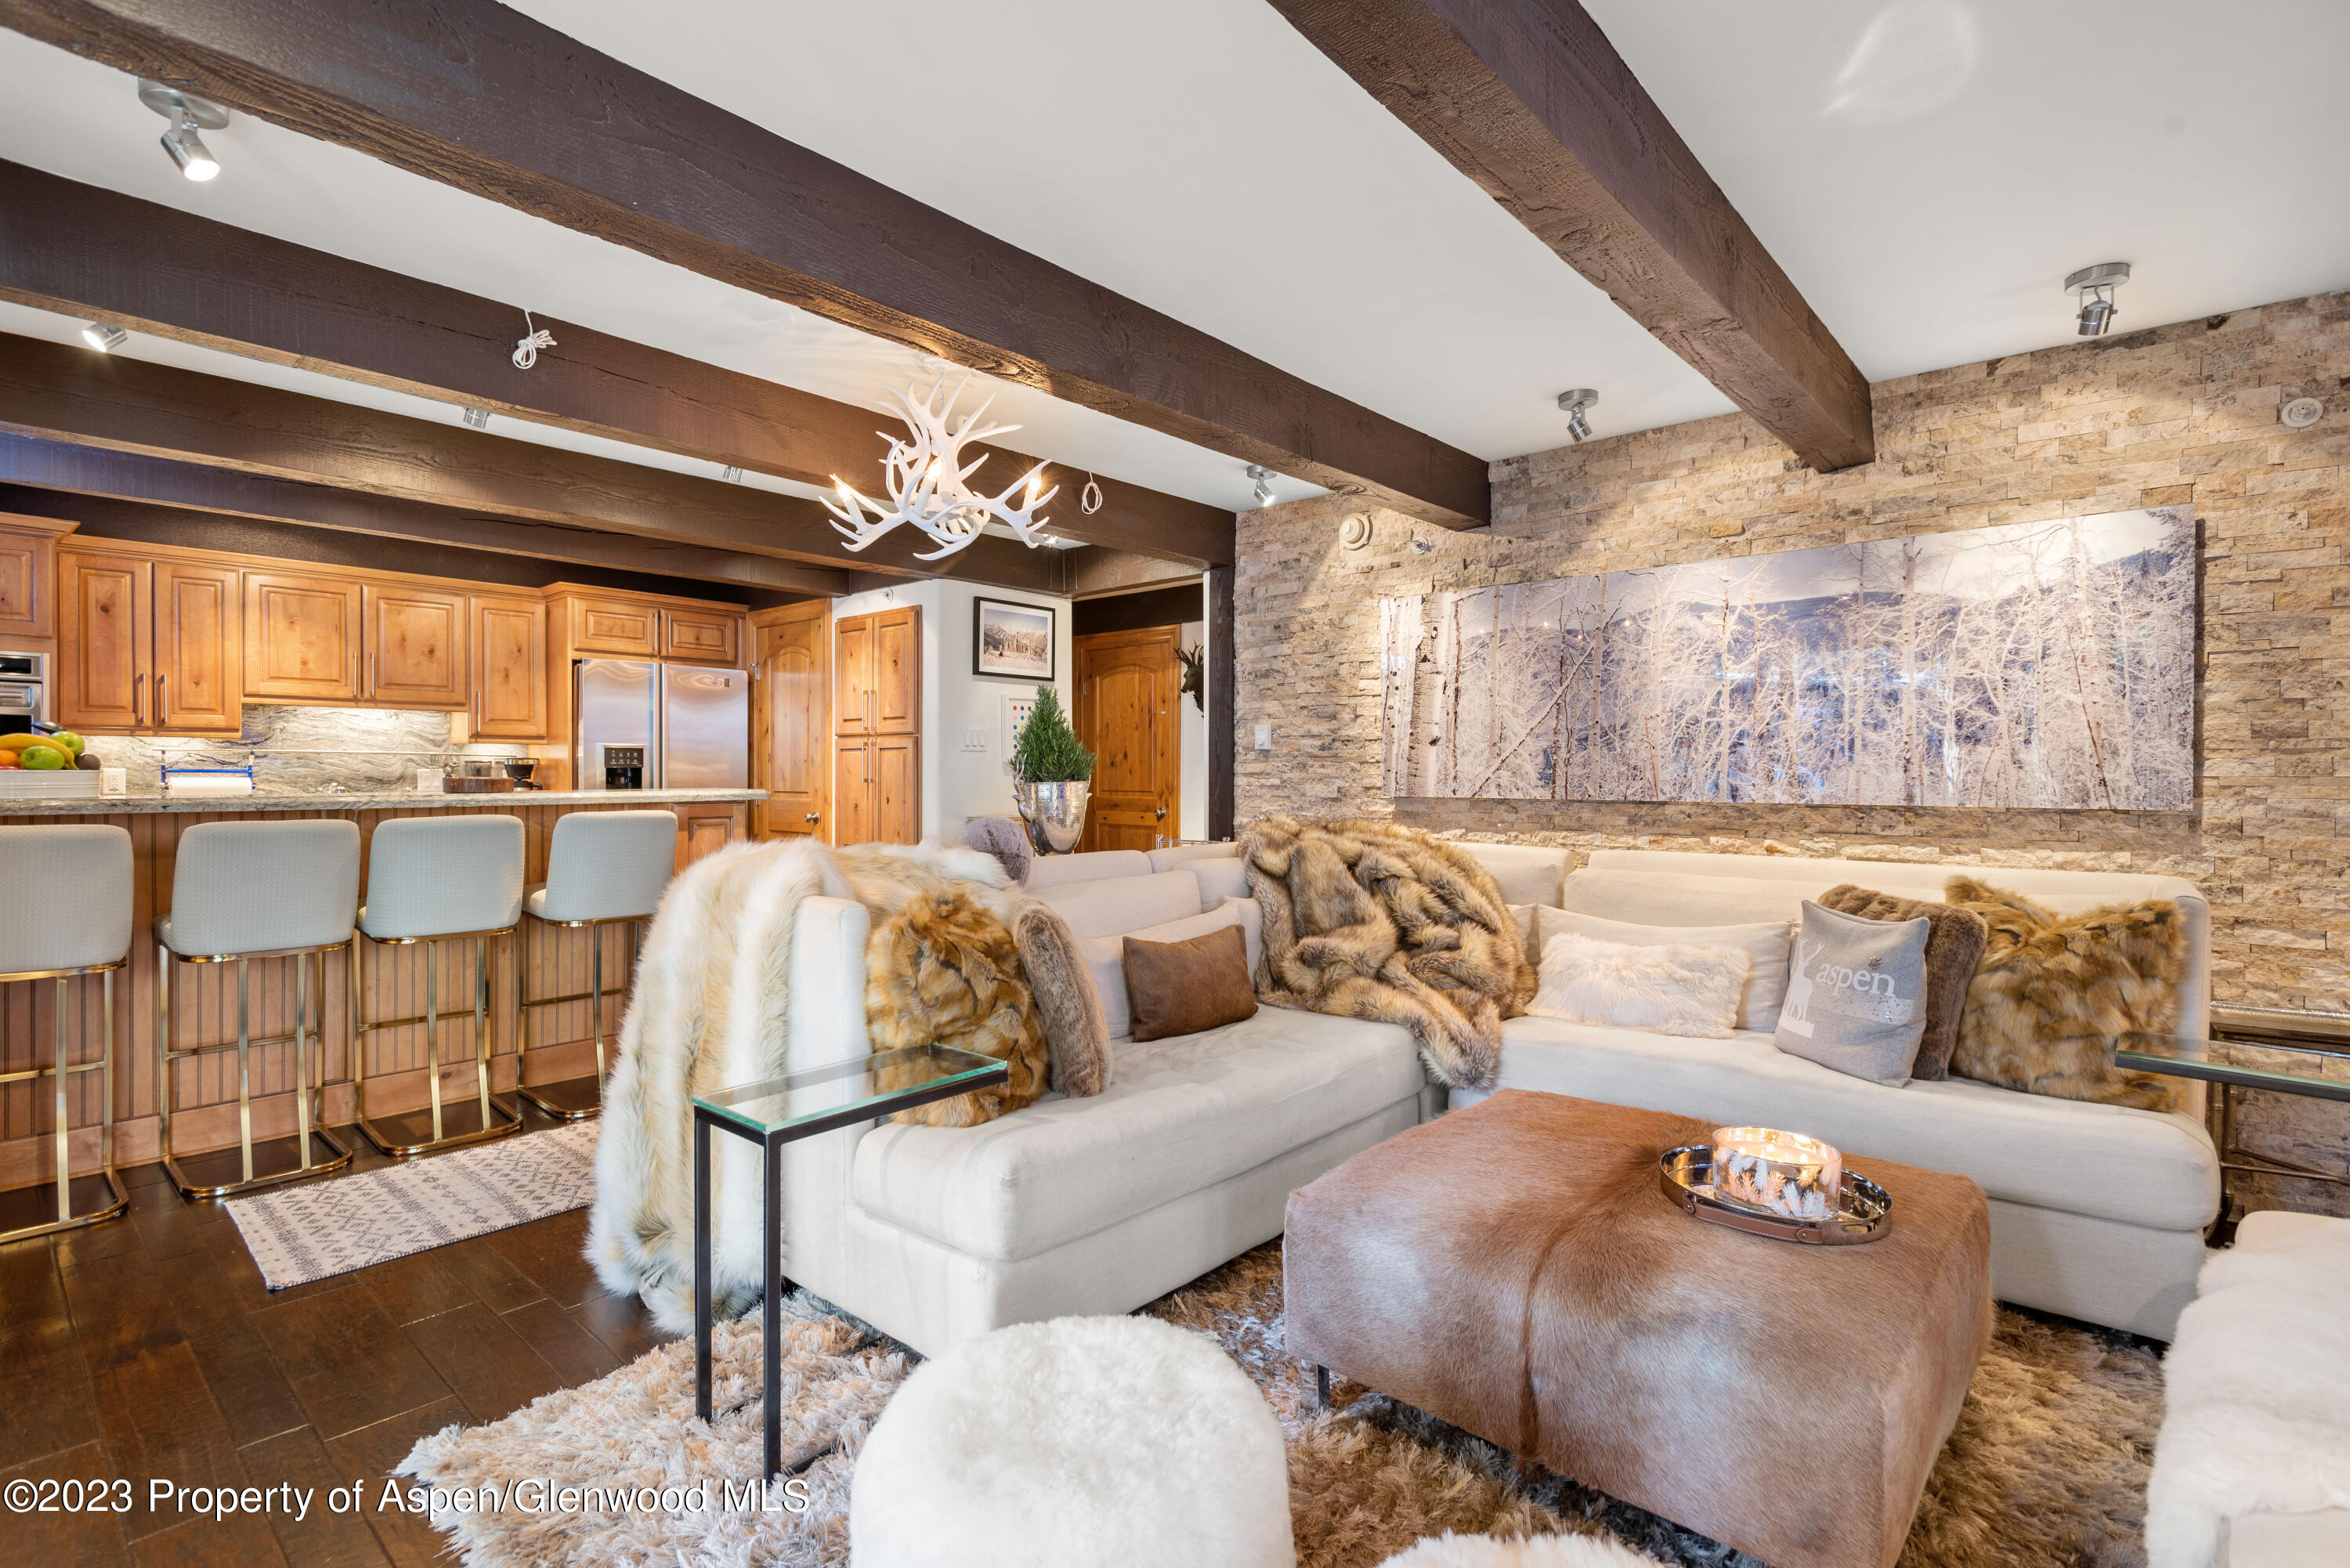
Open-plan living room and kitchen with exposed beams, a stone wall, and a white sectional sofa.
Living room with exposed timber beams, a stone fireplace, pale sectional sofa, and antler chandelier.
Aspen condo living room with exposed beams, stone fireplace, and white fur-covered seating.
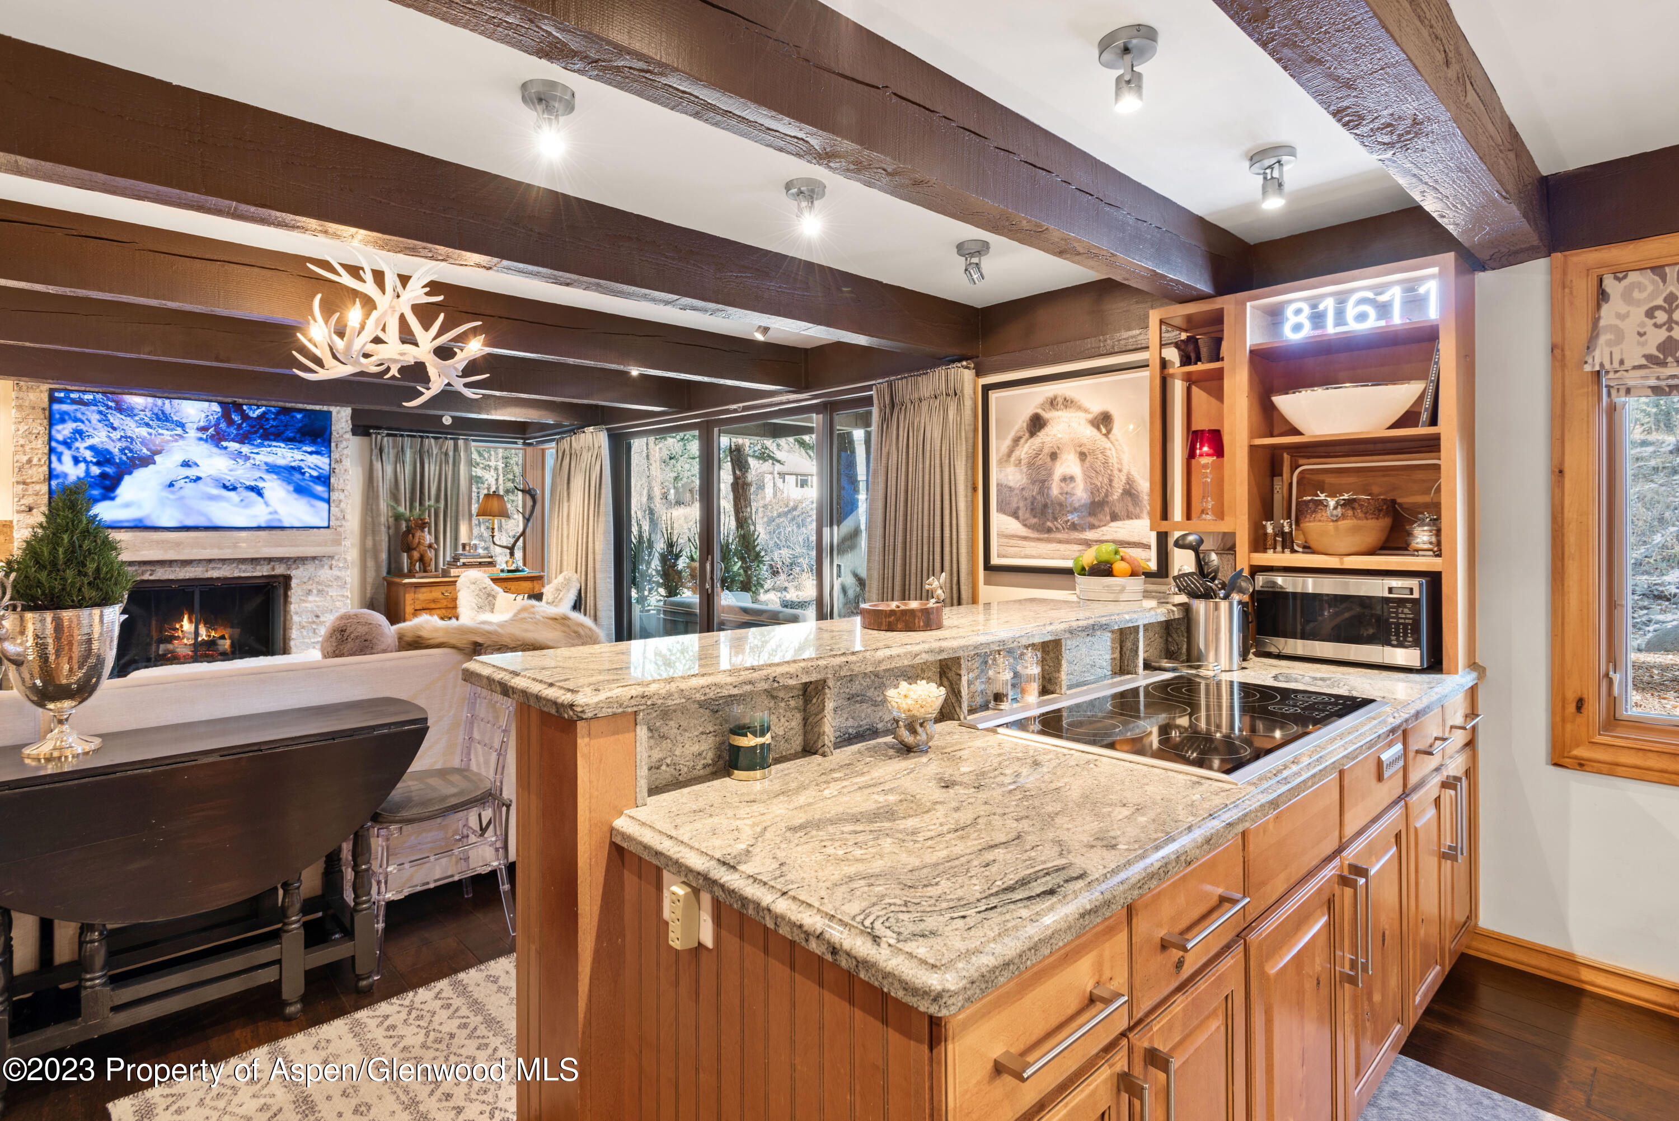
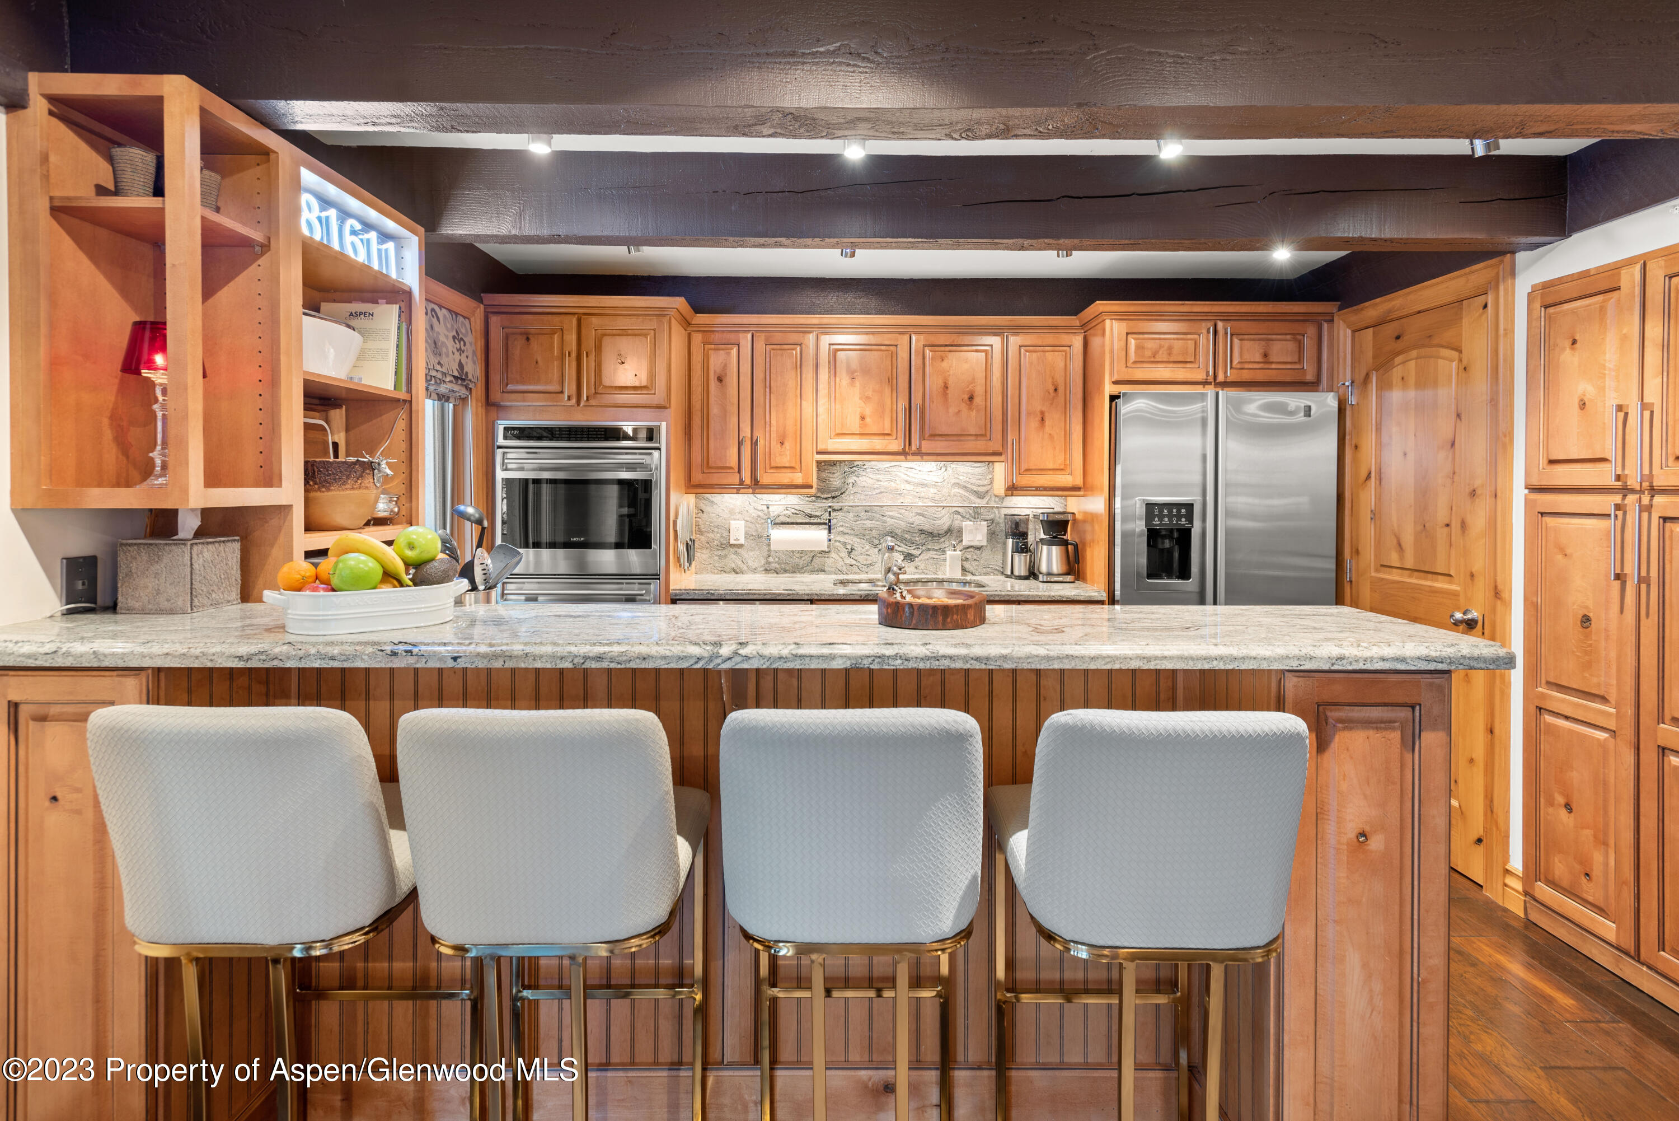
Kitchen with a granite island, warm wood cabinetry, exposed beams, and an adjoining fireplace.
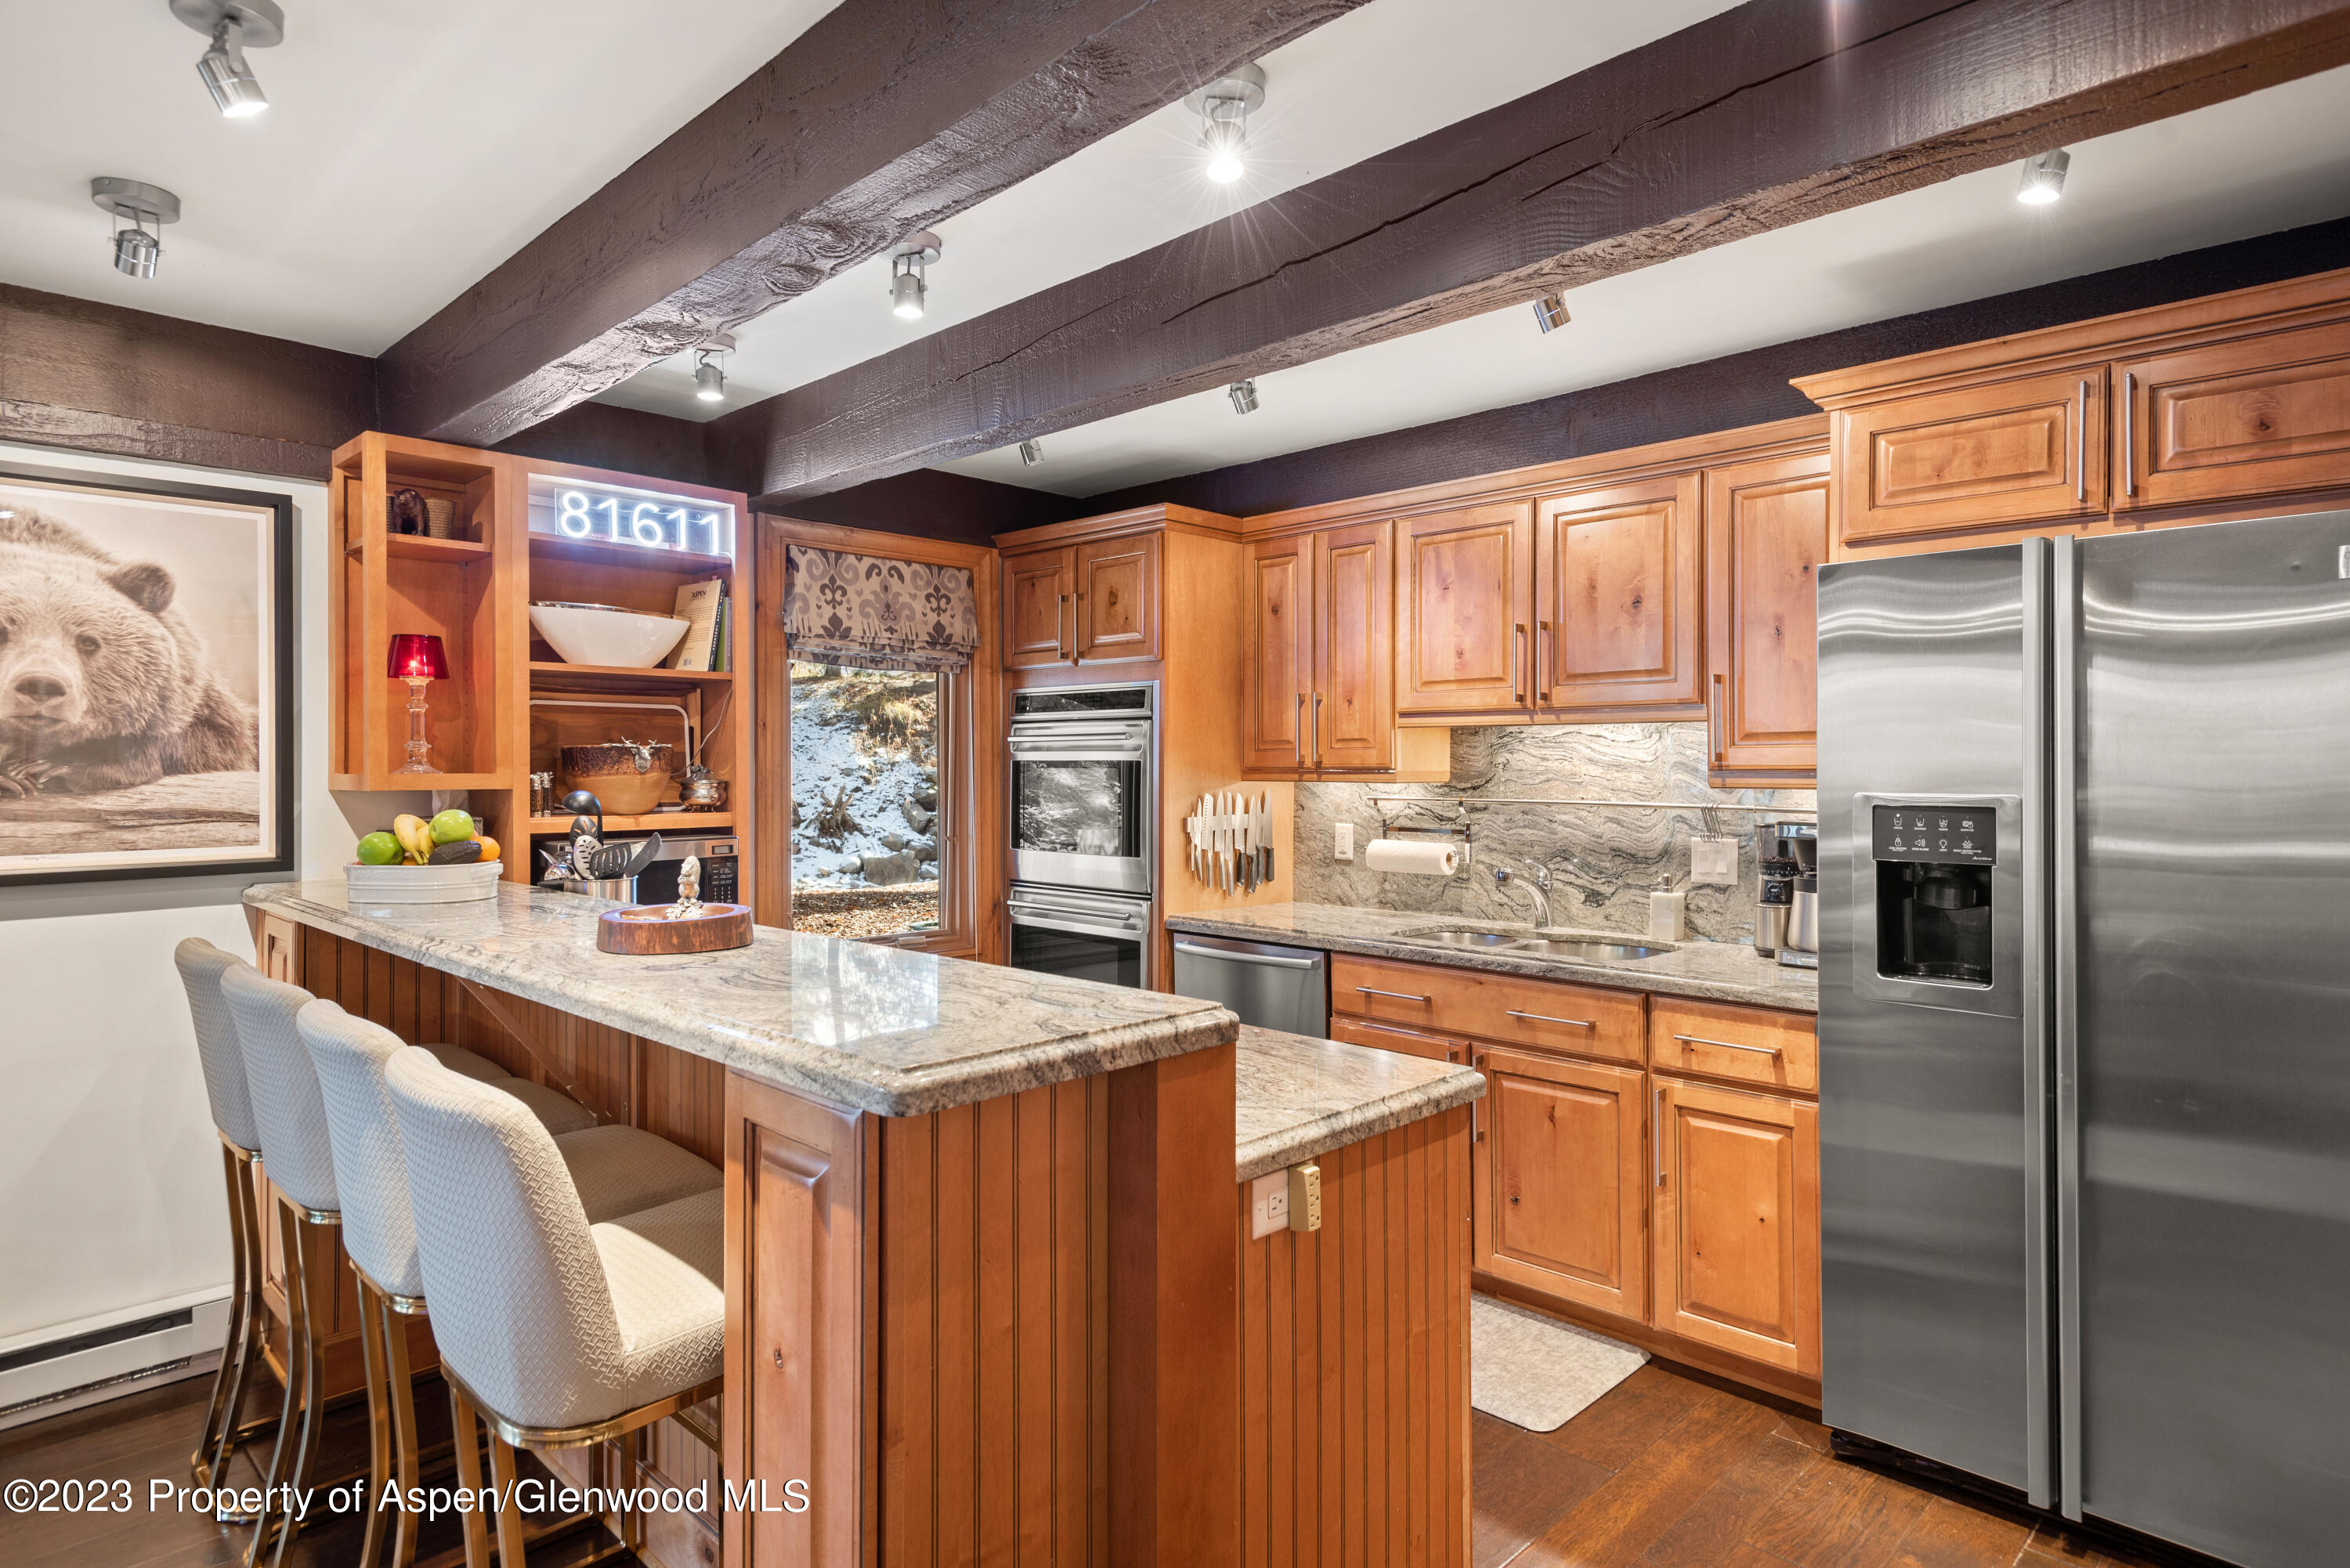
Warm wood kitchen with granite island, bar seating, and stainless steel appliances.
Kitchen with wood cabinetry, stainless steel appliances, and four upholstered stools at a stone-topped island.
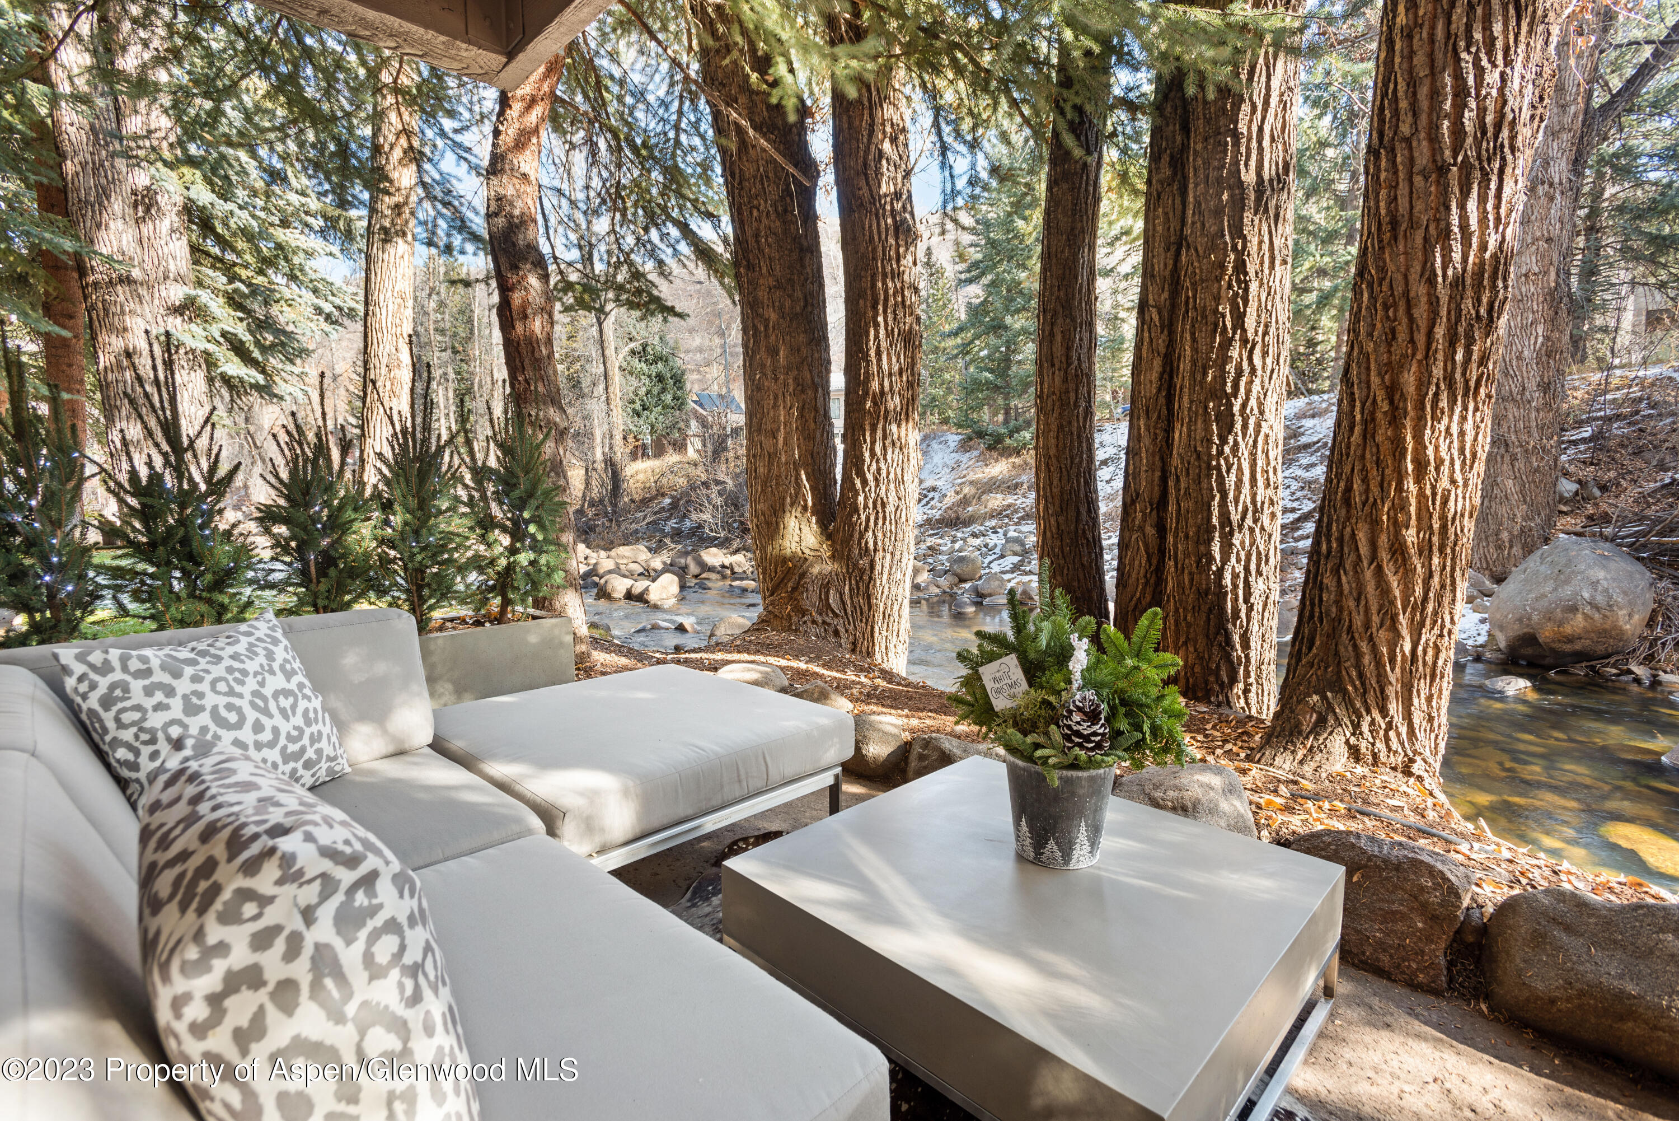
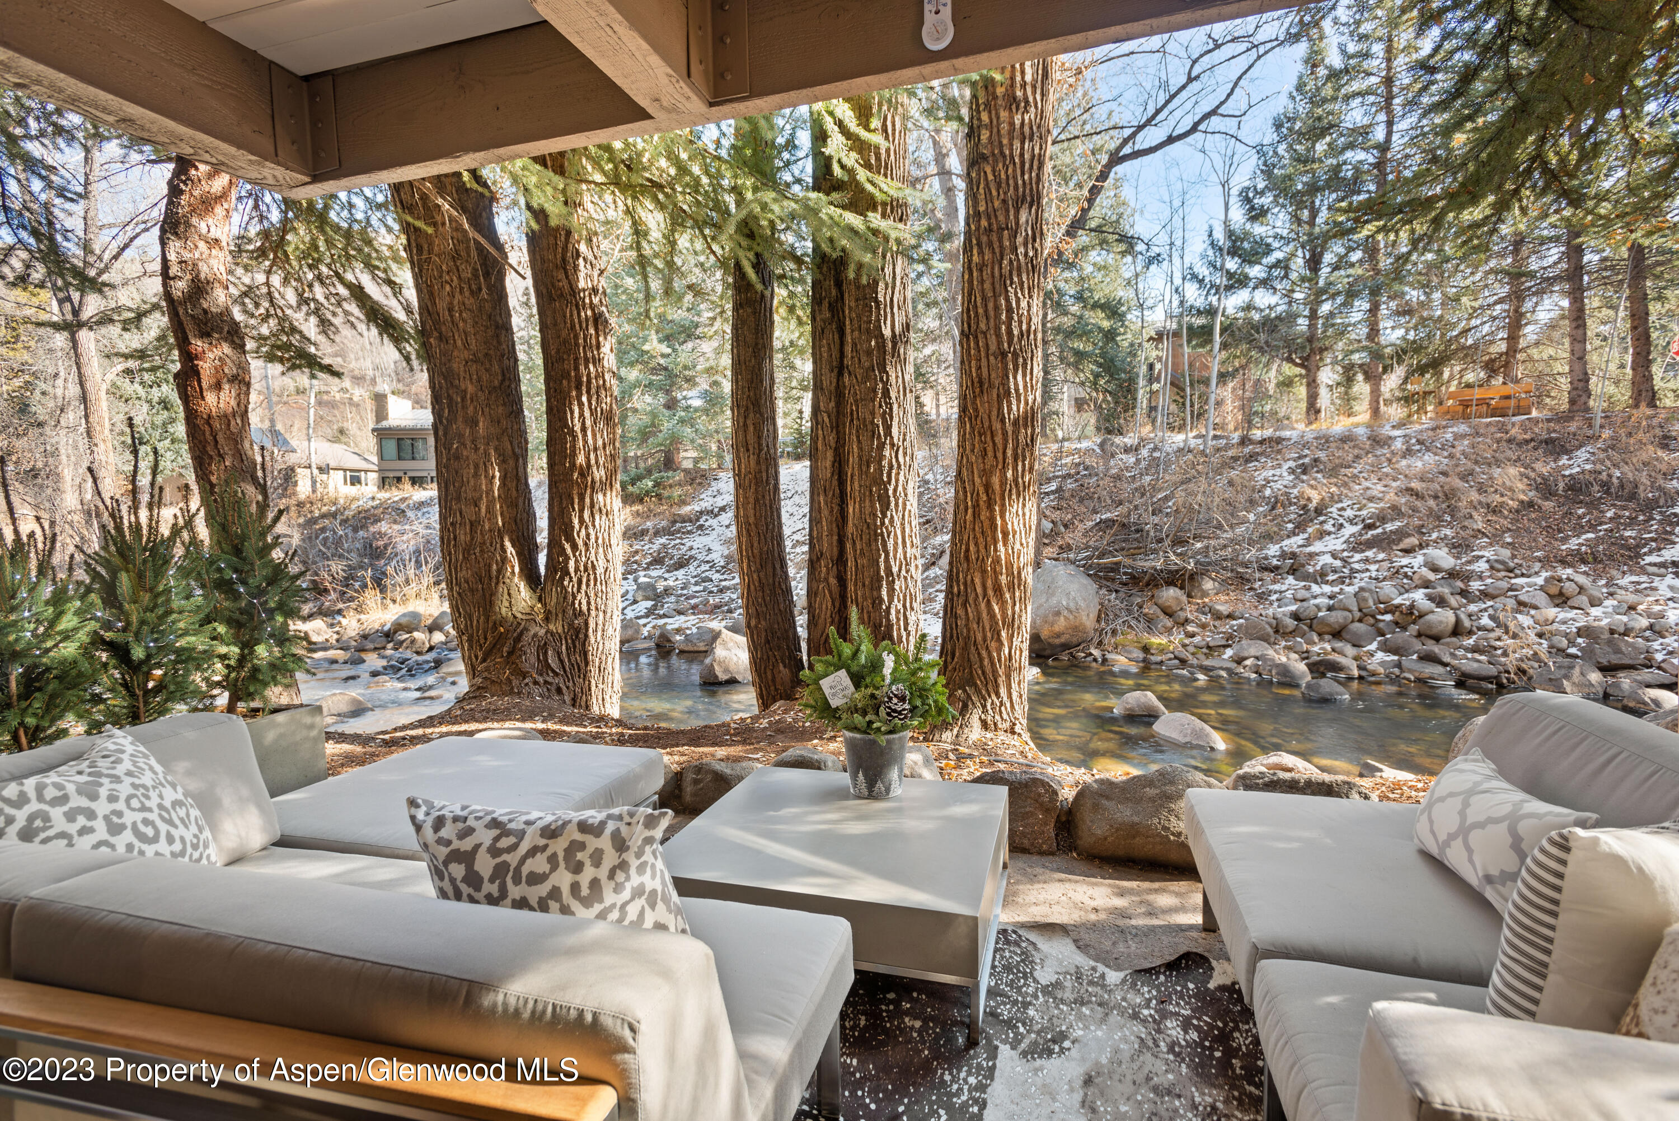
Outdoor patio seating beside a rocky creek, surrounded by tall trees and patches of snow.
Covered patio with white lounge seating overlooks a rocky creek among tall trees.
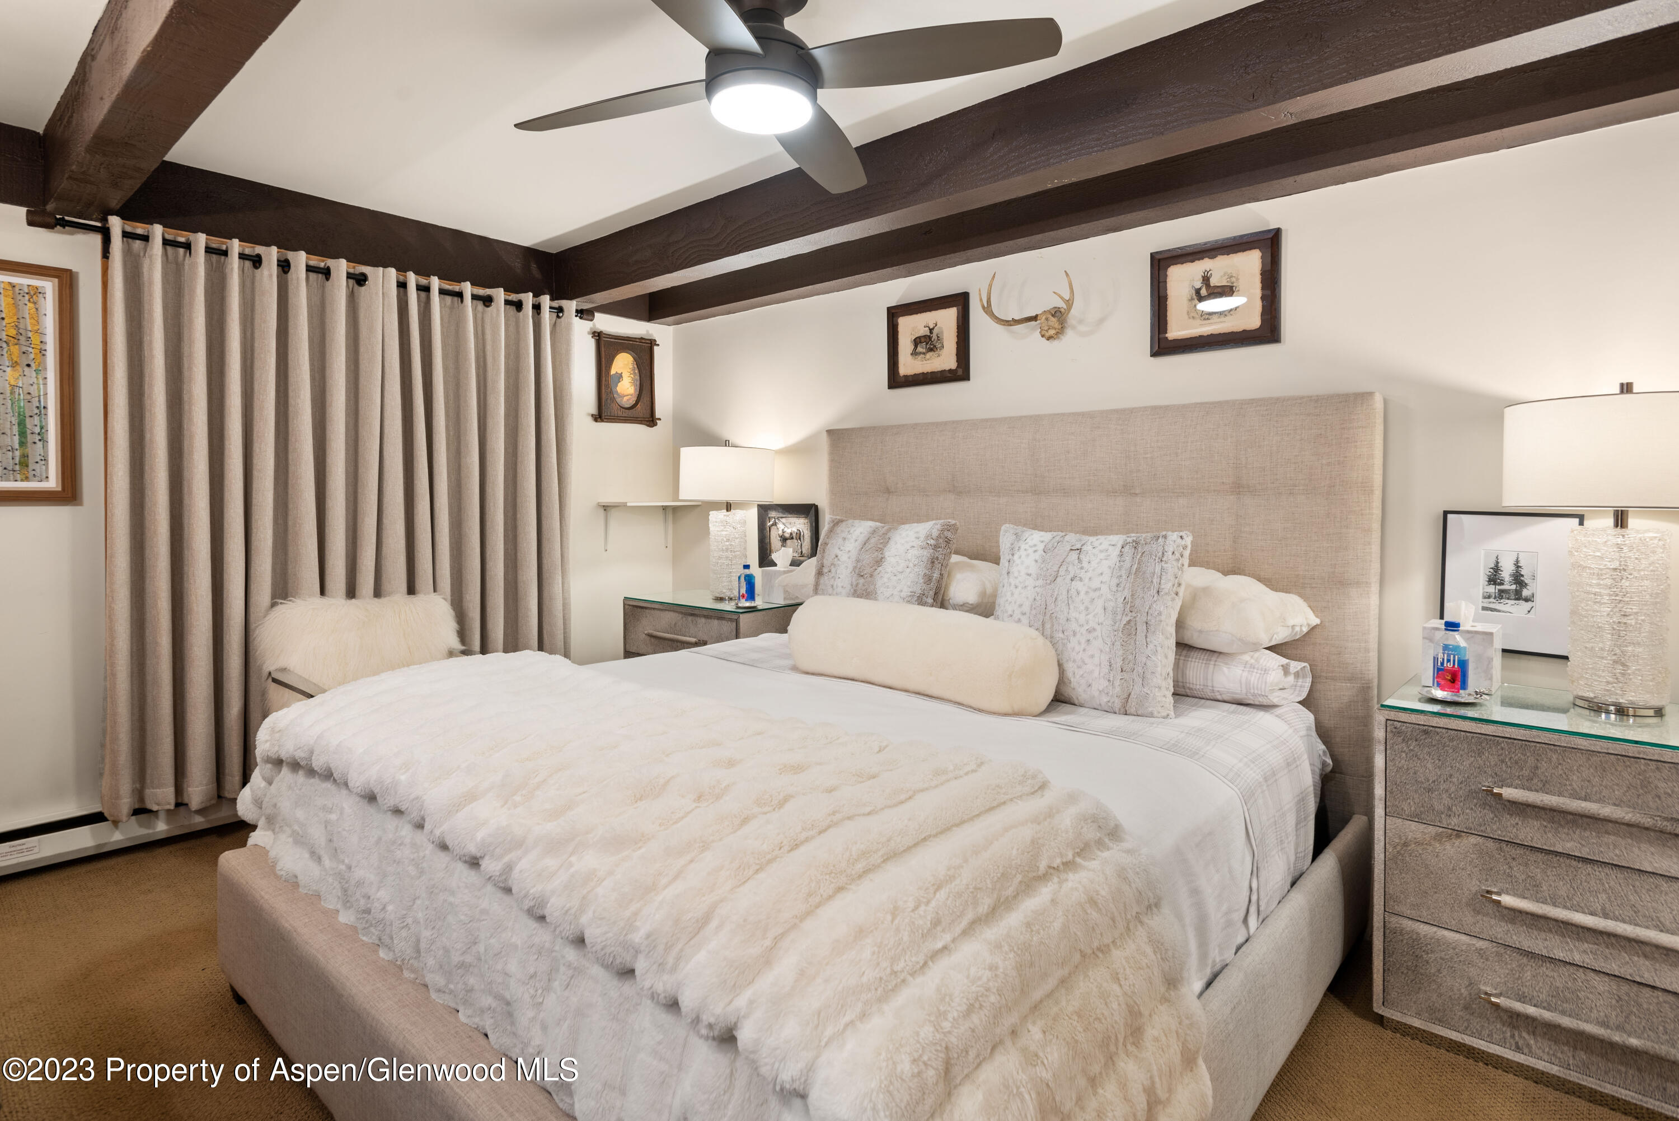
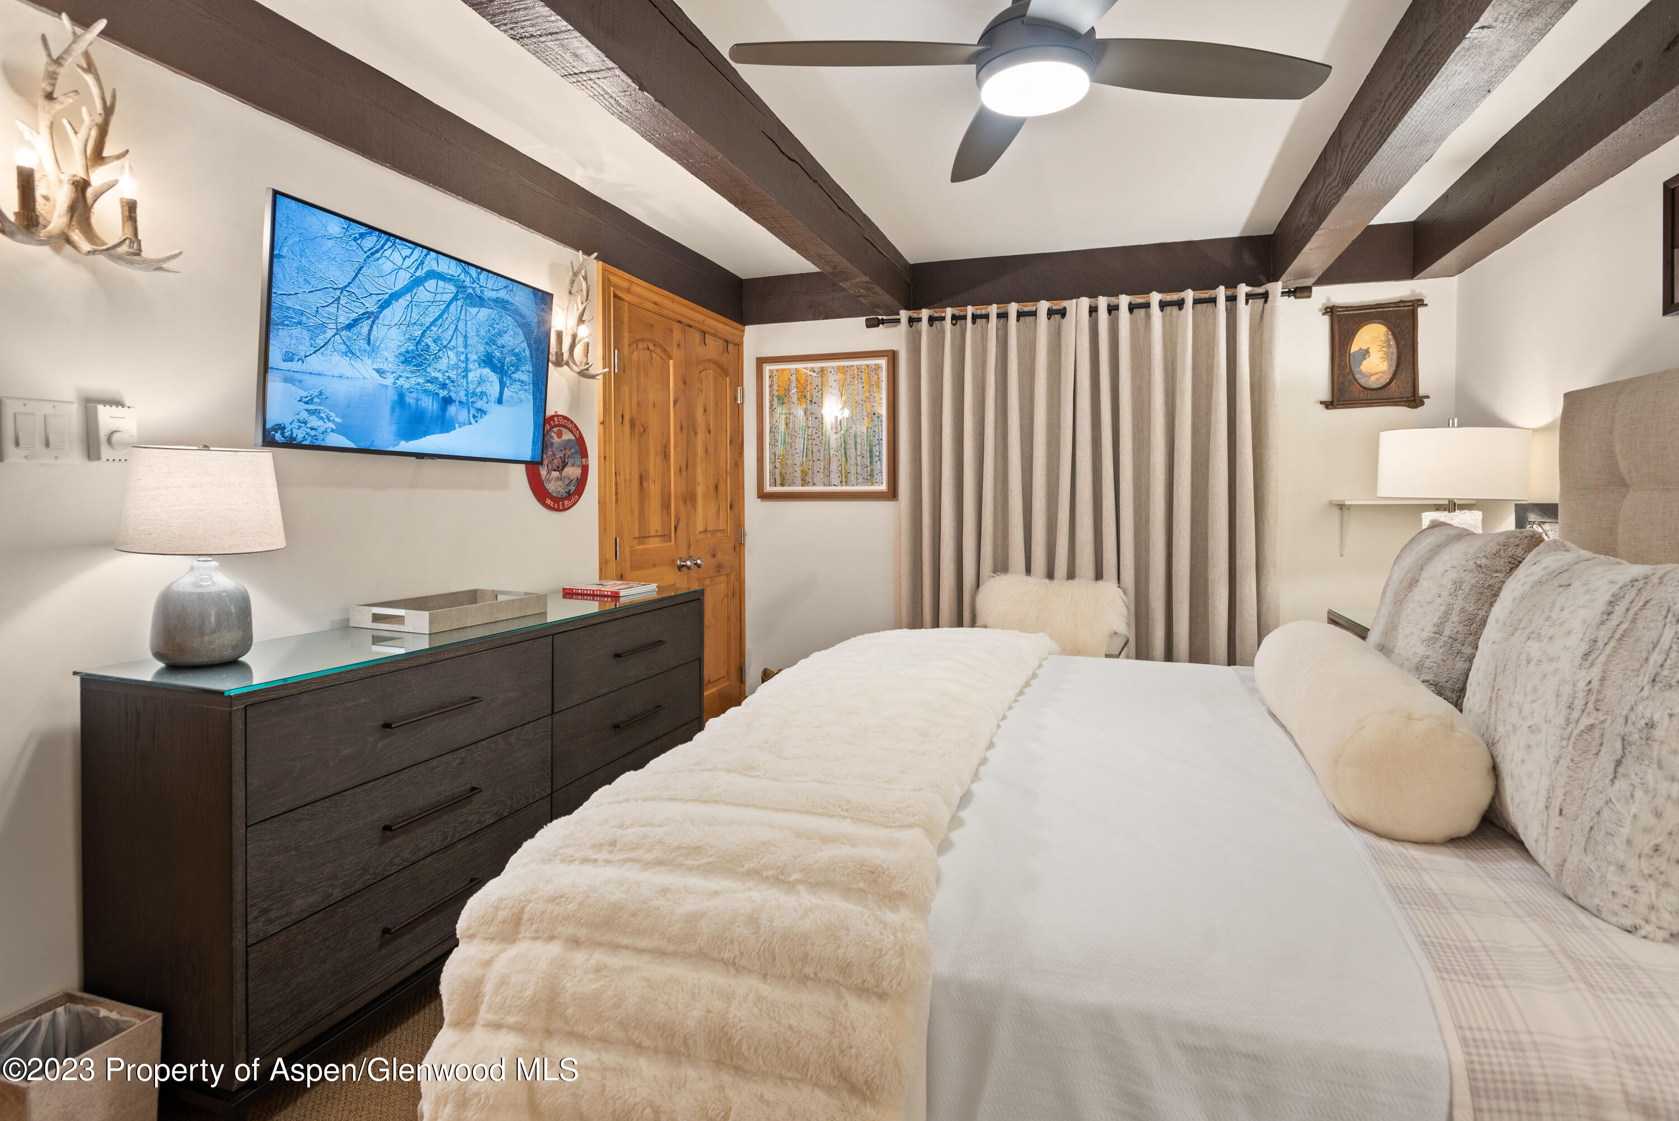
Furnished bedroom with a white-dressed bed, dark ceiling beams, and taupe curtains.
Furnished bedroom with a white bed, plush cream throw, dark wood dresser, and exposed ceiling beams.
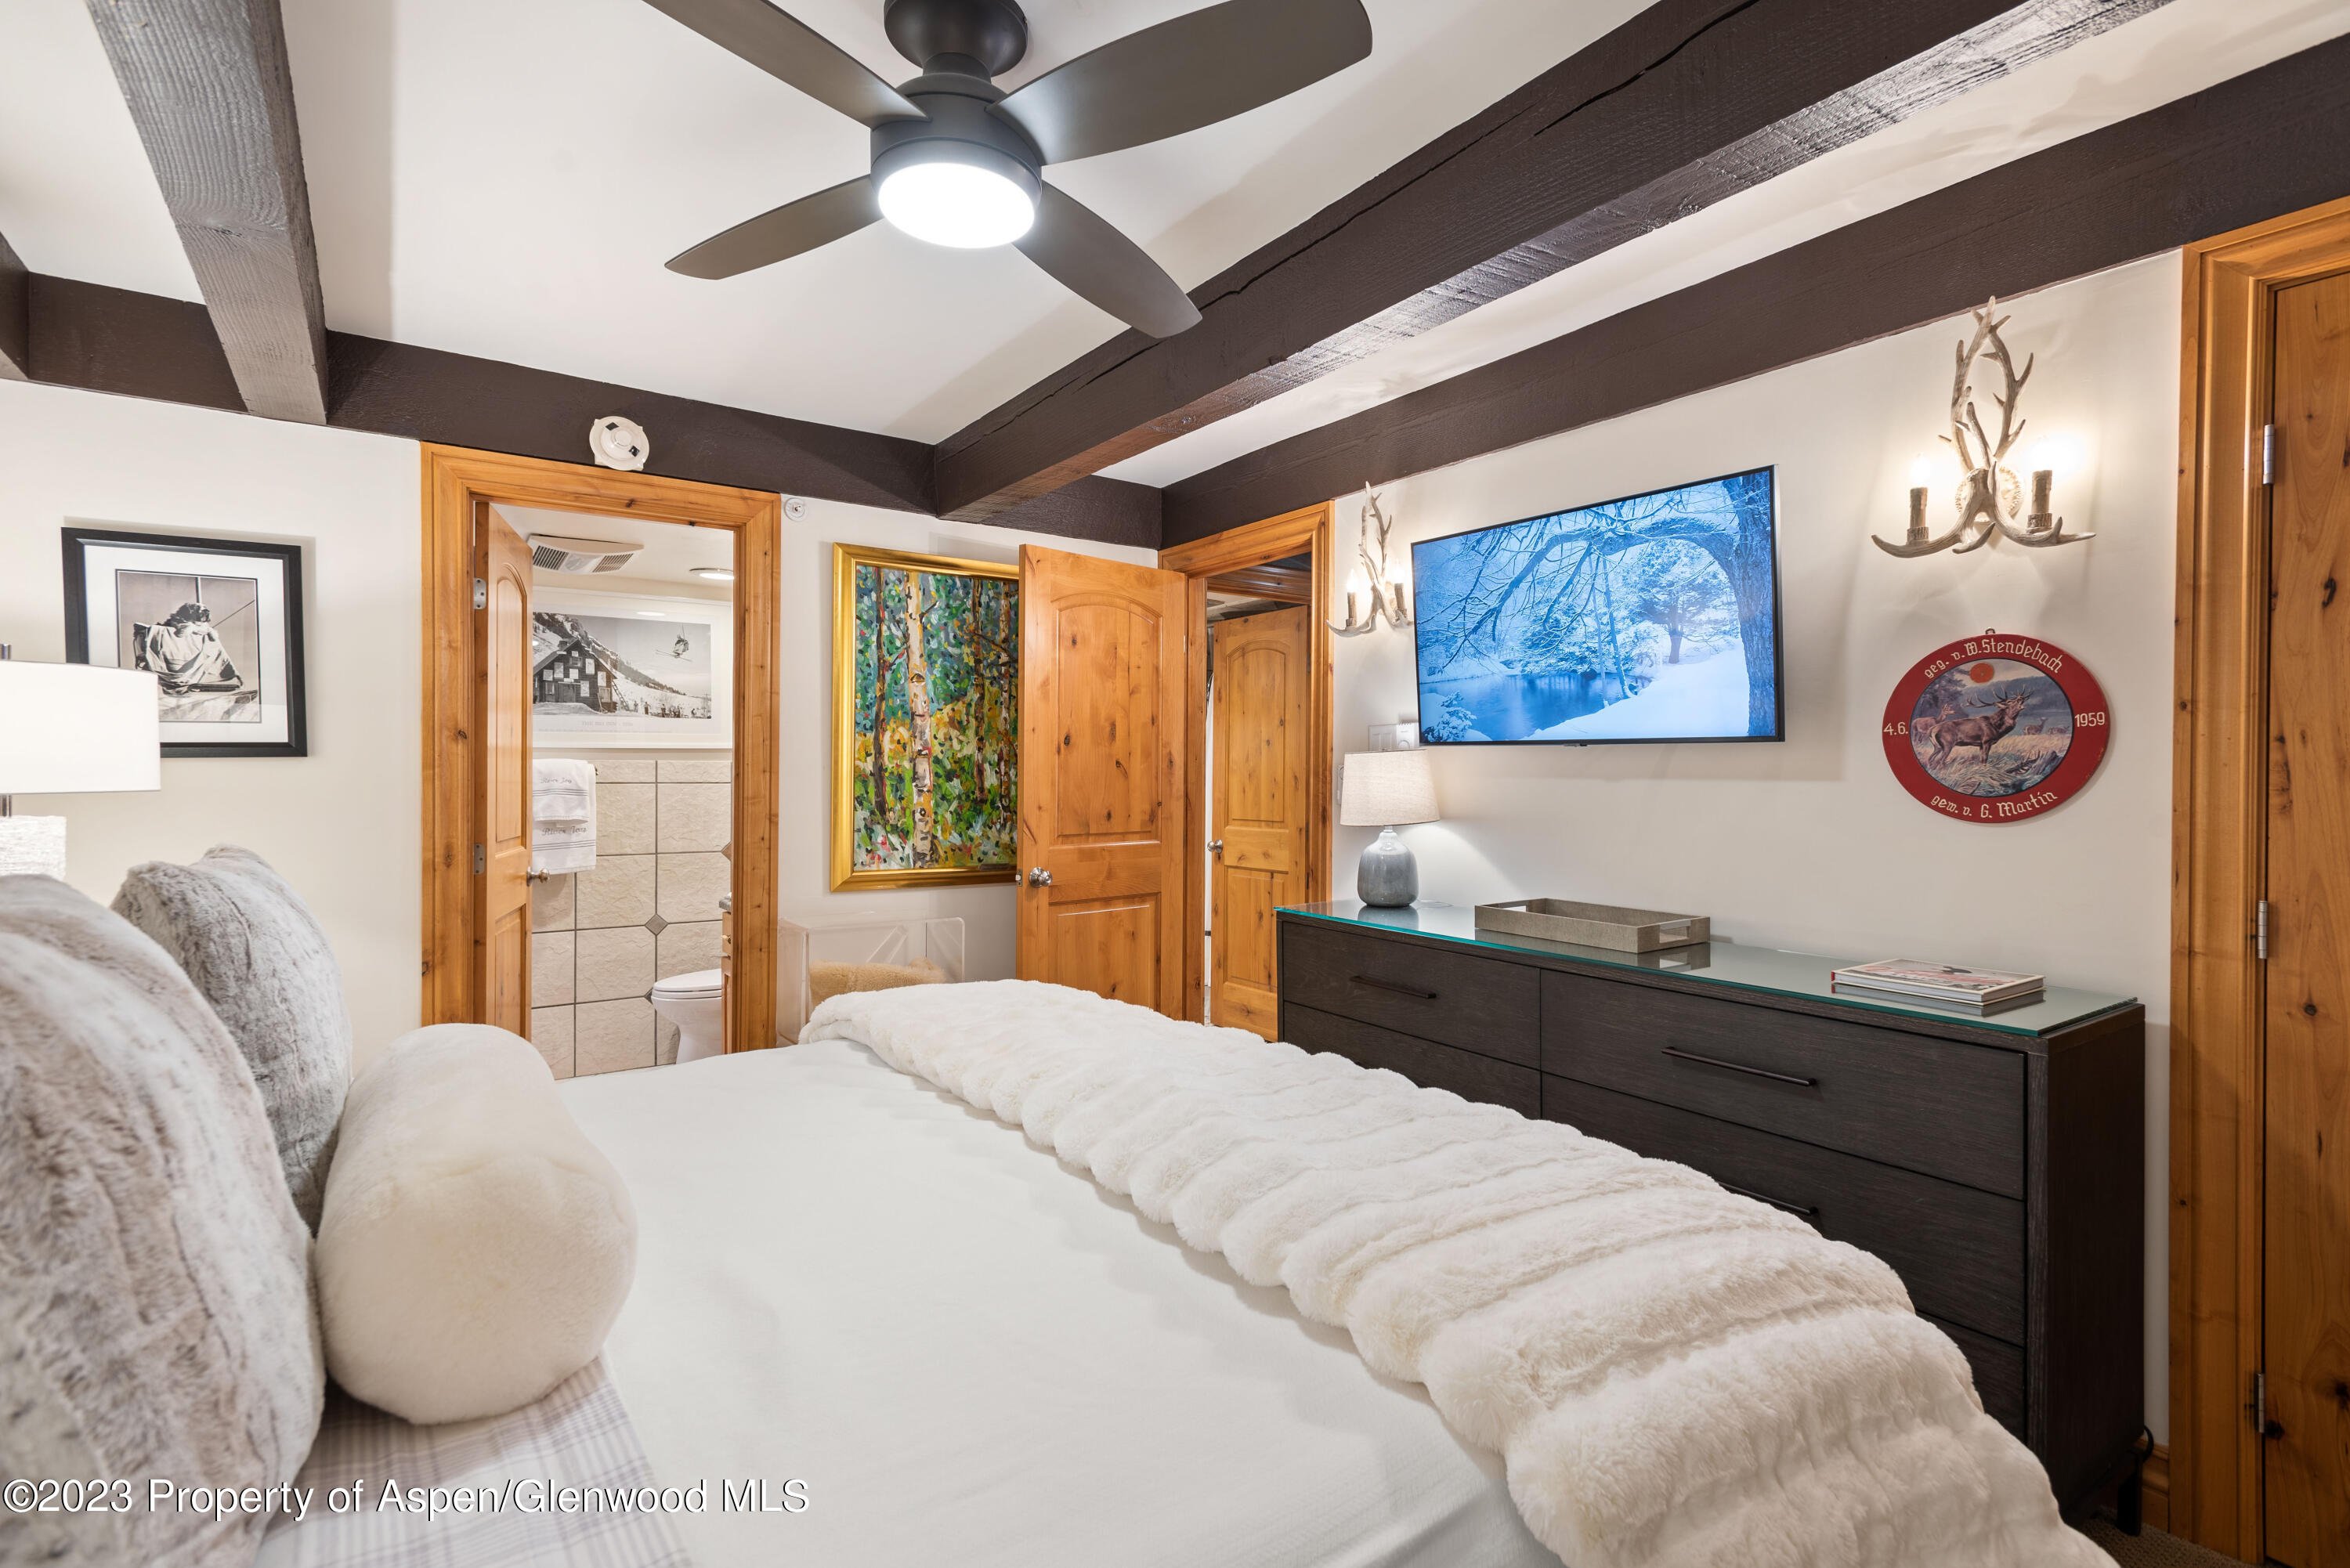
Furnished Aspen bedroom with exposed beams, a ceiling fan, and an open doorway to a tiled bathroom.
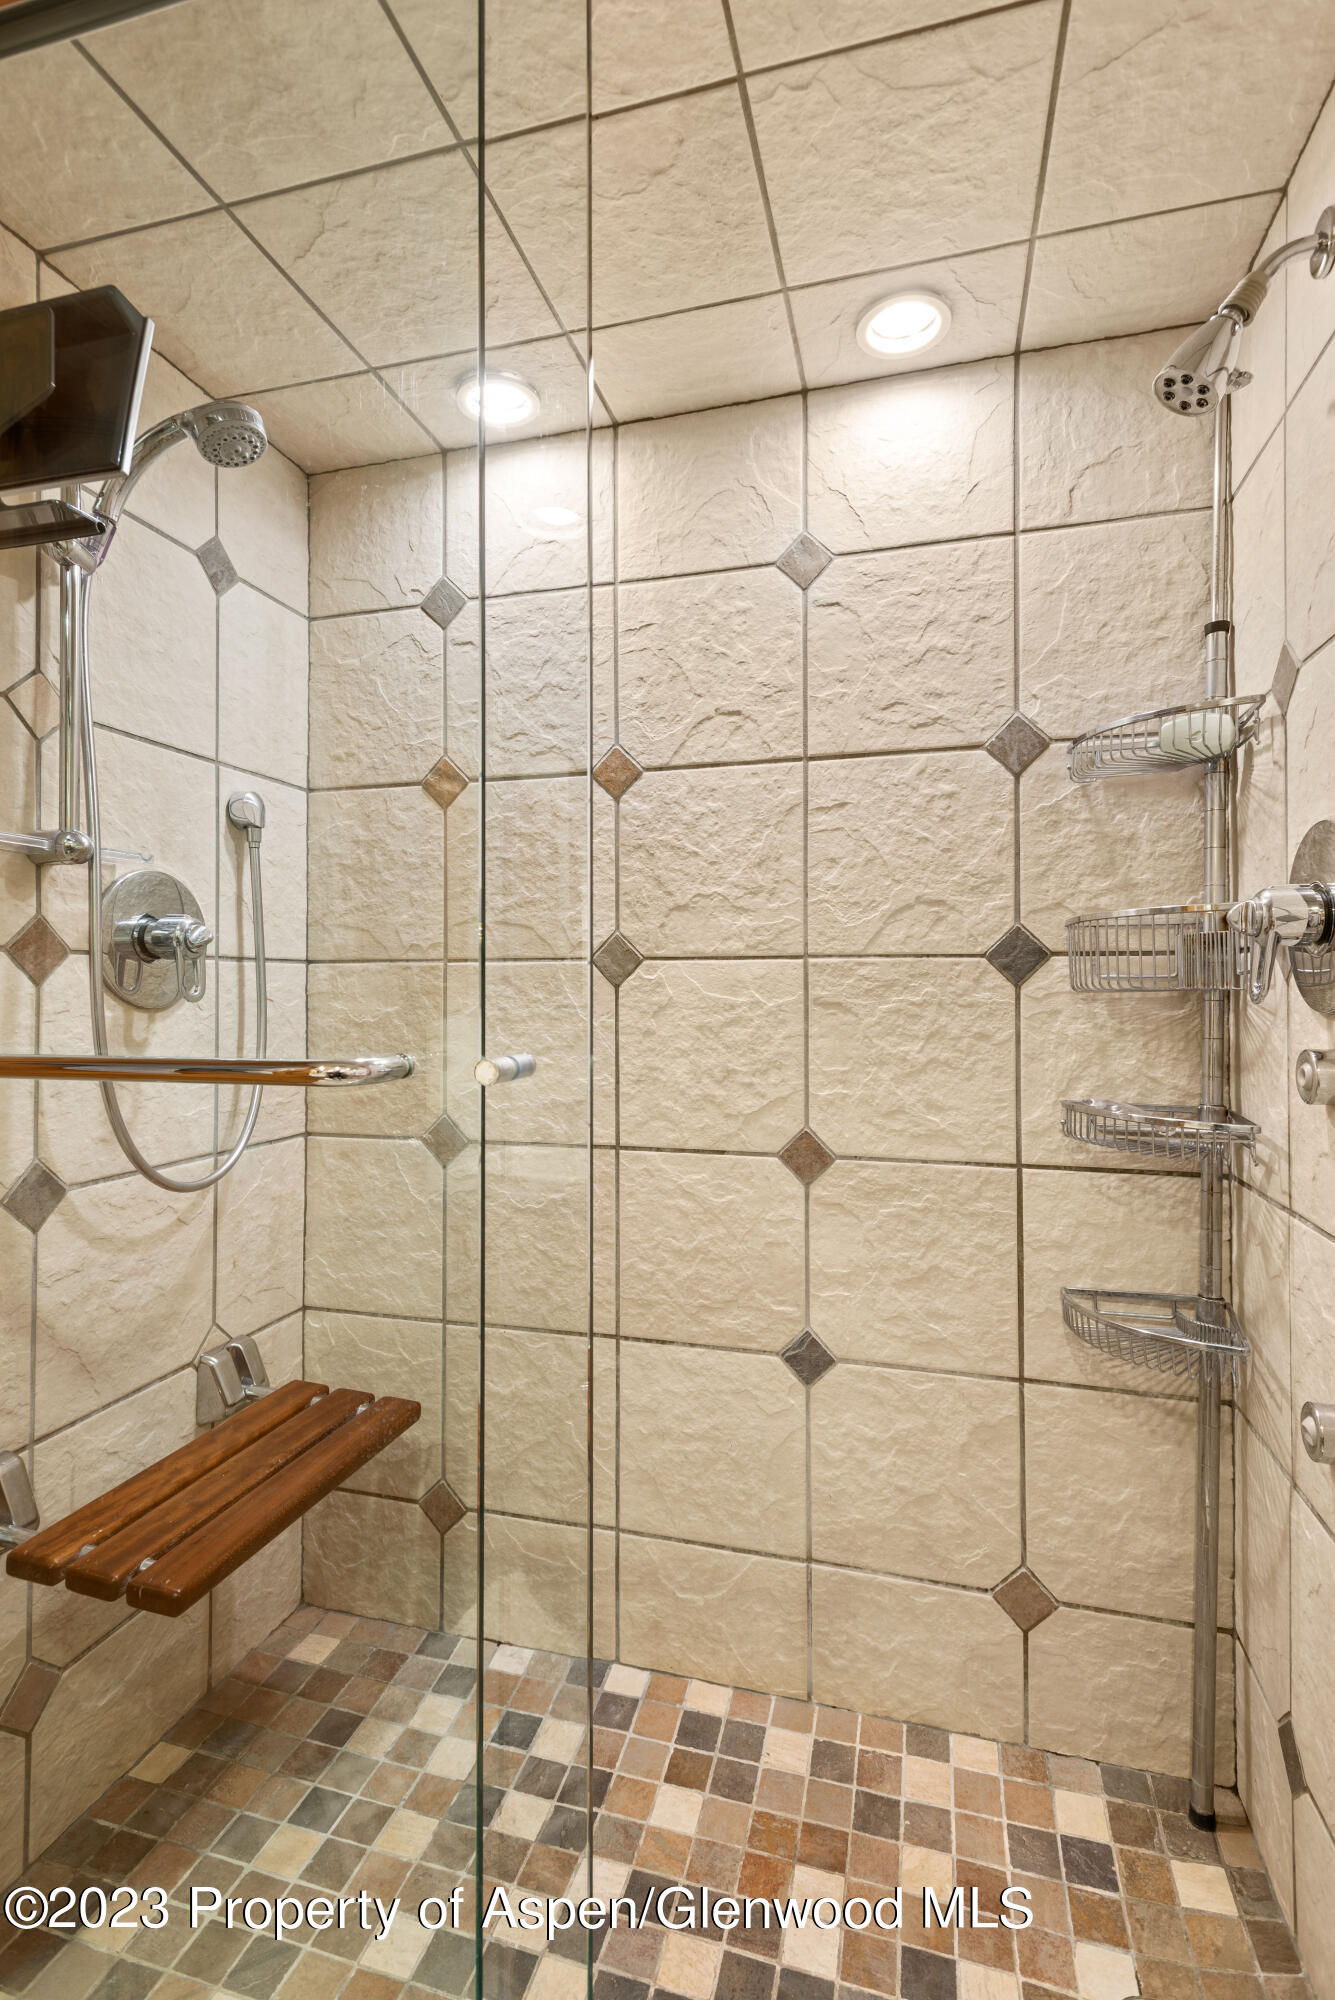
Walk-in shower with beige tile, a wooden bench, chrome fixtures, and wire caddies.
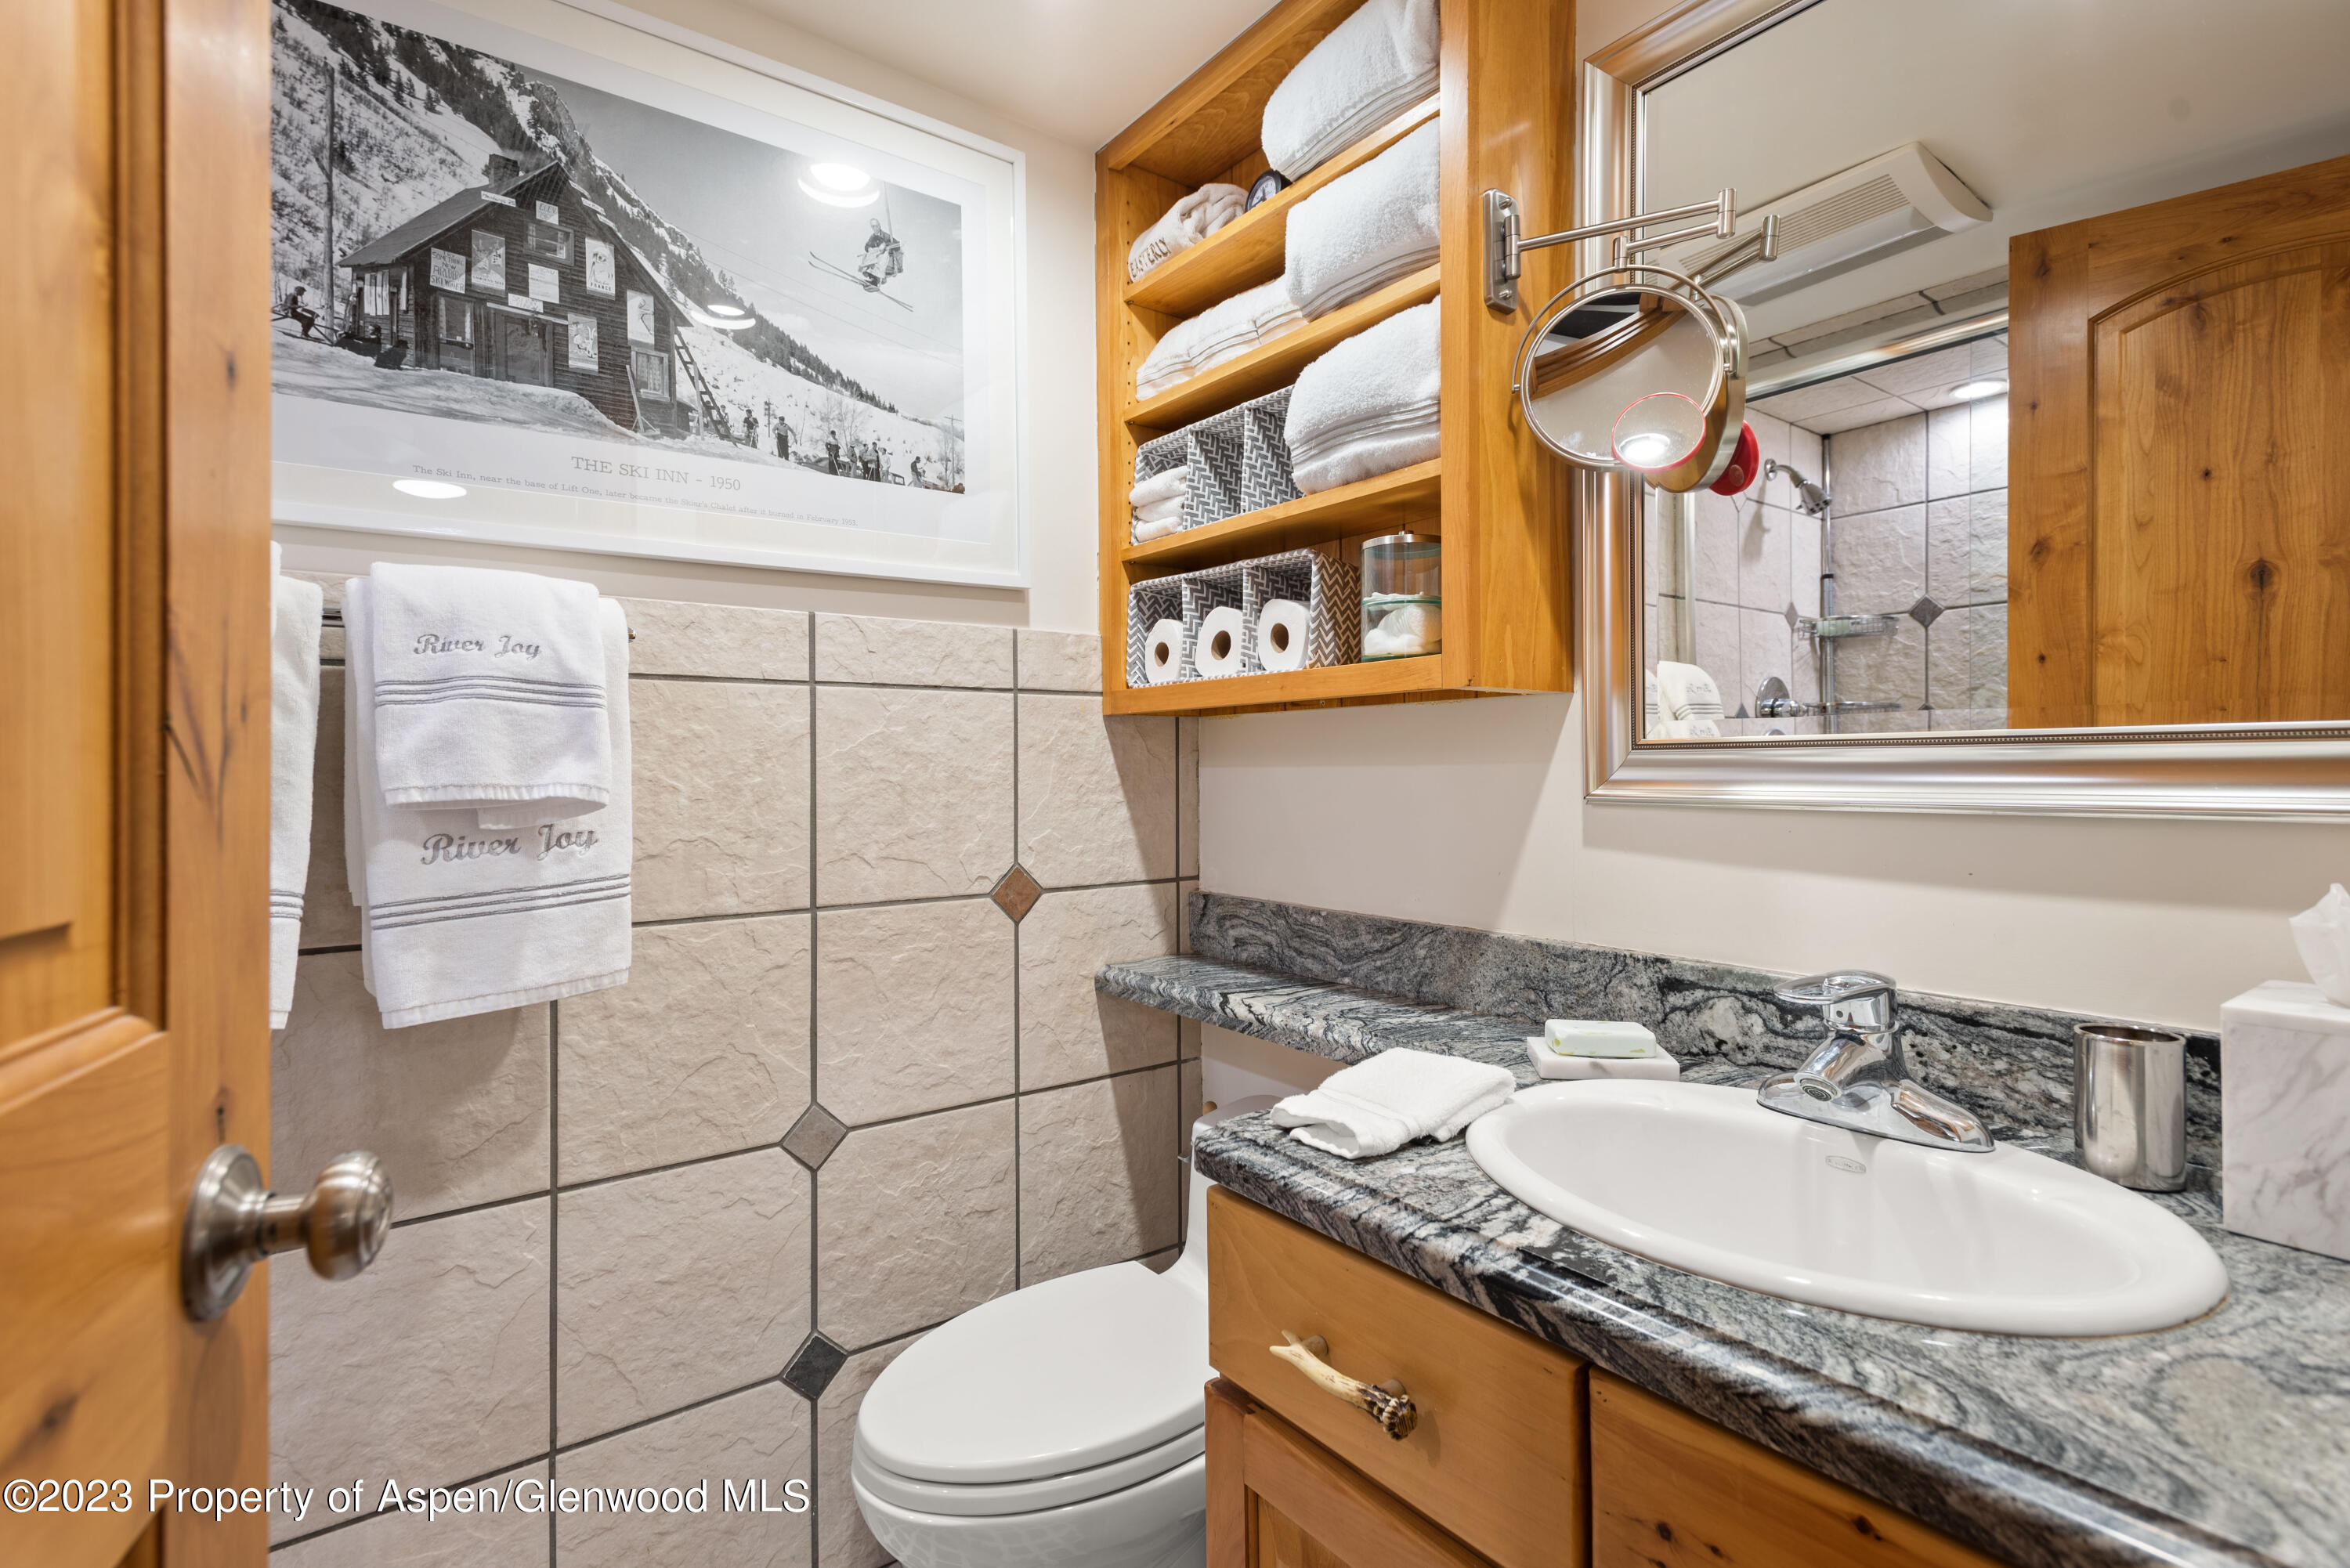
Bathroom with granite vanity, wood cabinetry, beige tile, and a framed black-and-white ski scene.
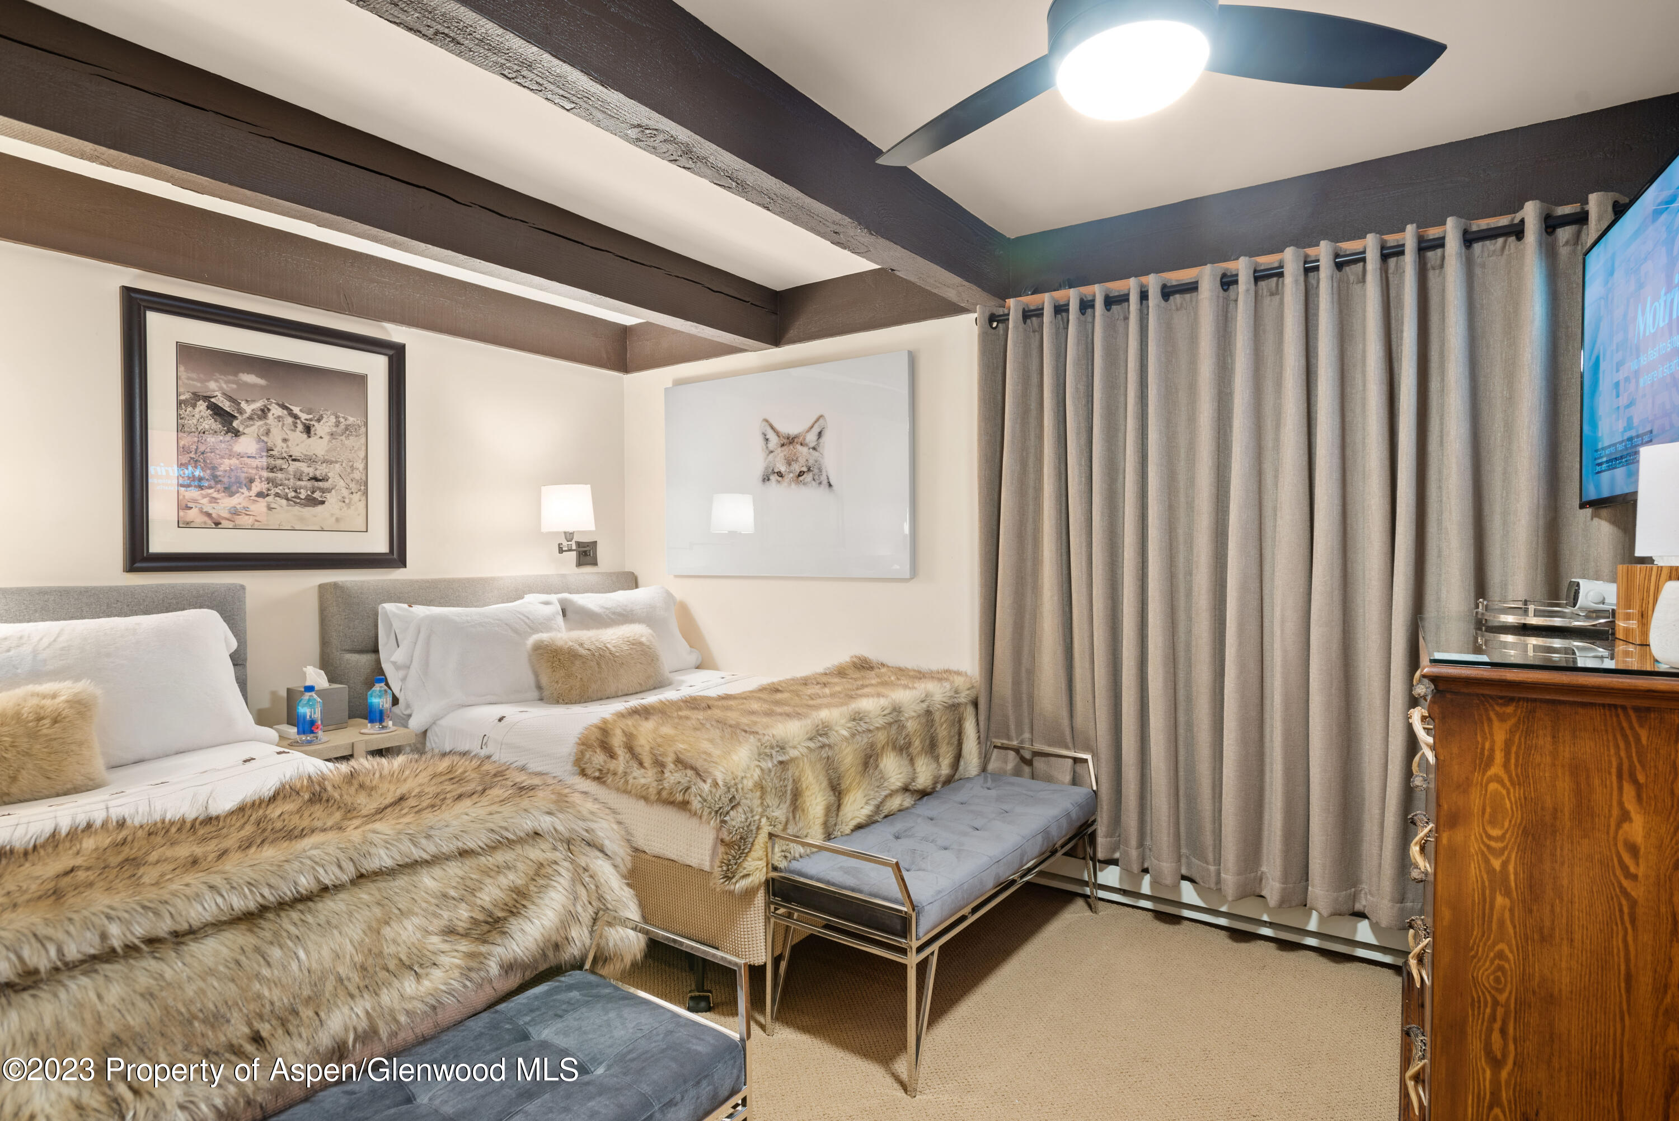
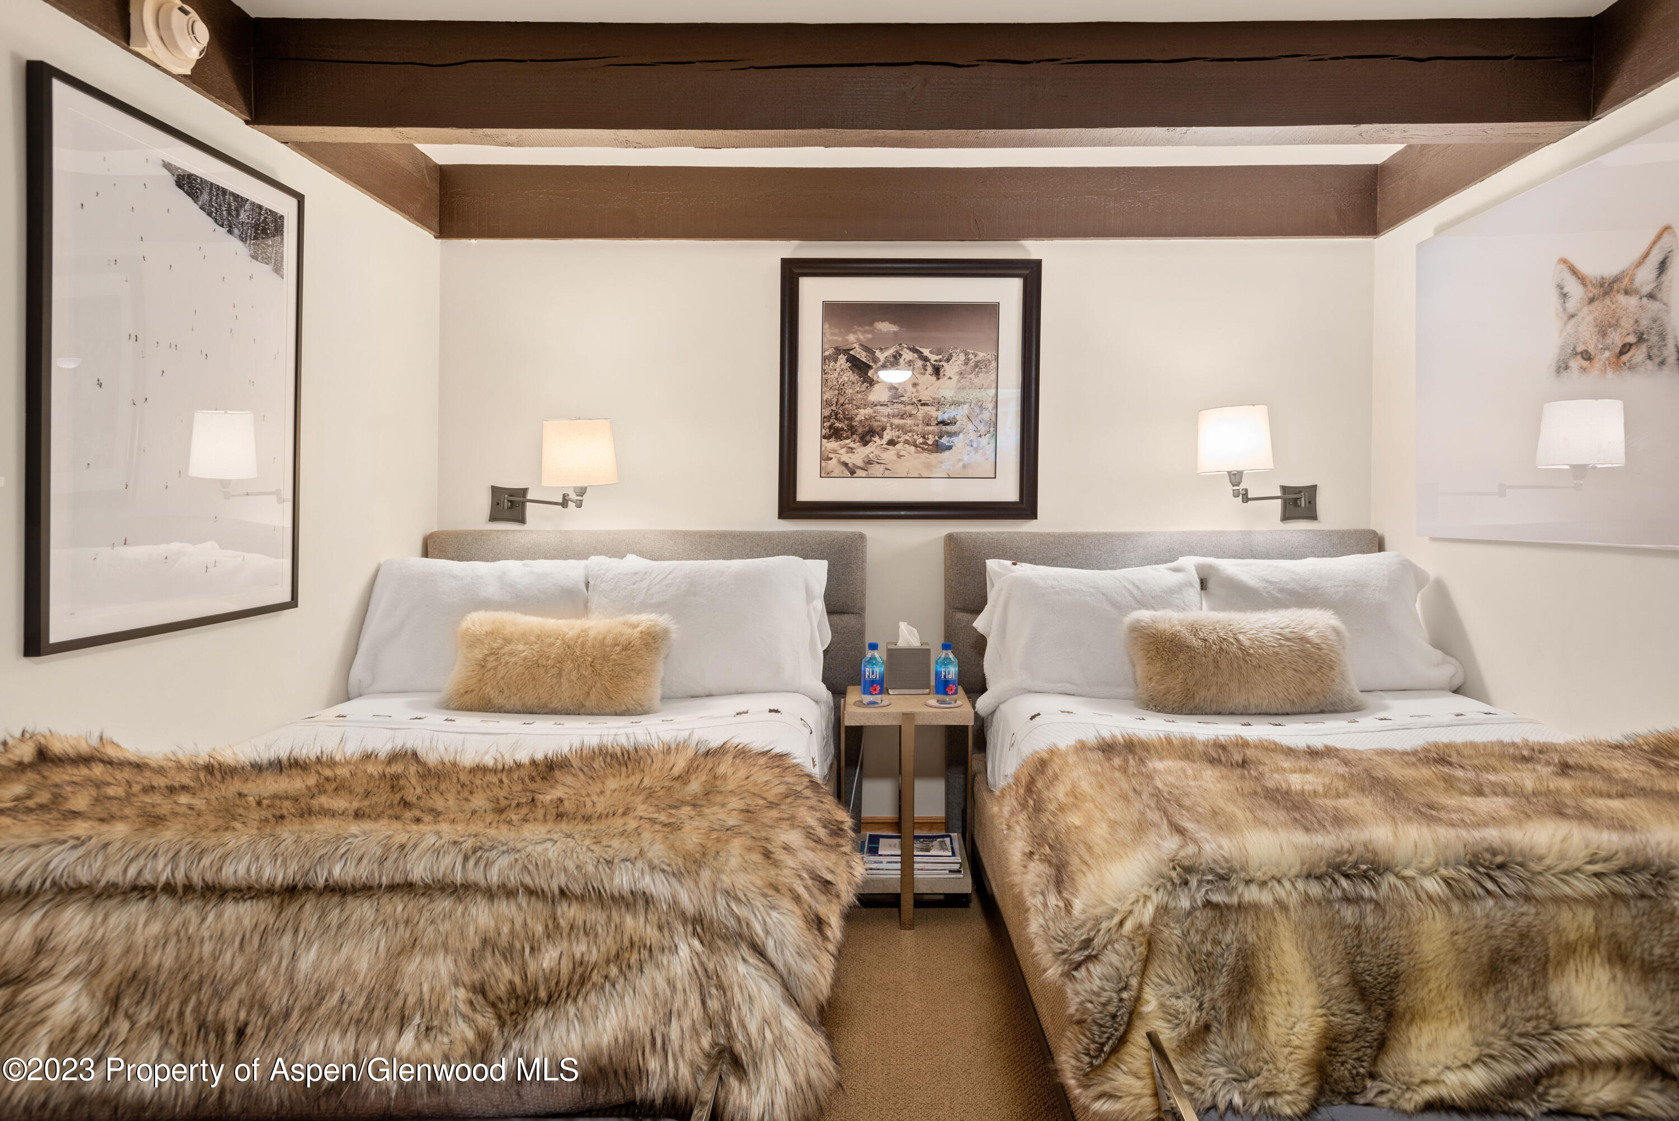
Bedroom with two beds, fur throws, gray curtains, and dark exposed ceiling beams.
Bedroom with two twin beds, tan faux-fur throws, and framed mountain artwork.
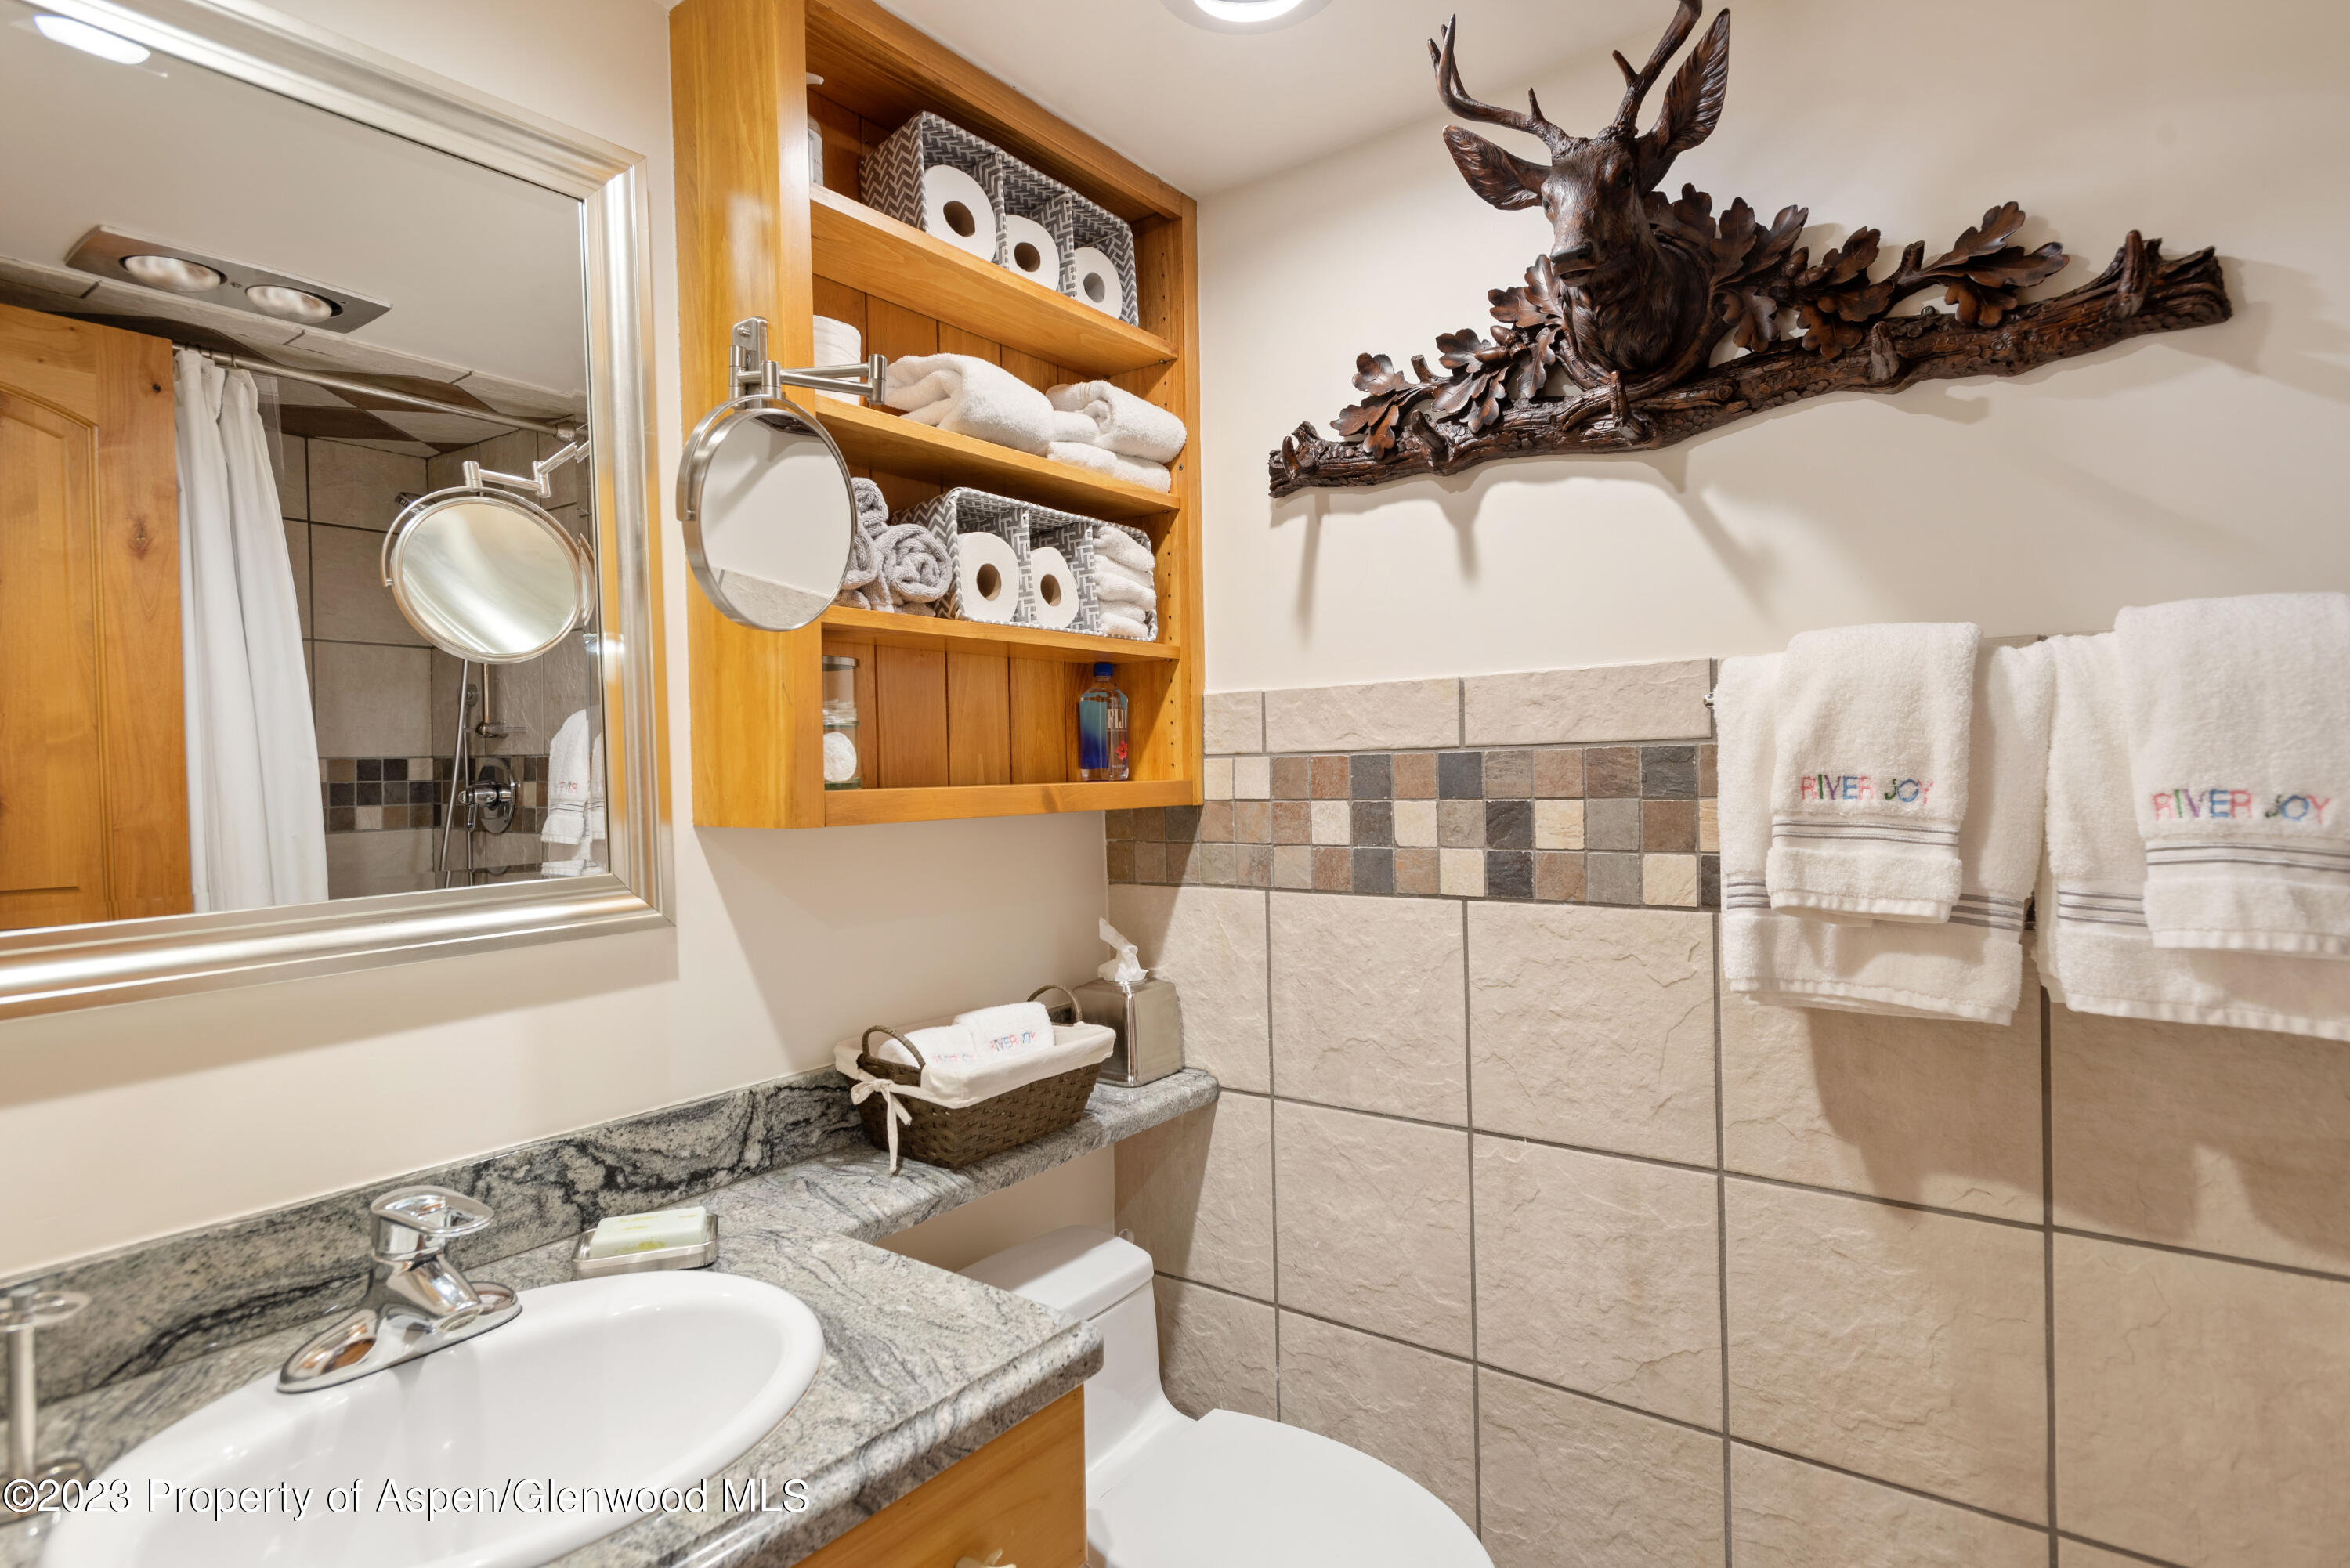
Bathroom with a granite vanity, stocked wood shelves, tiled walls, and a carved deer sculpture.
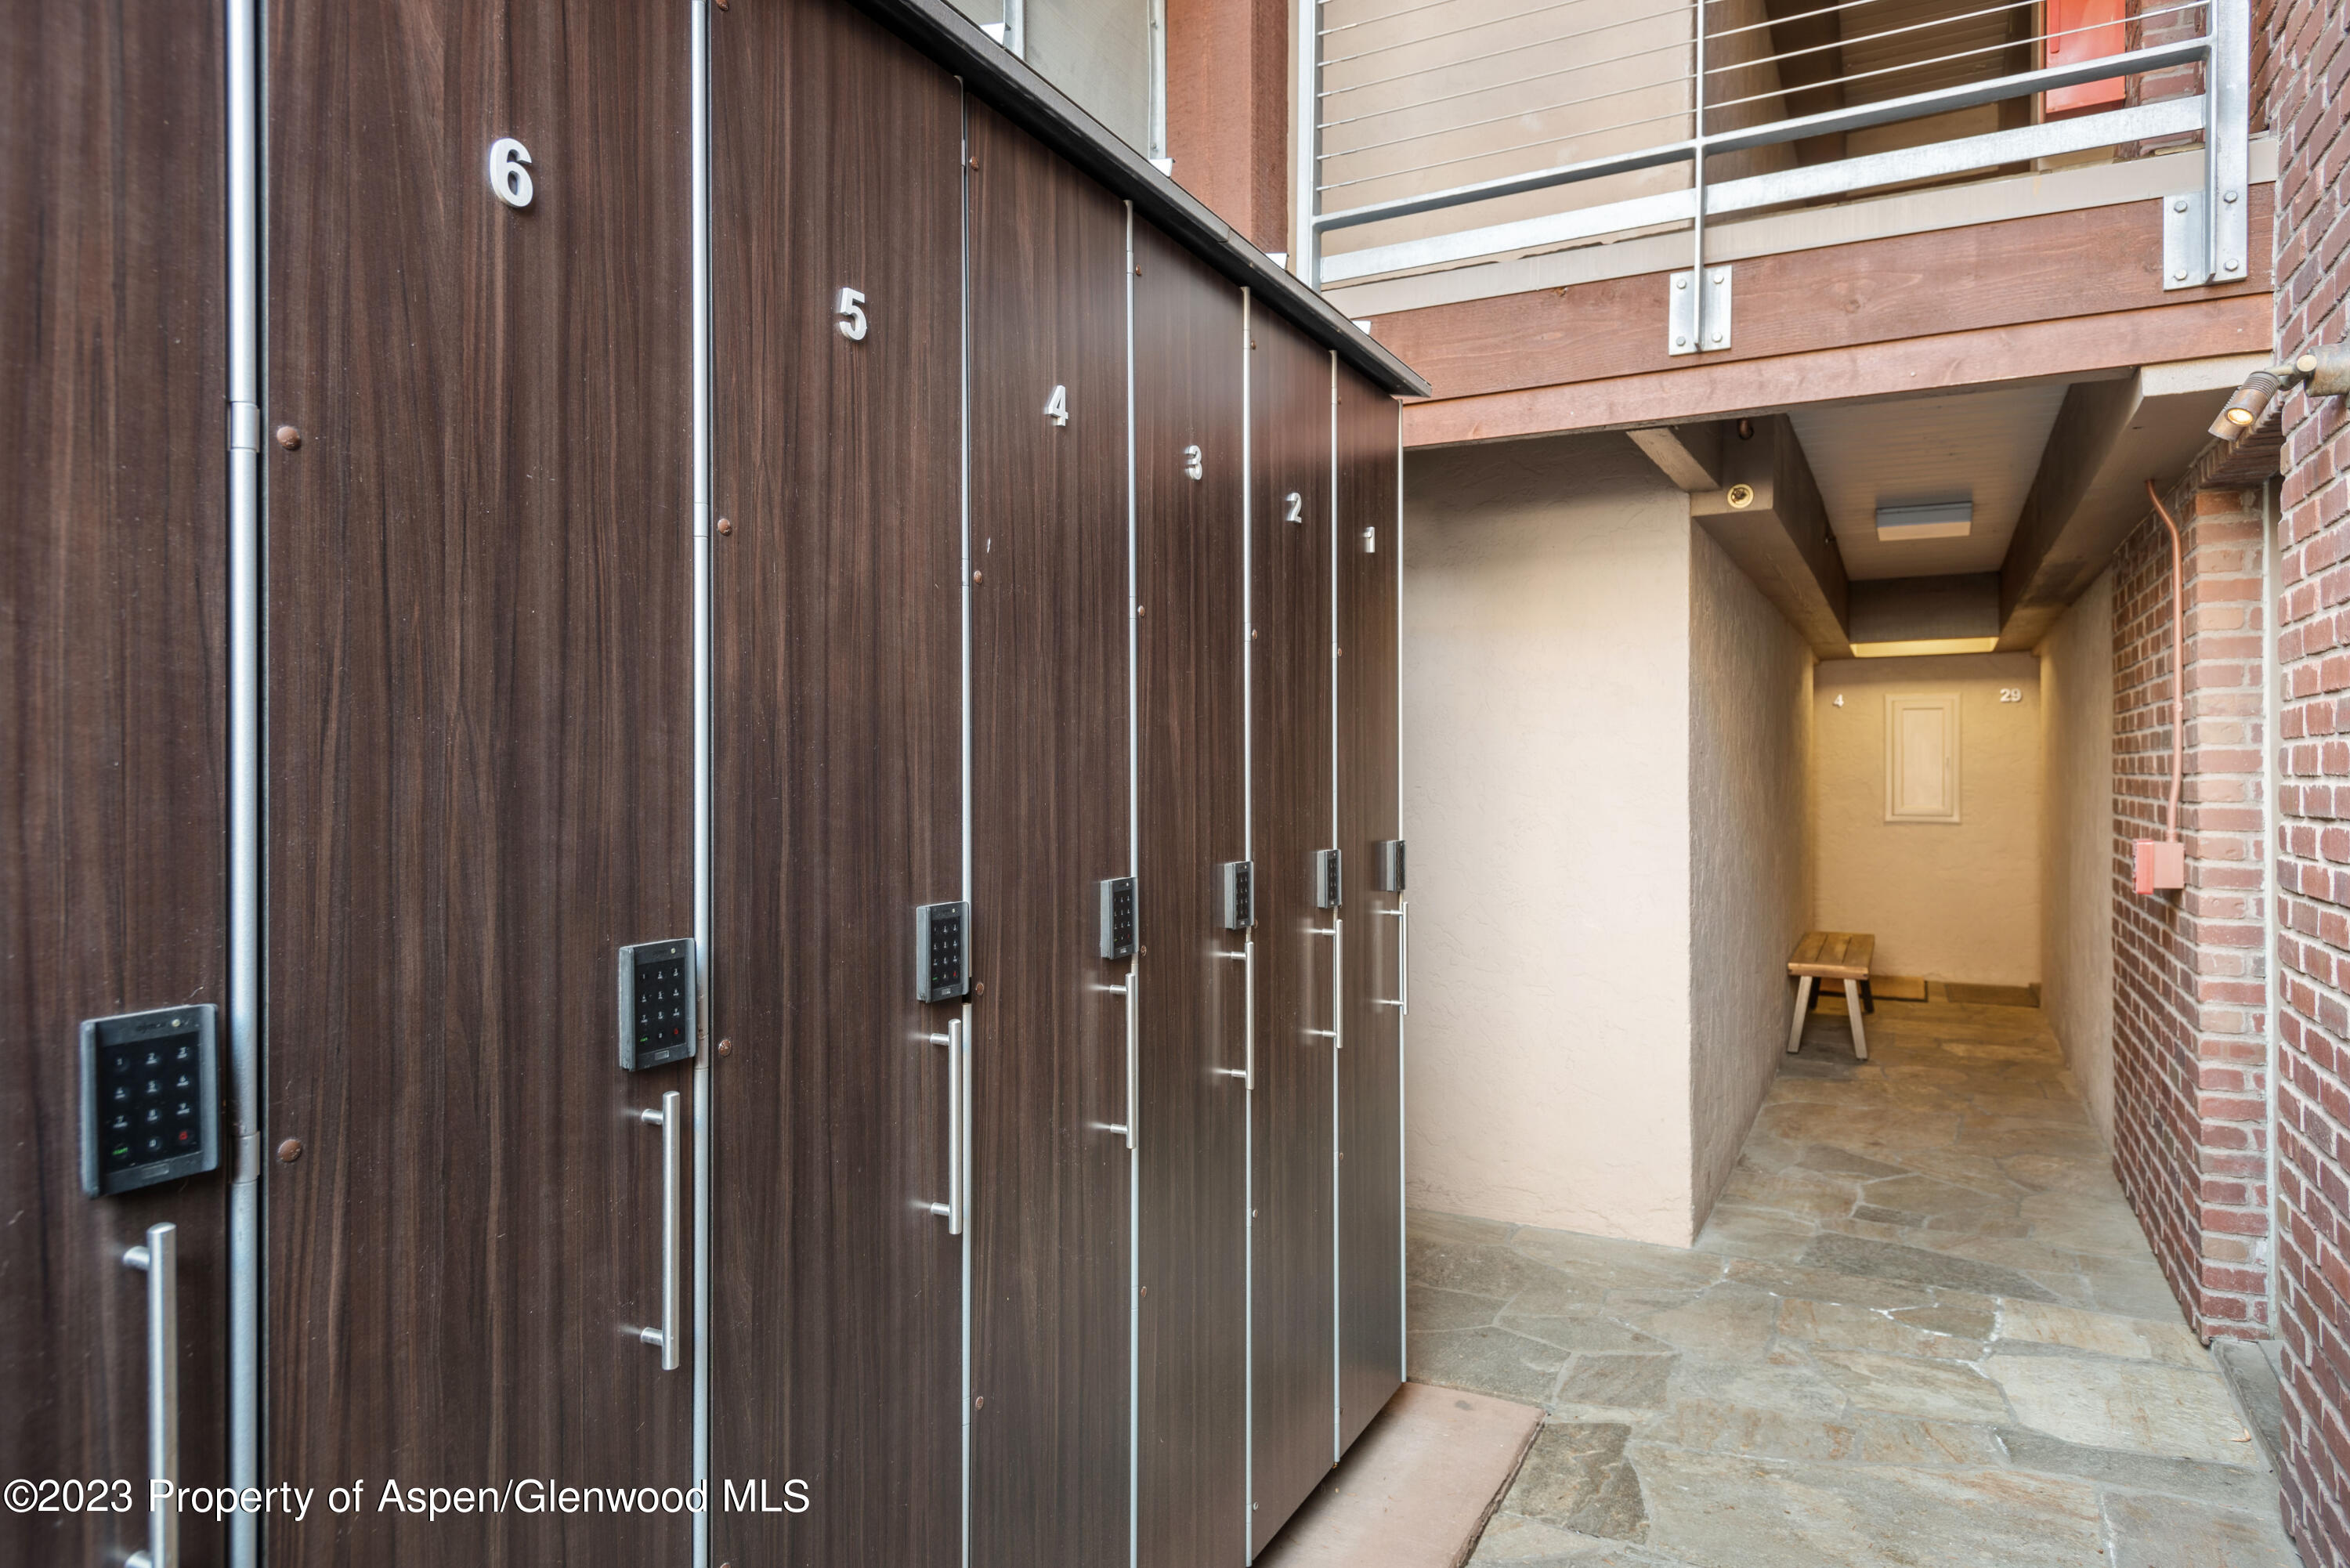
Covered corridor lined with numbered dark wood lockers and keypads, with stone paving and a bench.
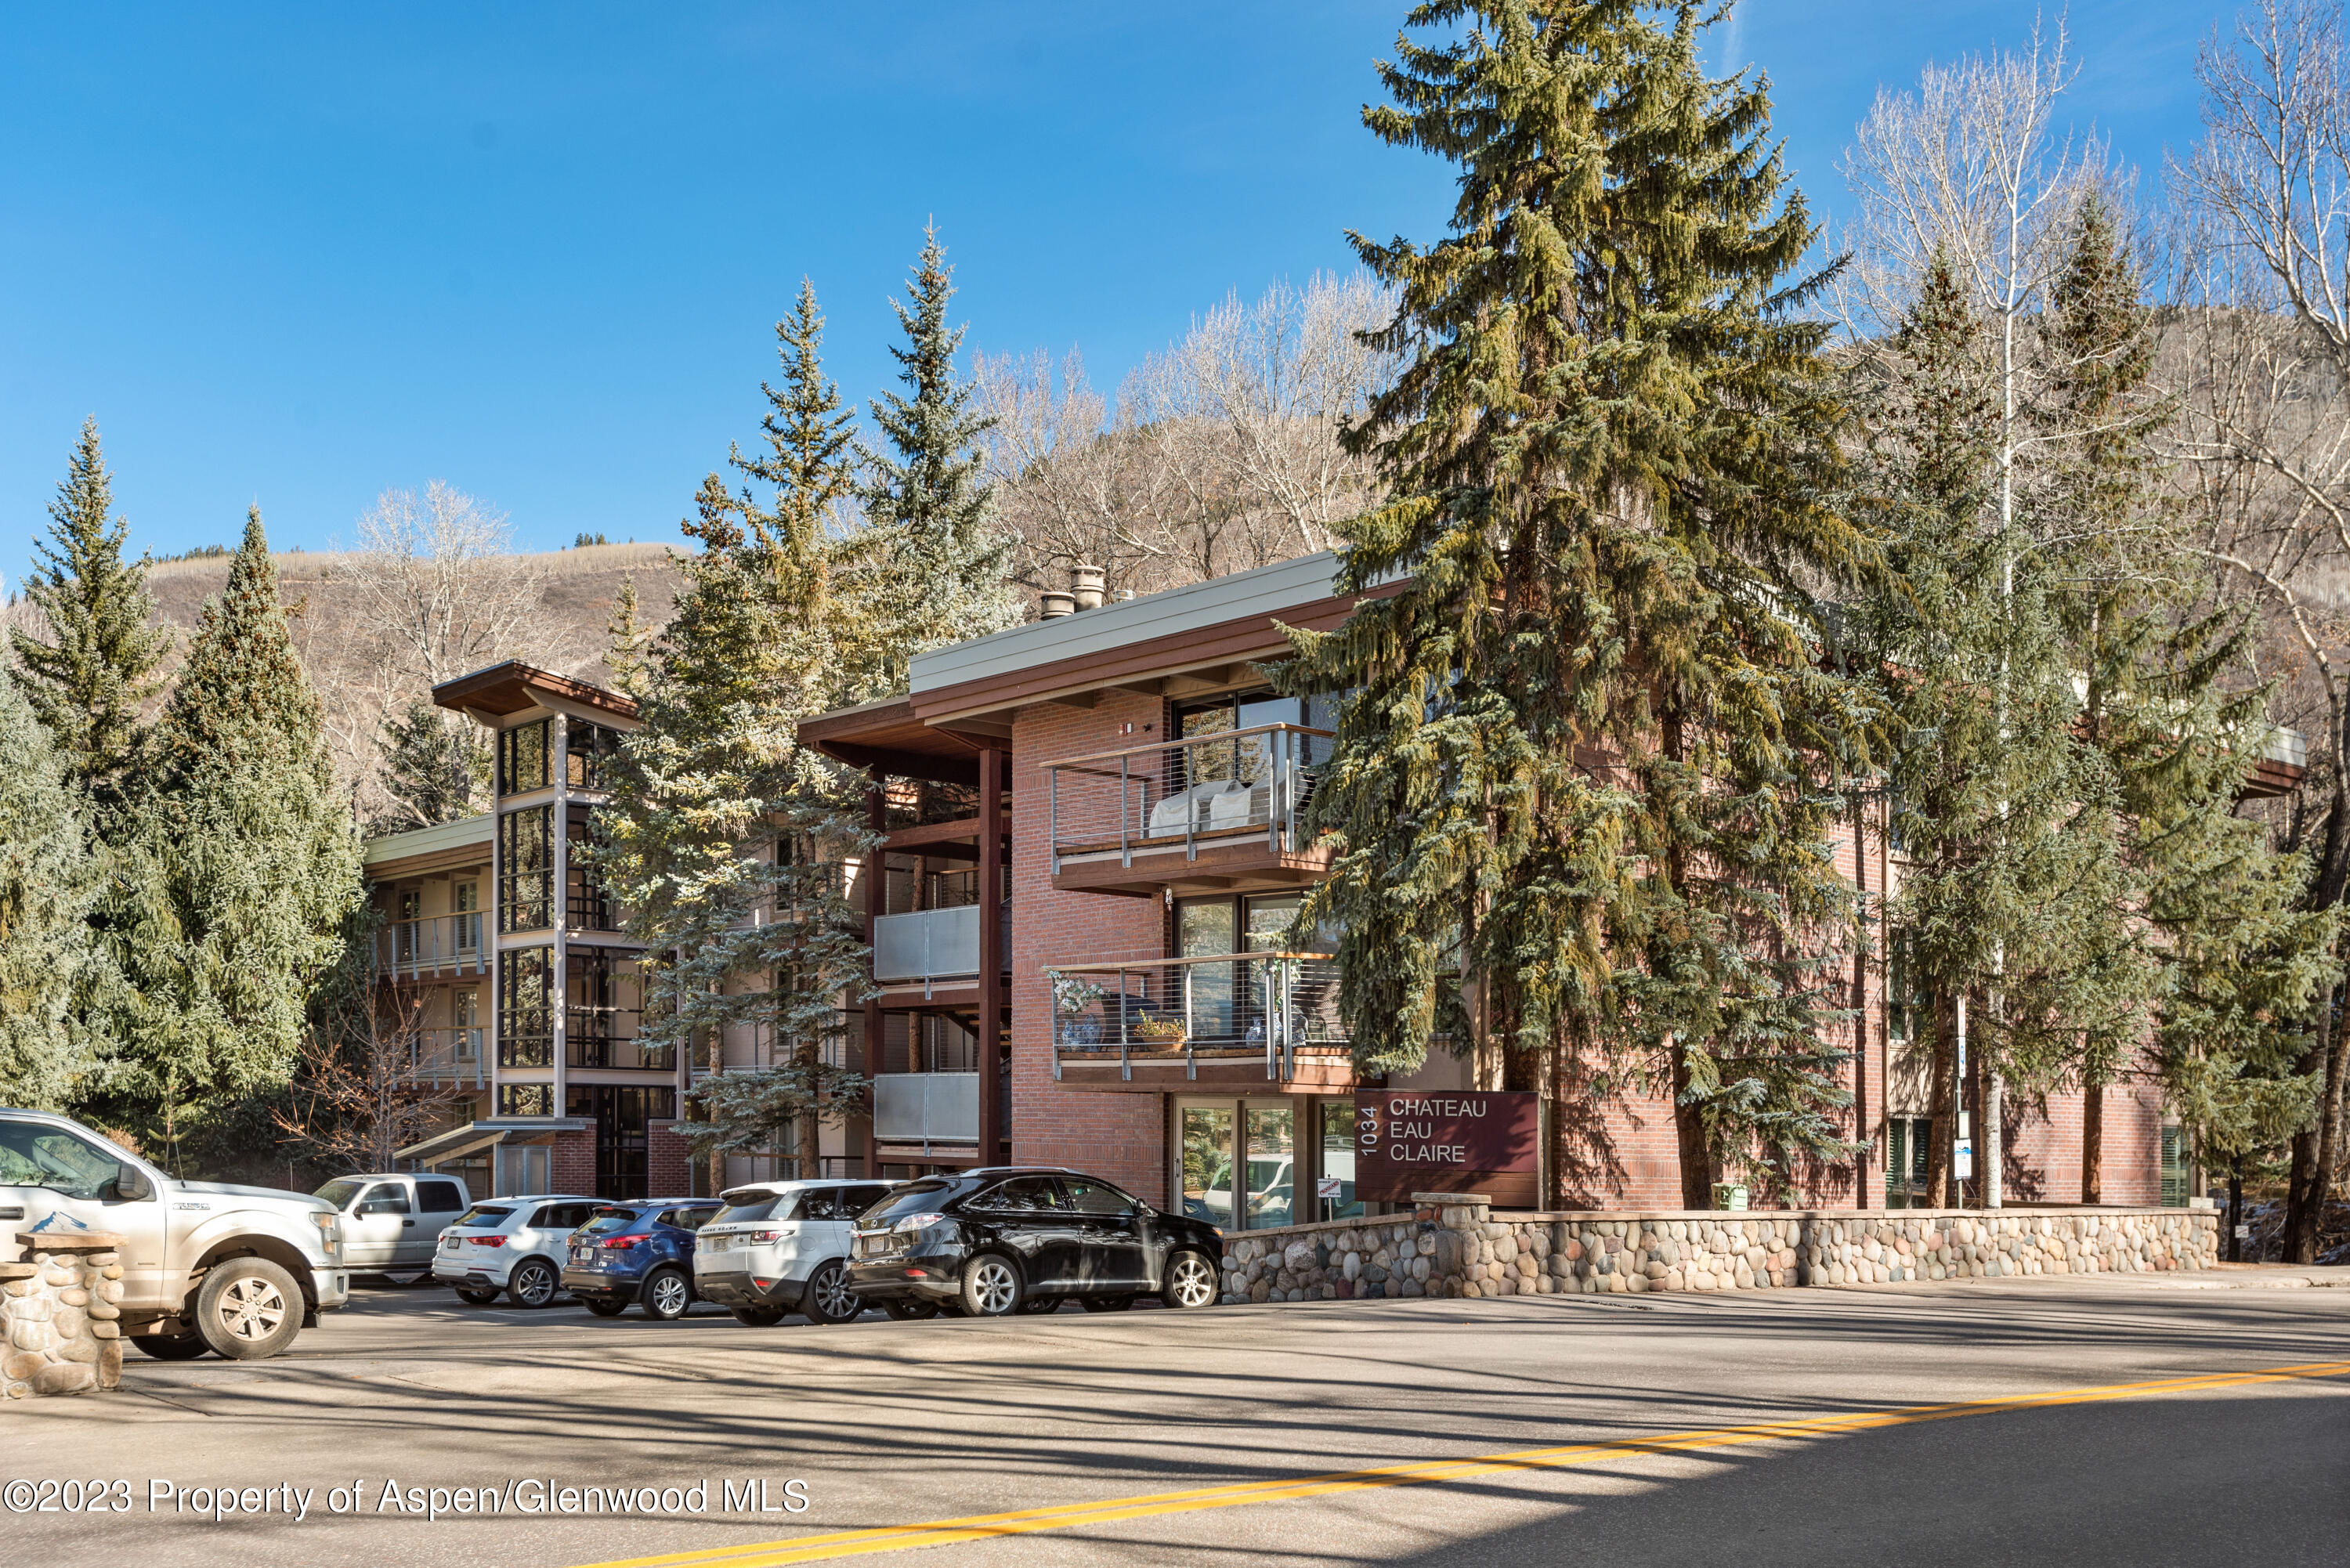
Chateau Eau Claire condominium exterior with brick facade, balconies, and evergreen trees.
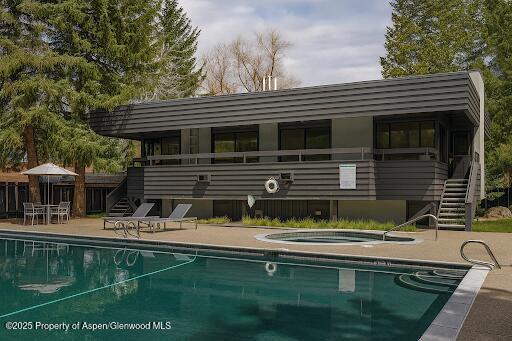
Modern dark-sided home behind a swimming pool, with broad windows and exterior staircases.
VIEW PHOTOS
$23,000/mo

1034 E Cooper Avenue Unit: 4A

2 Beds 2 Baths 975 Sq.Ft.

Description

Relax to the sounds of the waters of the Roaring Fork River. Large sliding glass doors open to the private patio along the banks of the river. This 2-bedroom, 2-bathroom condo has high end furnishings throughout that are warm and inviting. Walking distance to everything downtown Aspen has to offer including the gondola, dining and nightlife. With a ski locker, pool, two hot tubs, and shuttle service the amenities can't be beat!

Share Property

Location

1034 E Cooper Avenue 4a, Aspen, CO 81611

Status

For Lease

Property Amenities

View additional property information below.
Interior
Laundry room Inside
Fireplace Wood Burning
Total Bedrooms: 2
Full Bathrooms: 2
Area & Lot
Total area 975 Sq.Ft.
Living area 975 Sq.Ft.
MLS® ID 181918
Year Built 1971
Water Frontage River Frontage
Architecture Styles Contemporary
Type Condo
Status For Lease
Exterior
Heat type Baseboard
Water Source Public
Parking Off Street, Common, Assigned
Lot Features Corner Lot
Utilities Cable Available
Finance
Lease Price $23,000/mo

Work With Katherine