Leave a Message

Thank you for your message. We will be in touch with you shortly.

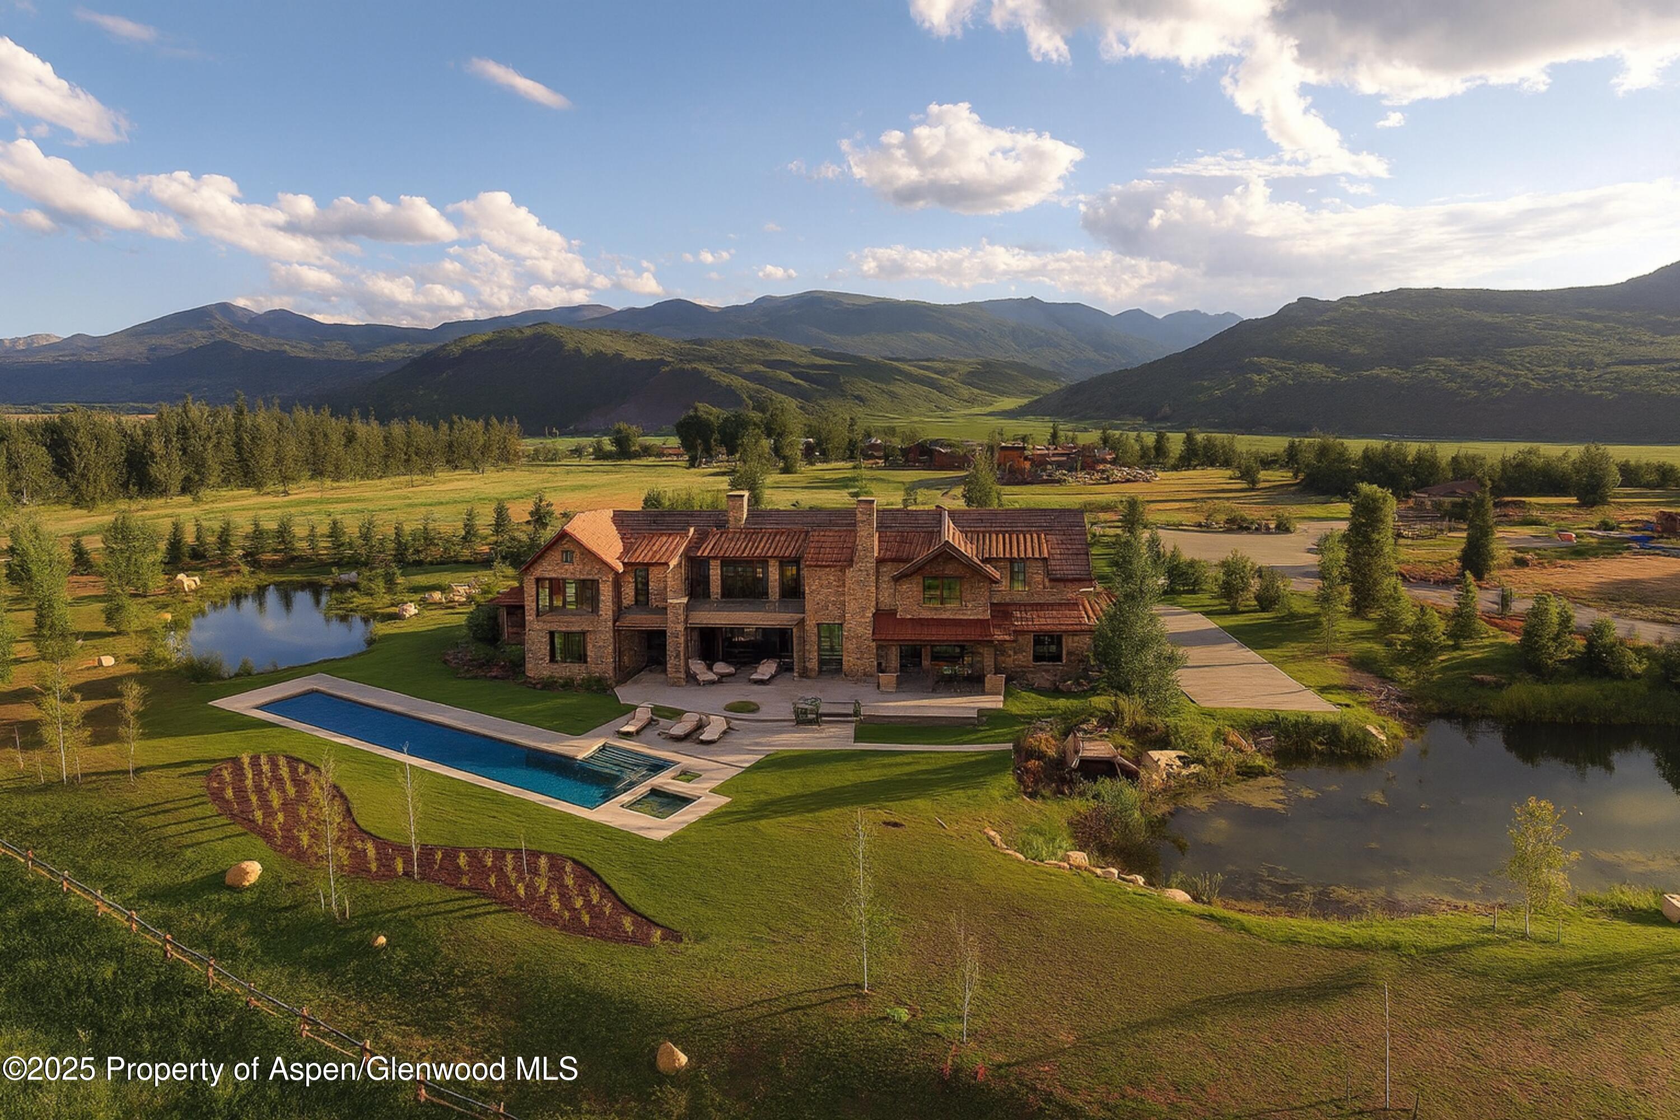
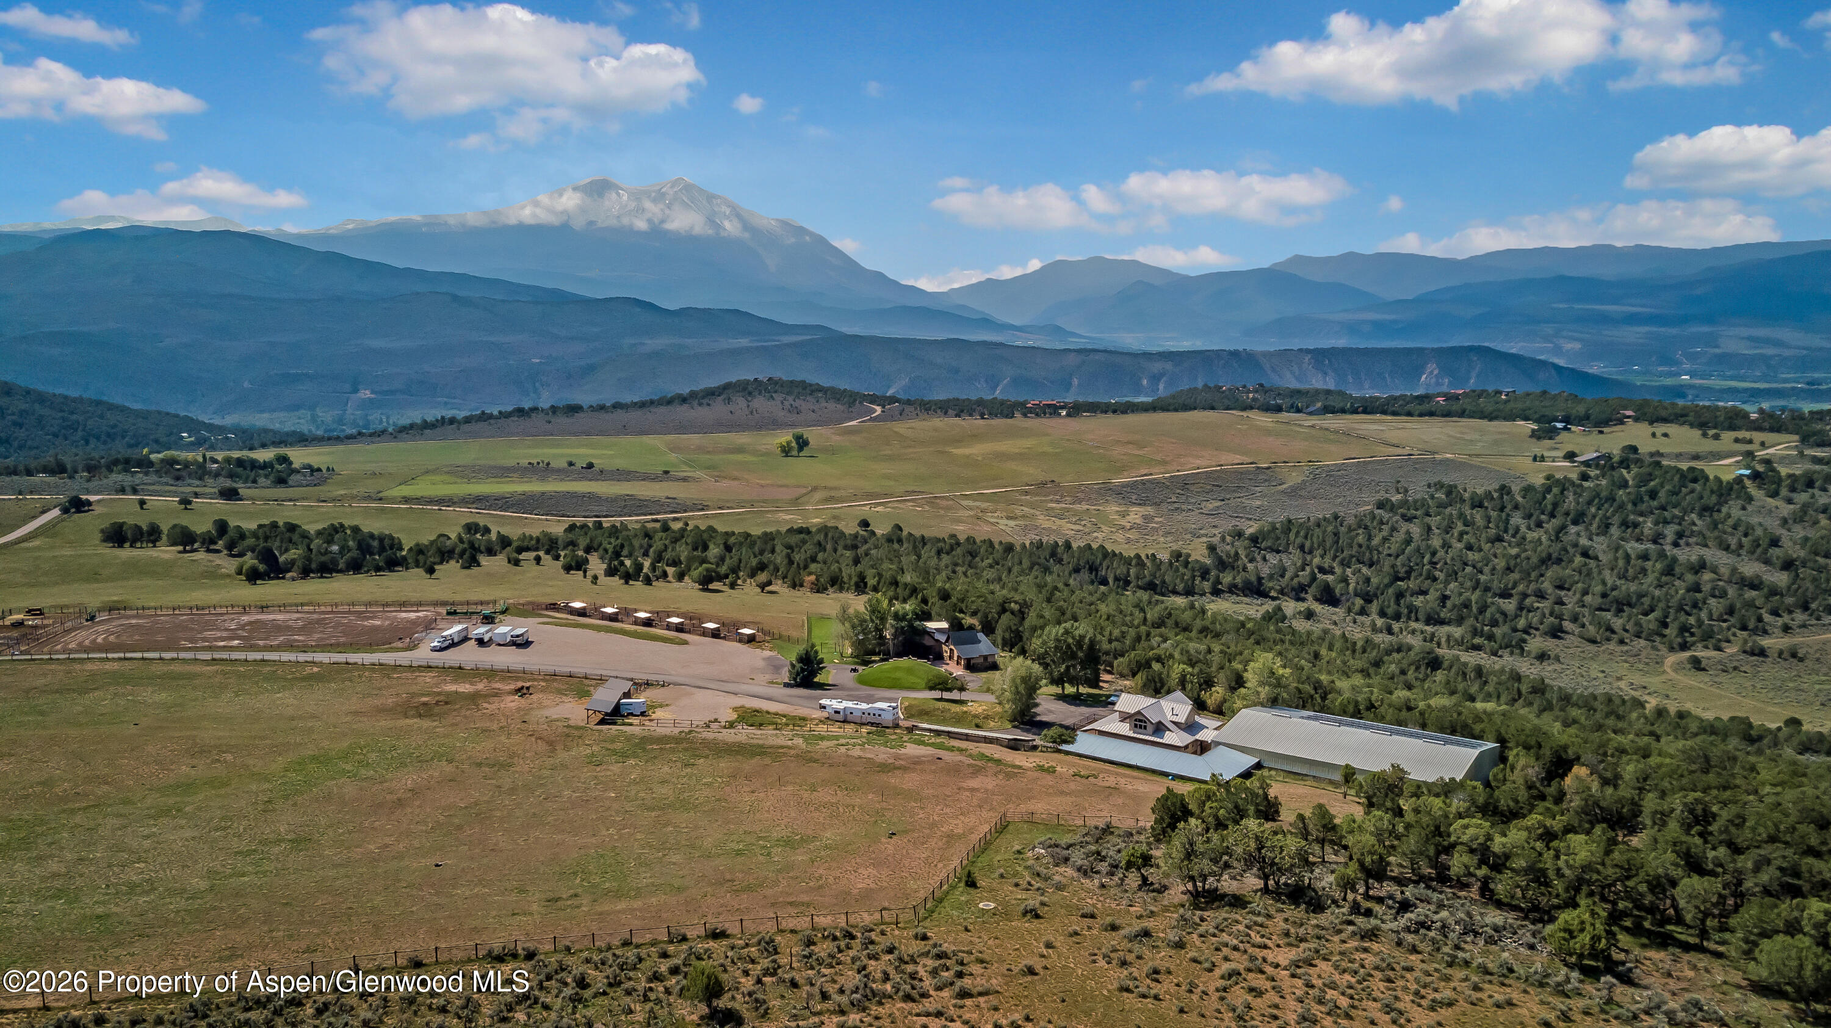
Aerial view of a stone home with a long pool, ponds, and mountain views.
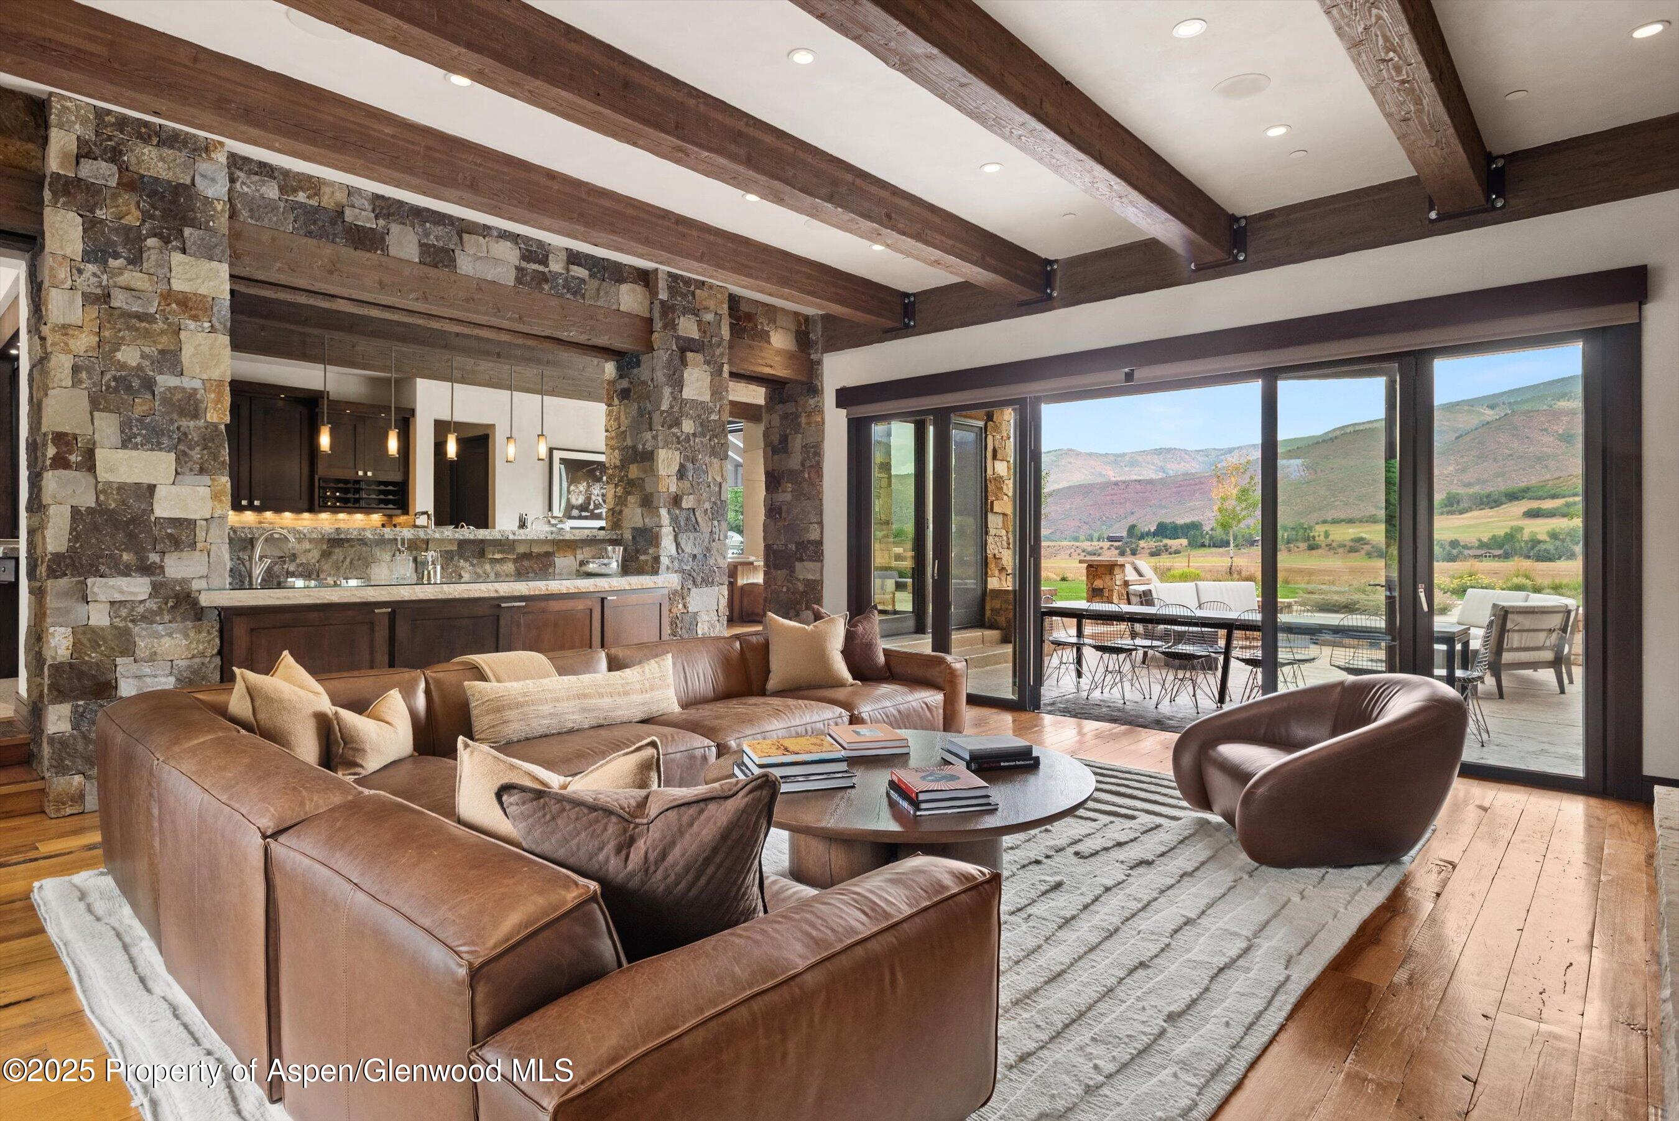
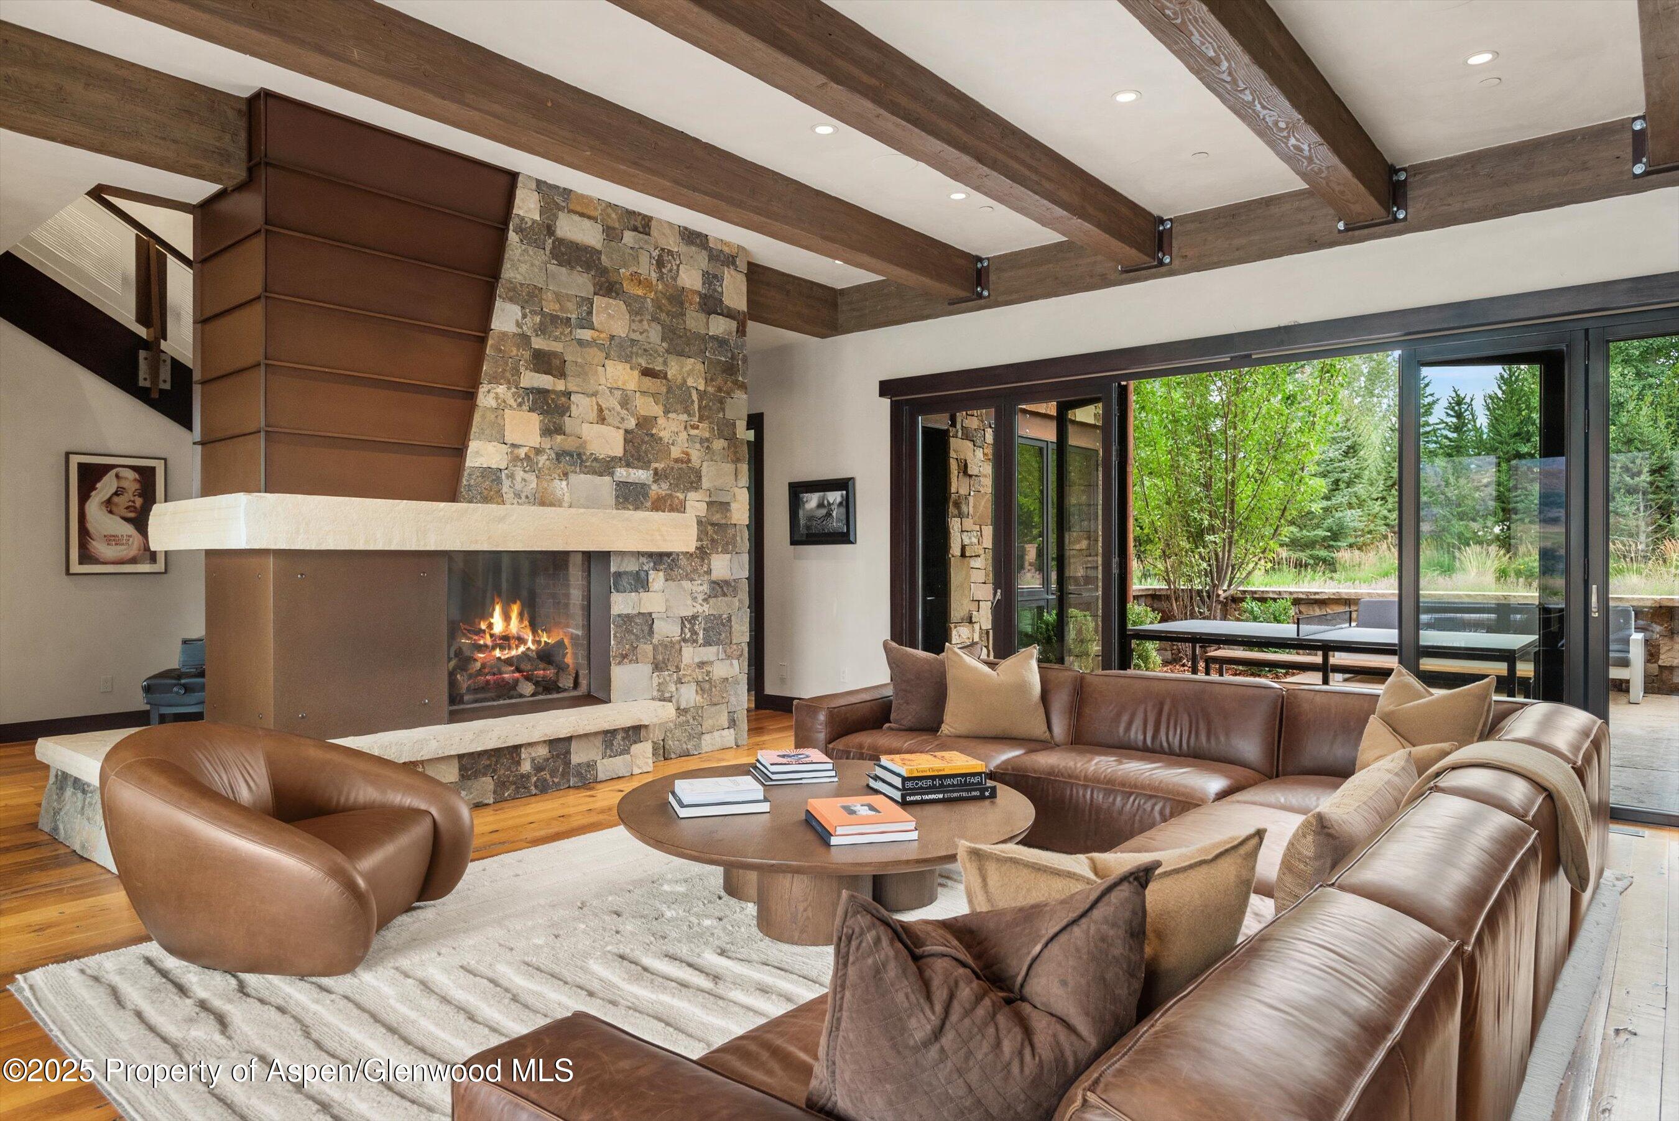
Living room with a leather sectional, stone columns, timber beams, and mountain views through sliding glass doors.
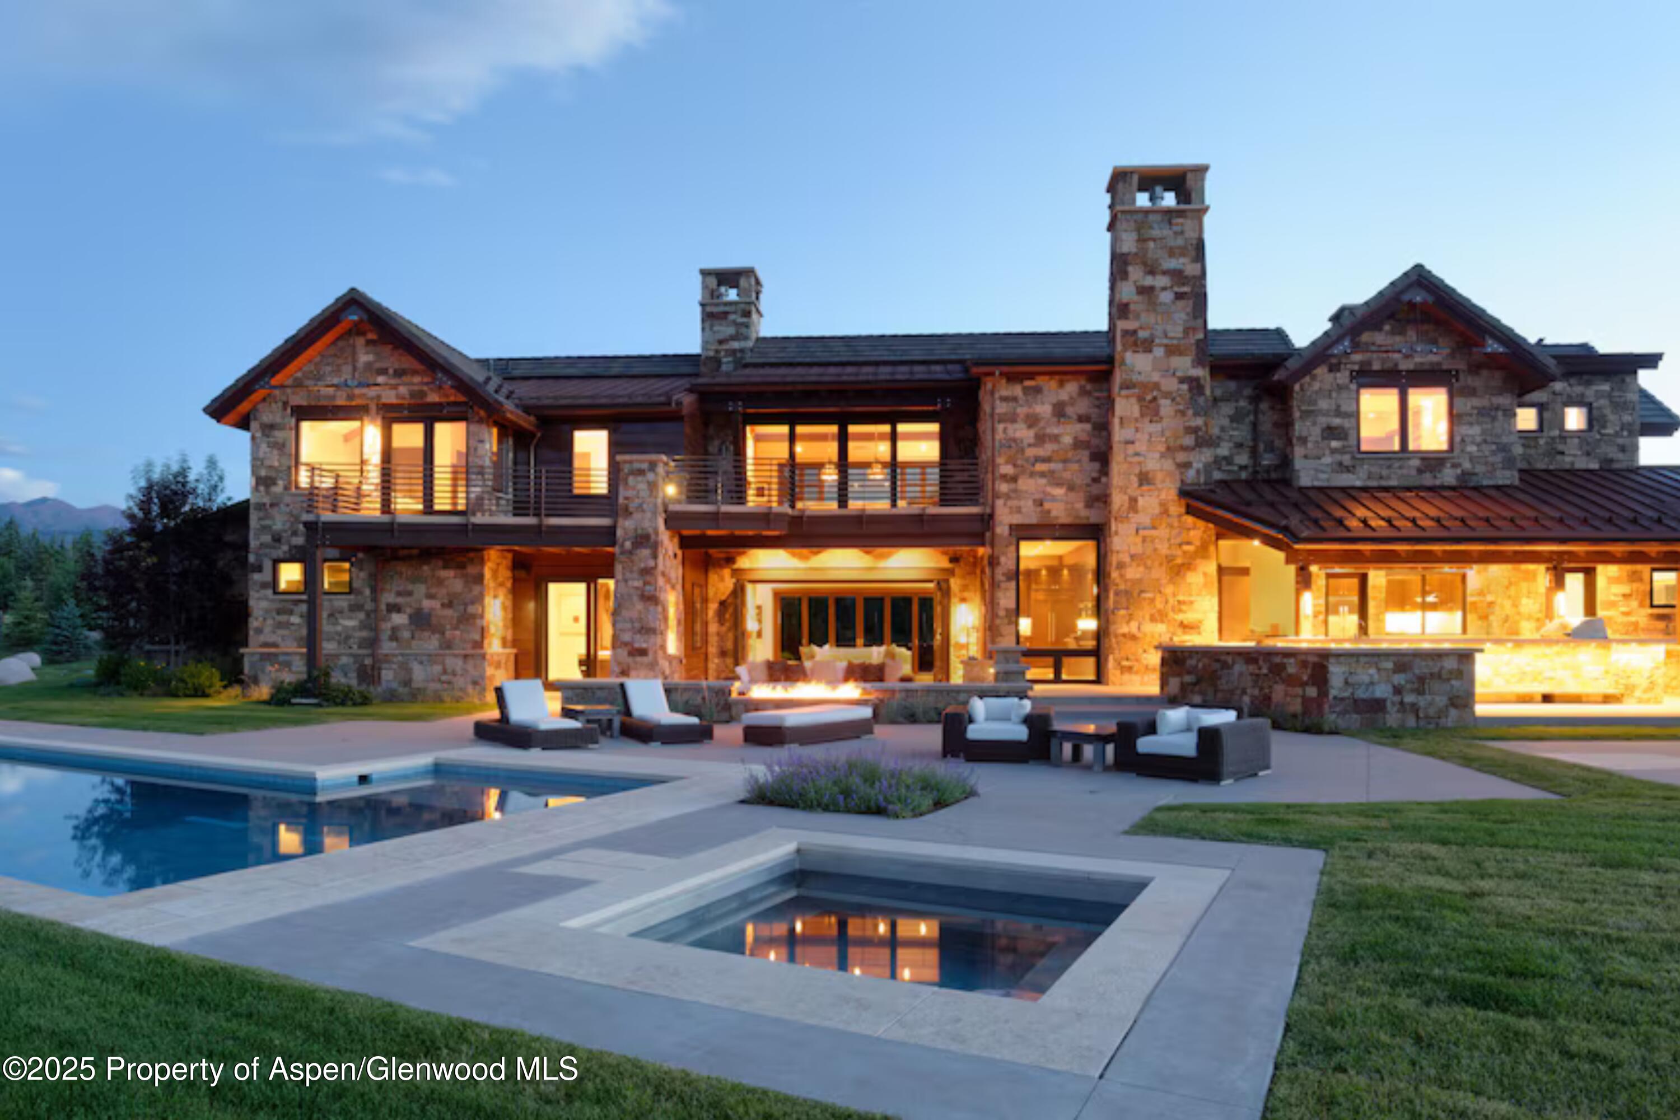
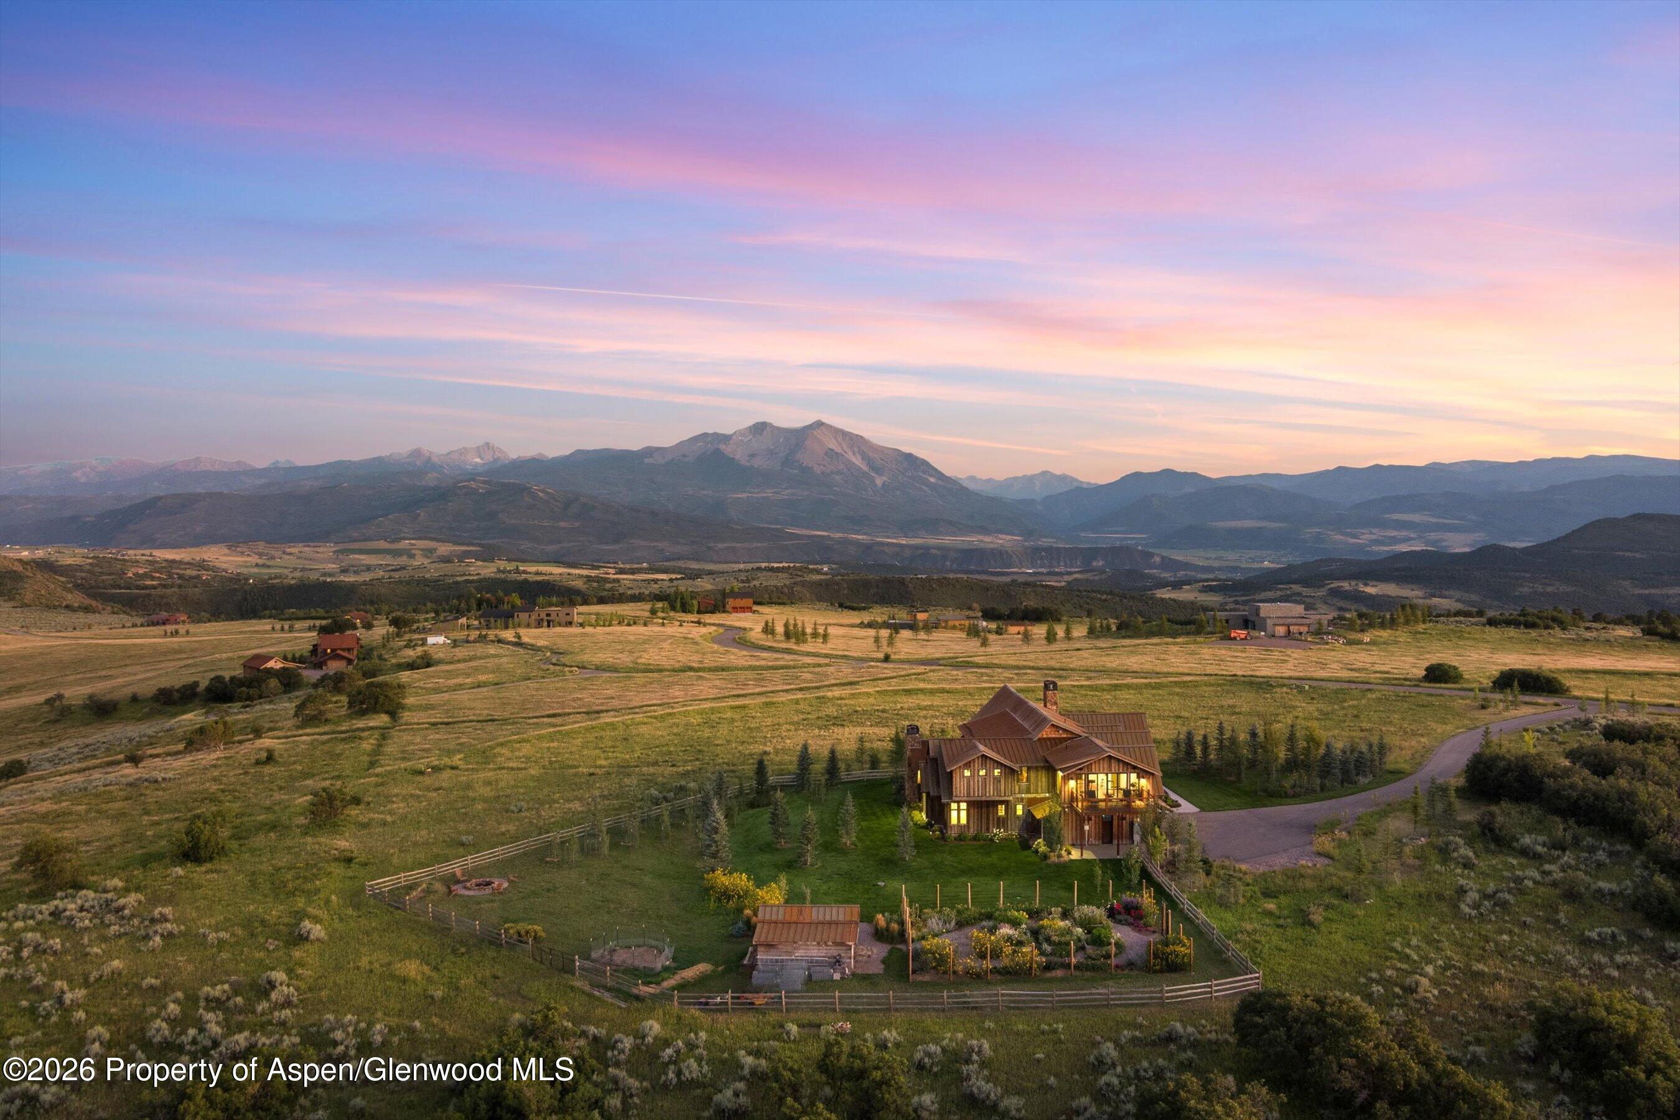
Stone mountain home at dusk with a swimming pool, spa, and illuminated outdoor lounge area.
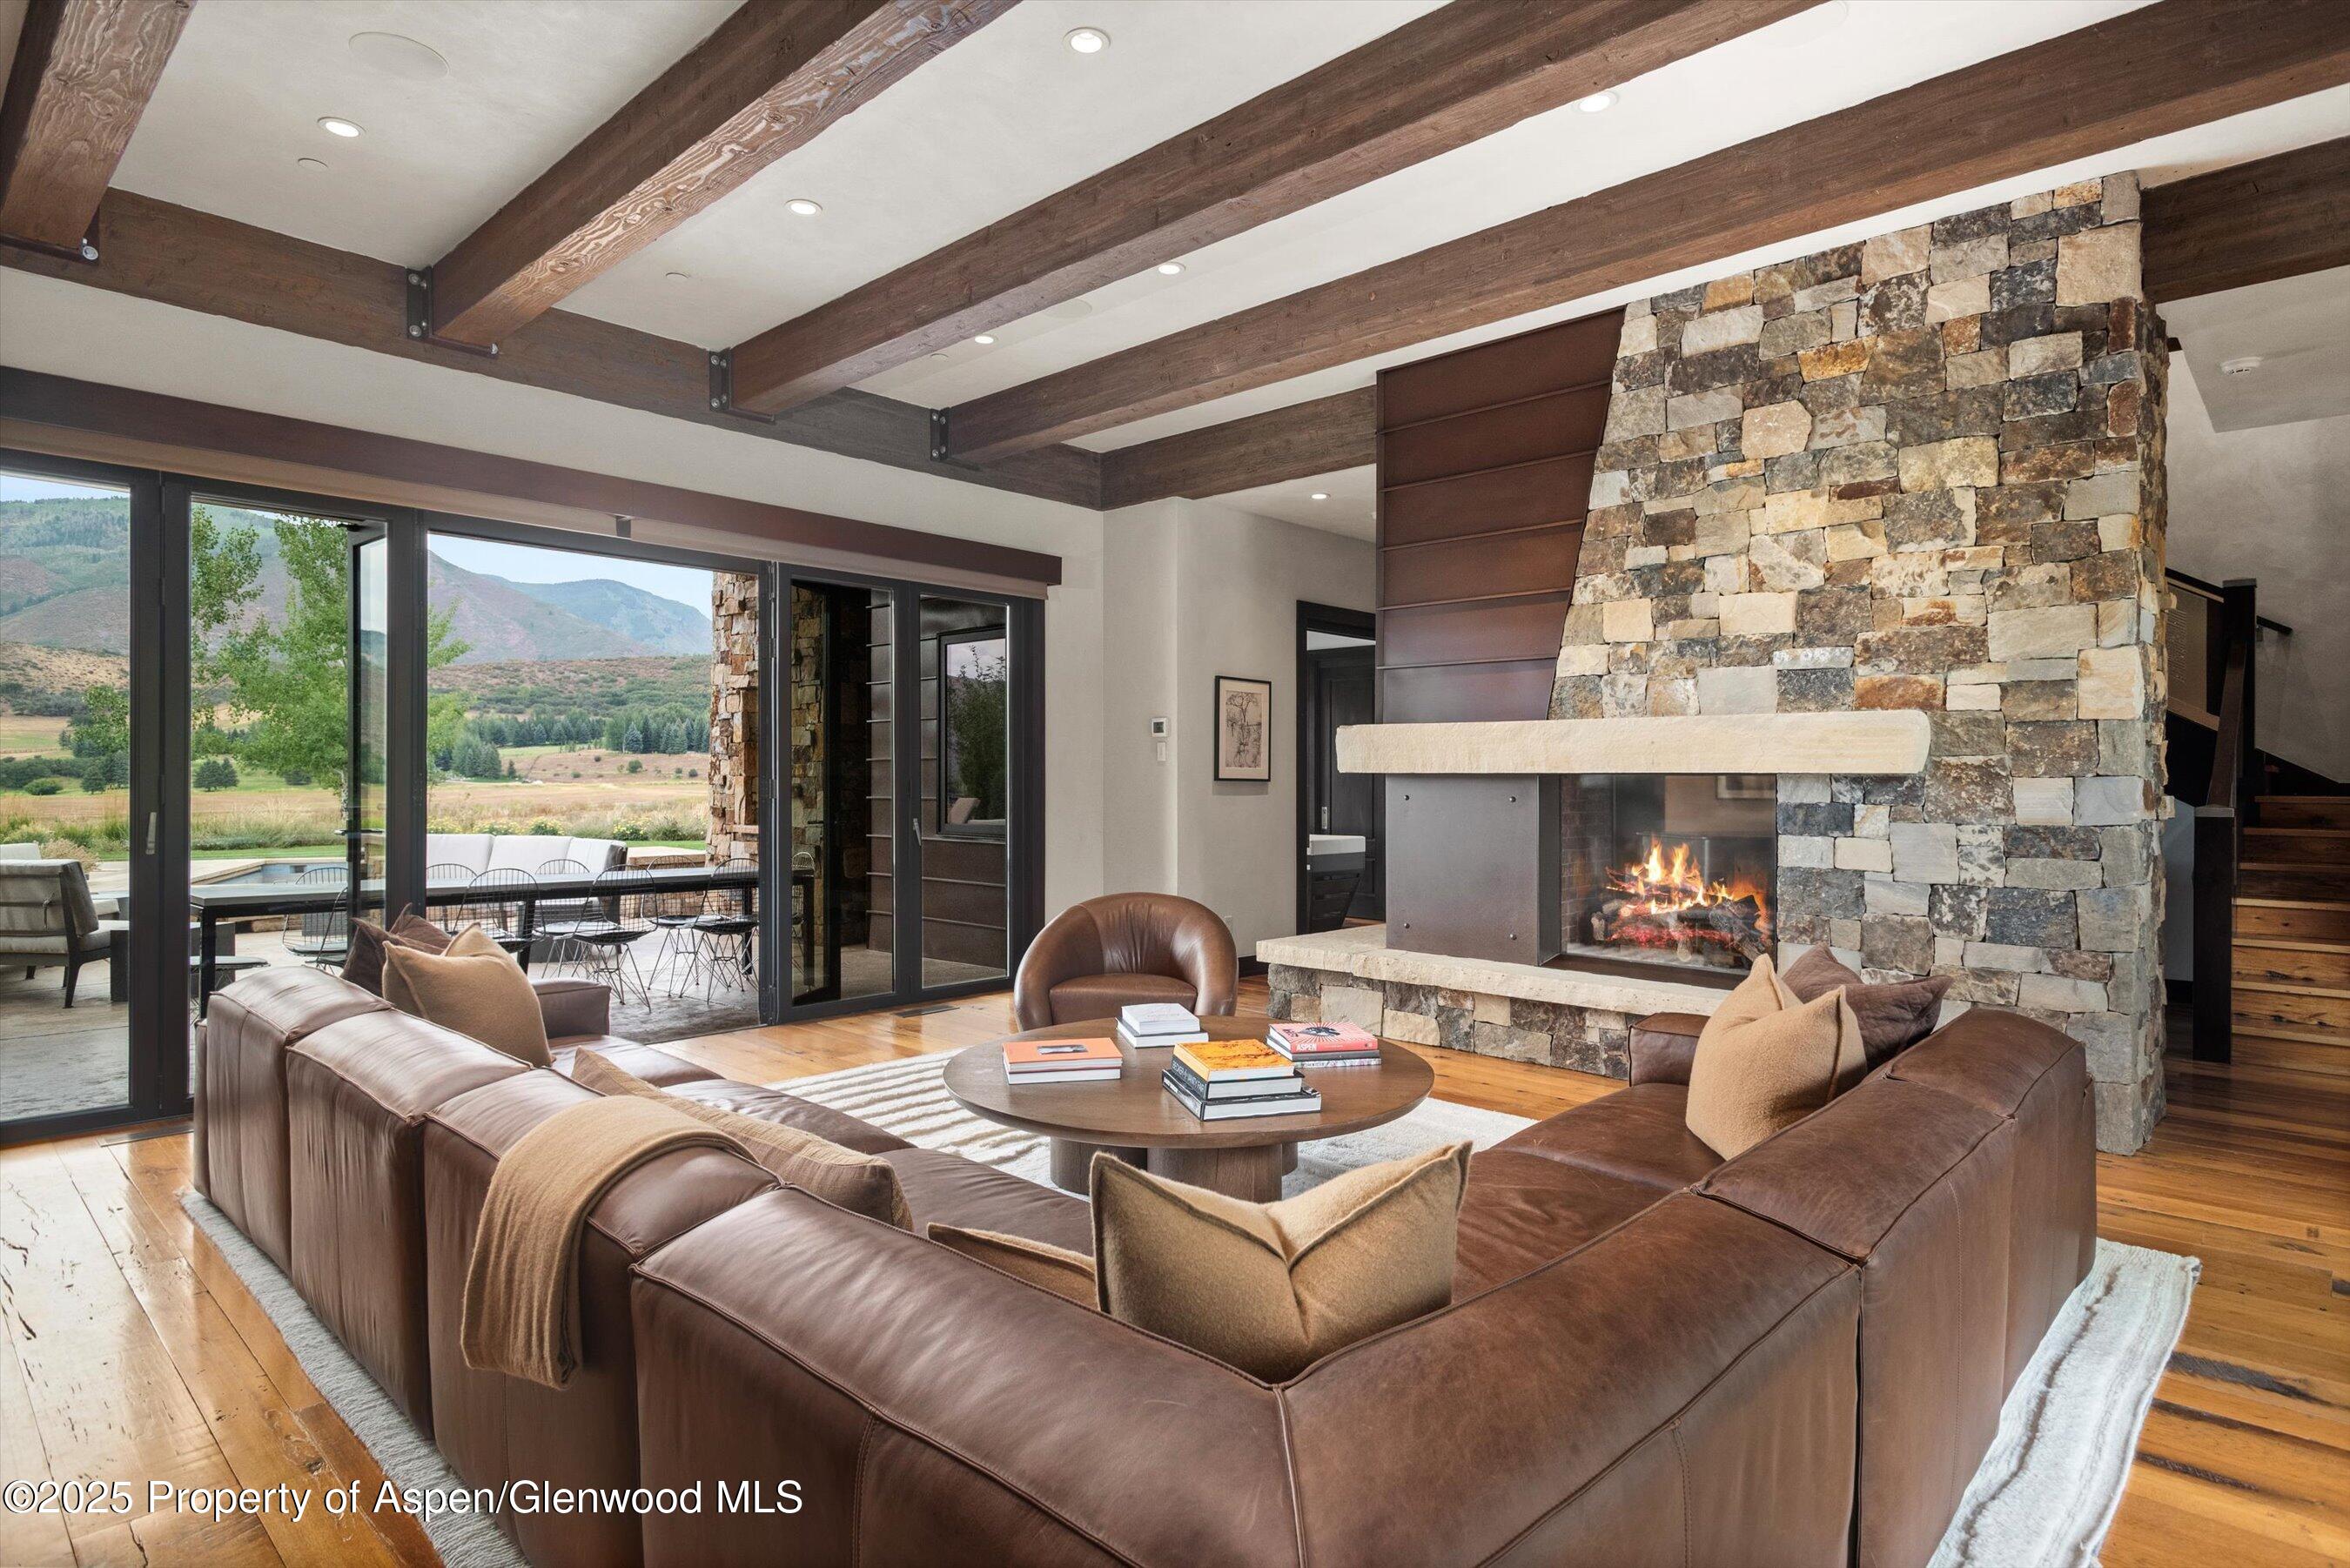
Living room with a stone fireplace, exposed beams, leather seating, and glass doors framing mountain views.
Living room with a stone fireplace, exposed beams, and leather seating beside glass doors to a patio.
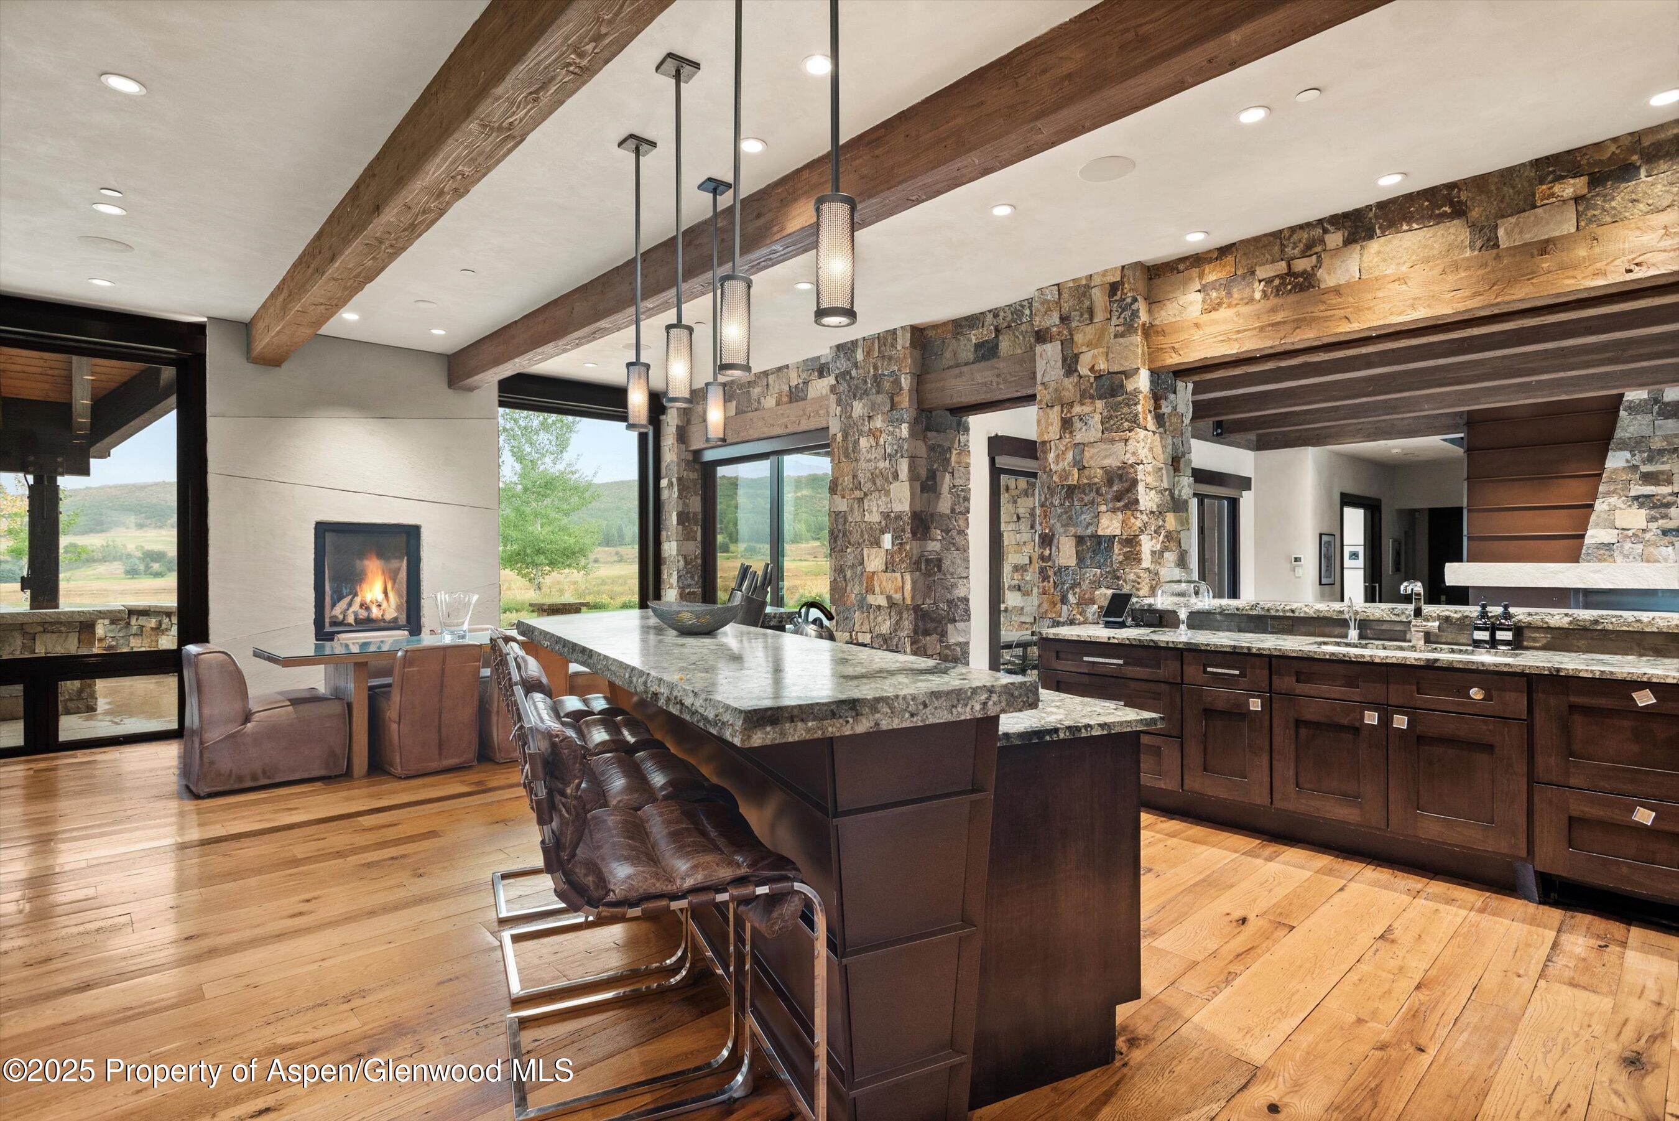
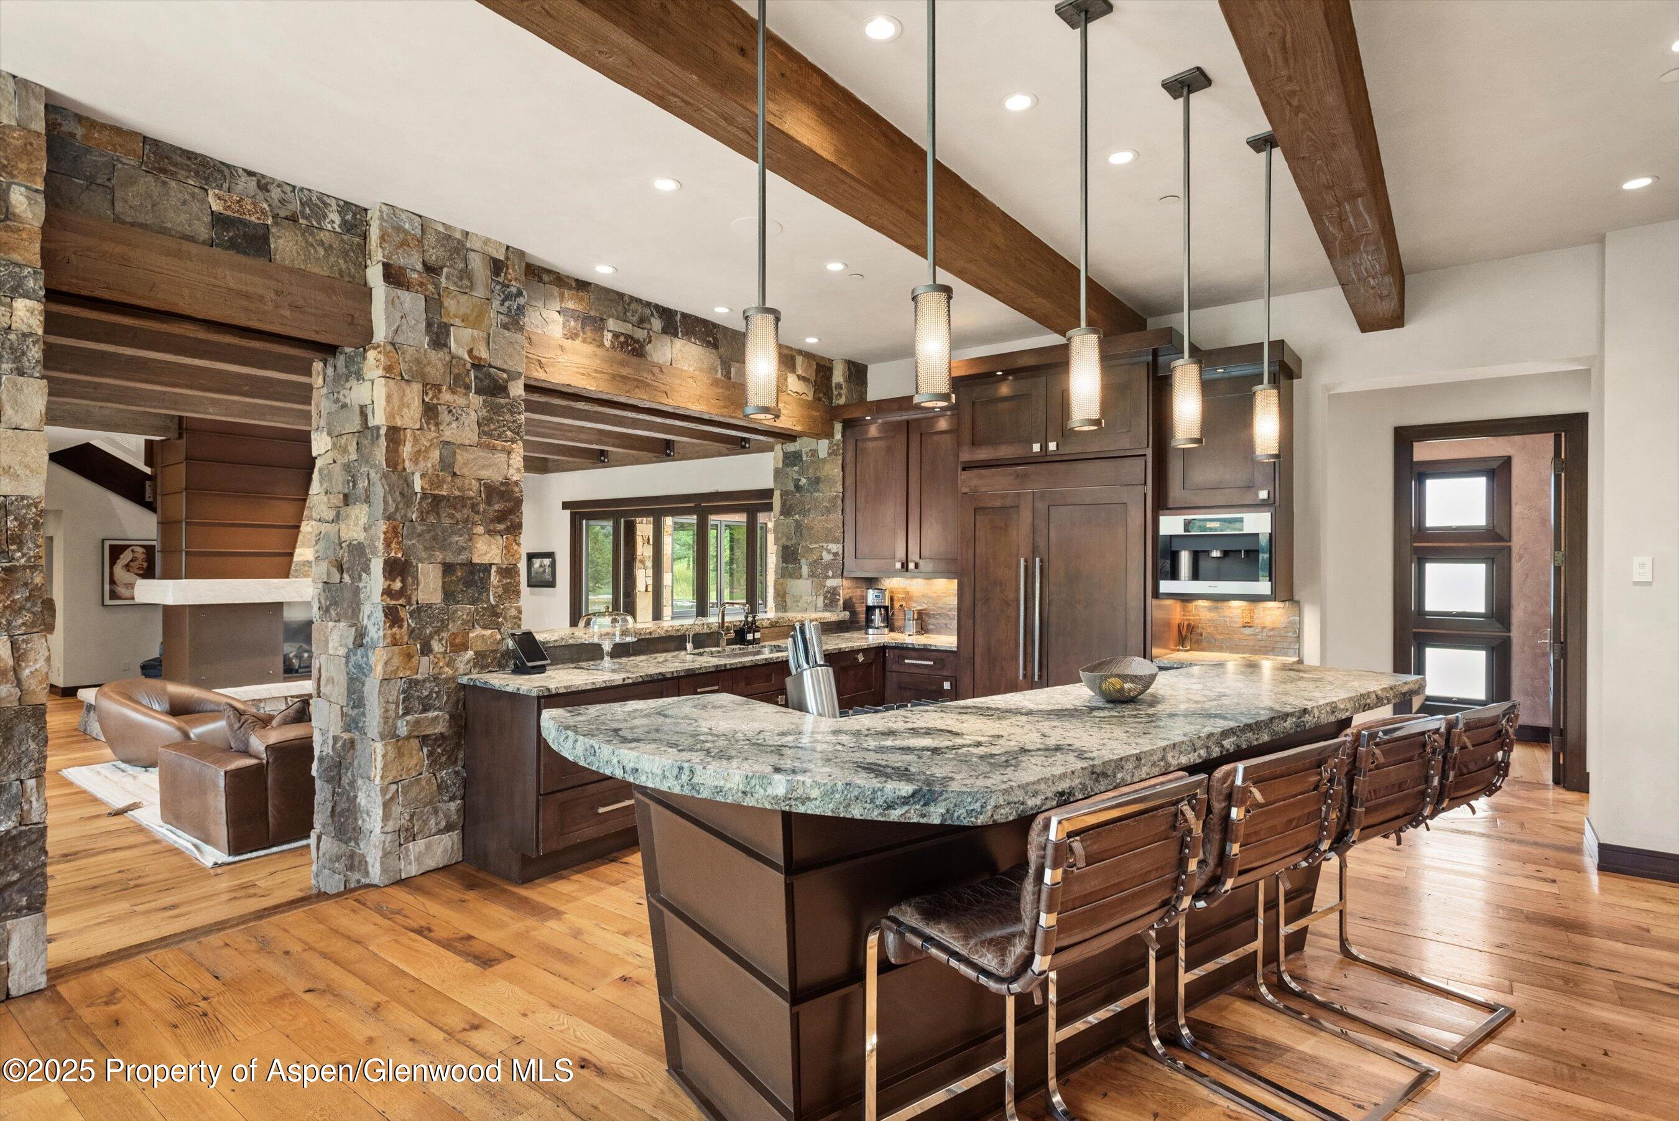
Kitchen with a large stone island, timber beams, stone wall, and fireplace beside expansive windows.
Kitchen with a large granite island, dark wood cabinets, stone columns, and exposed timber beams.
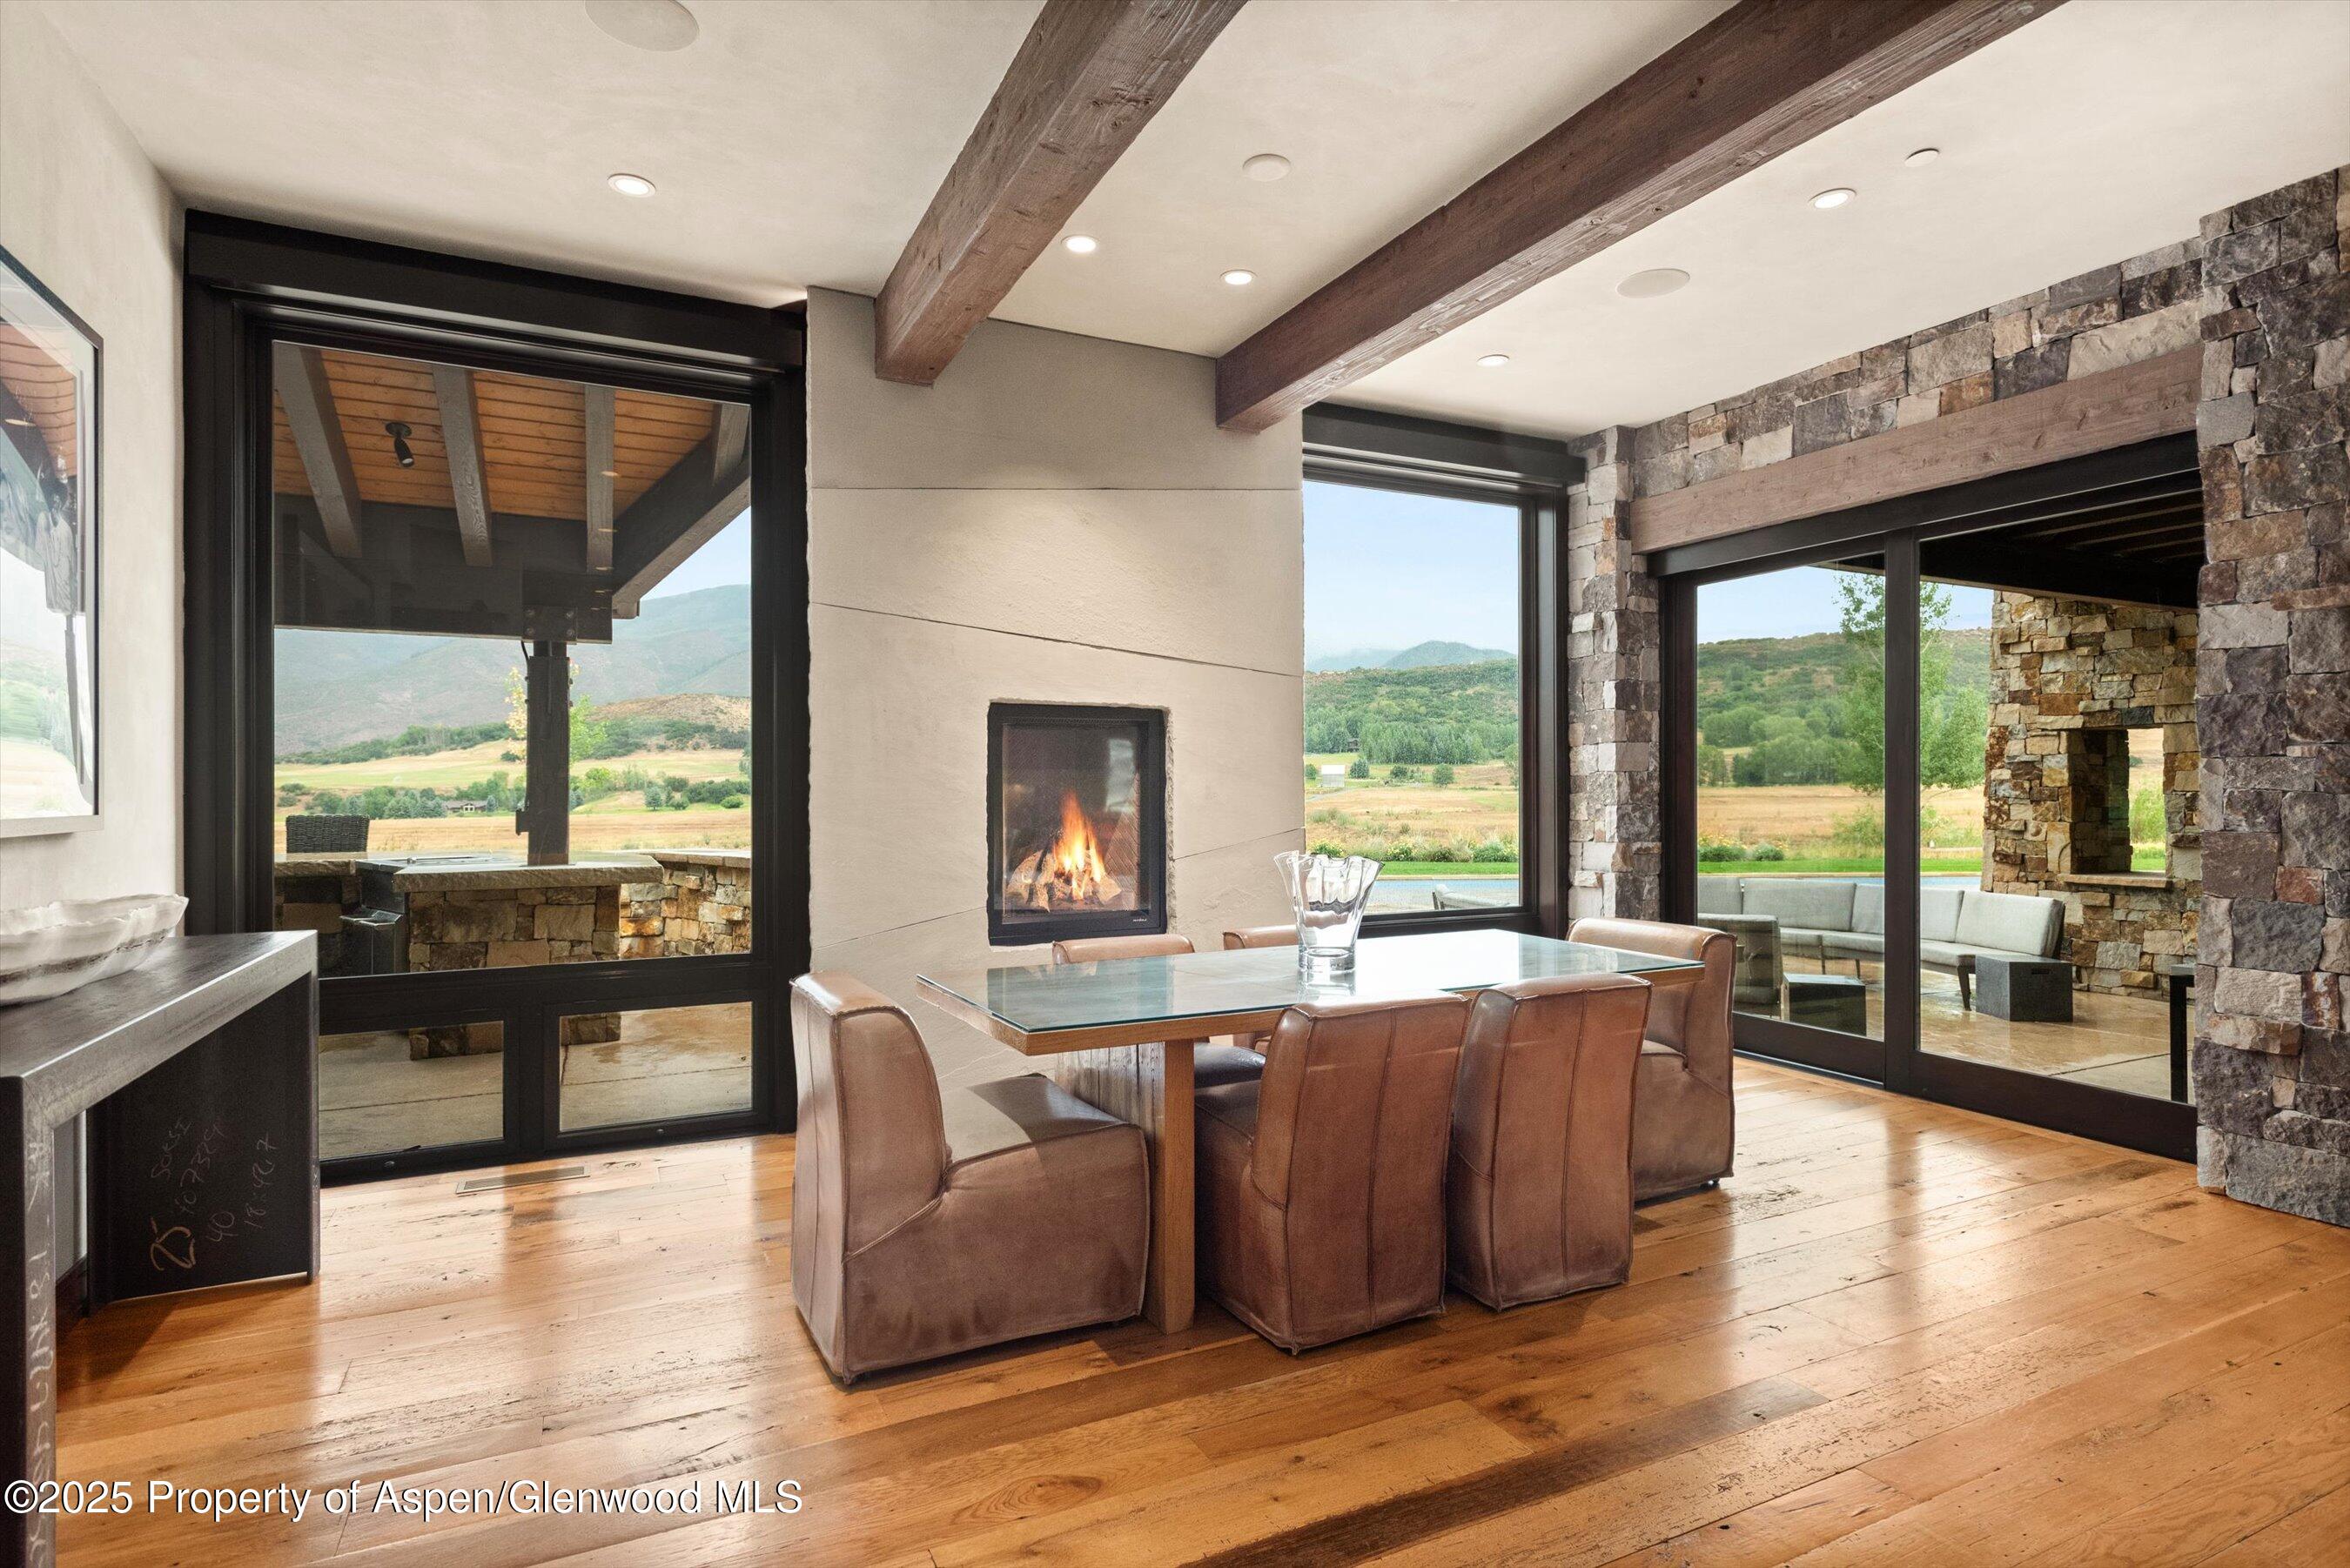
Dining room with a glass-top table, lit fireplace, and mountain views through large windows.
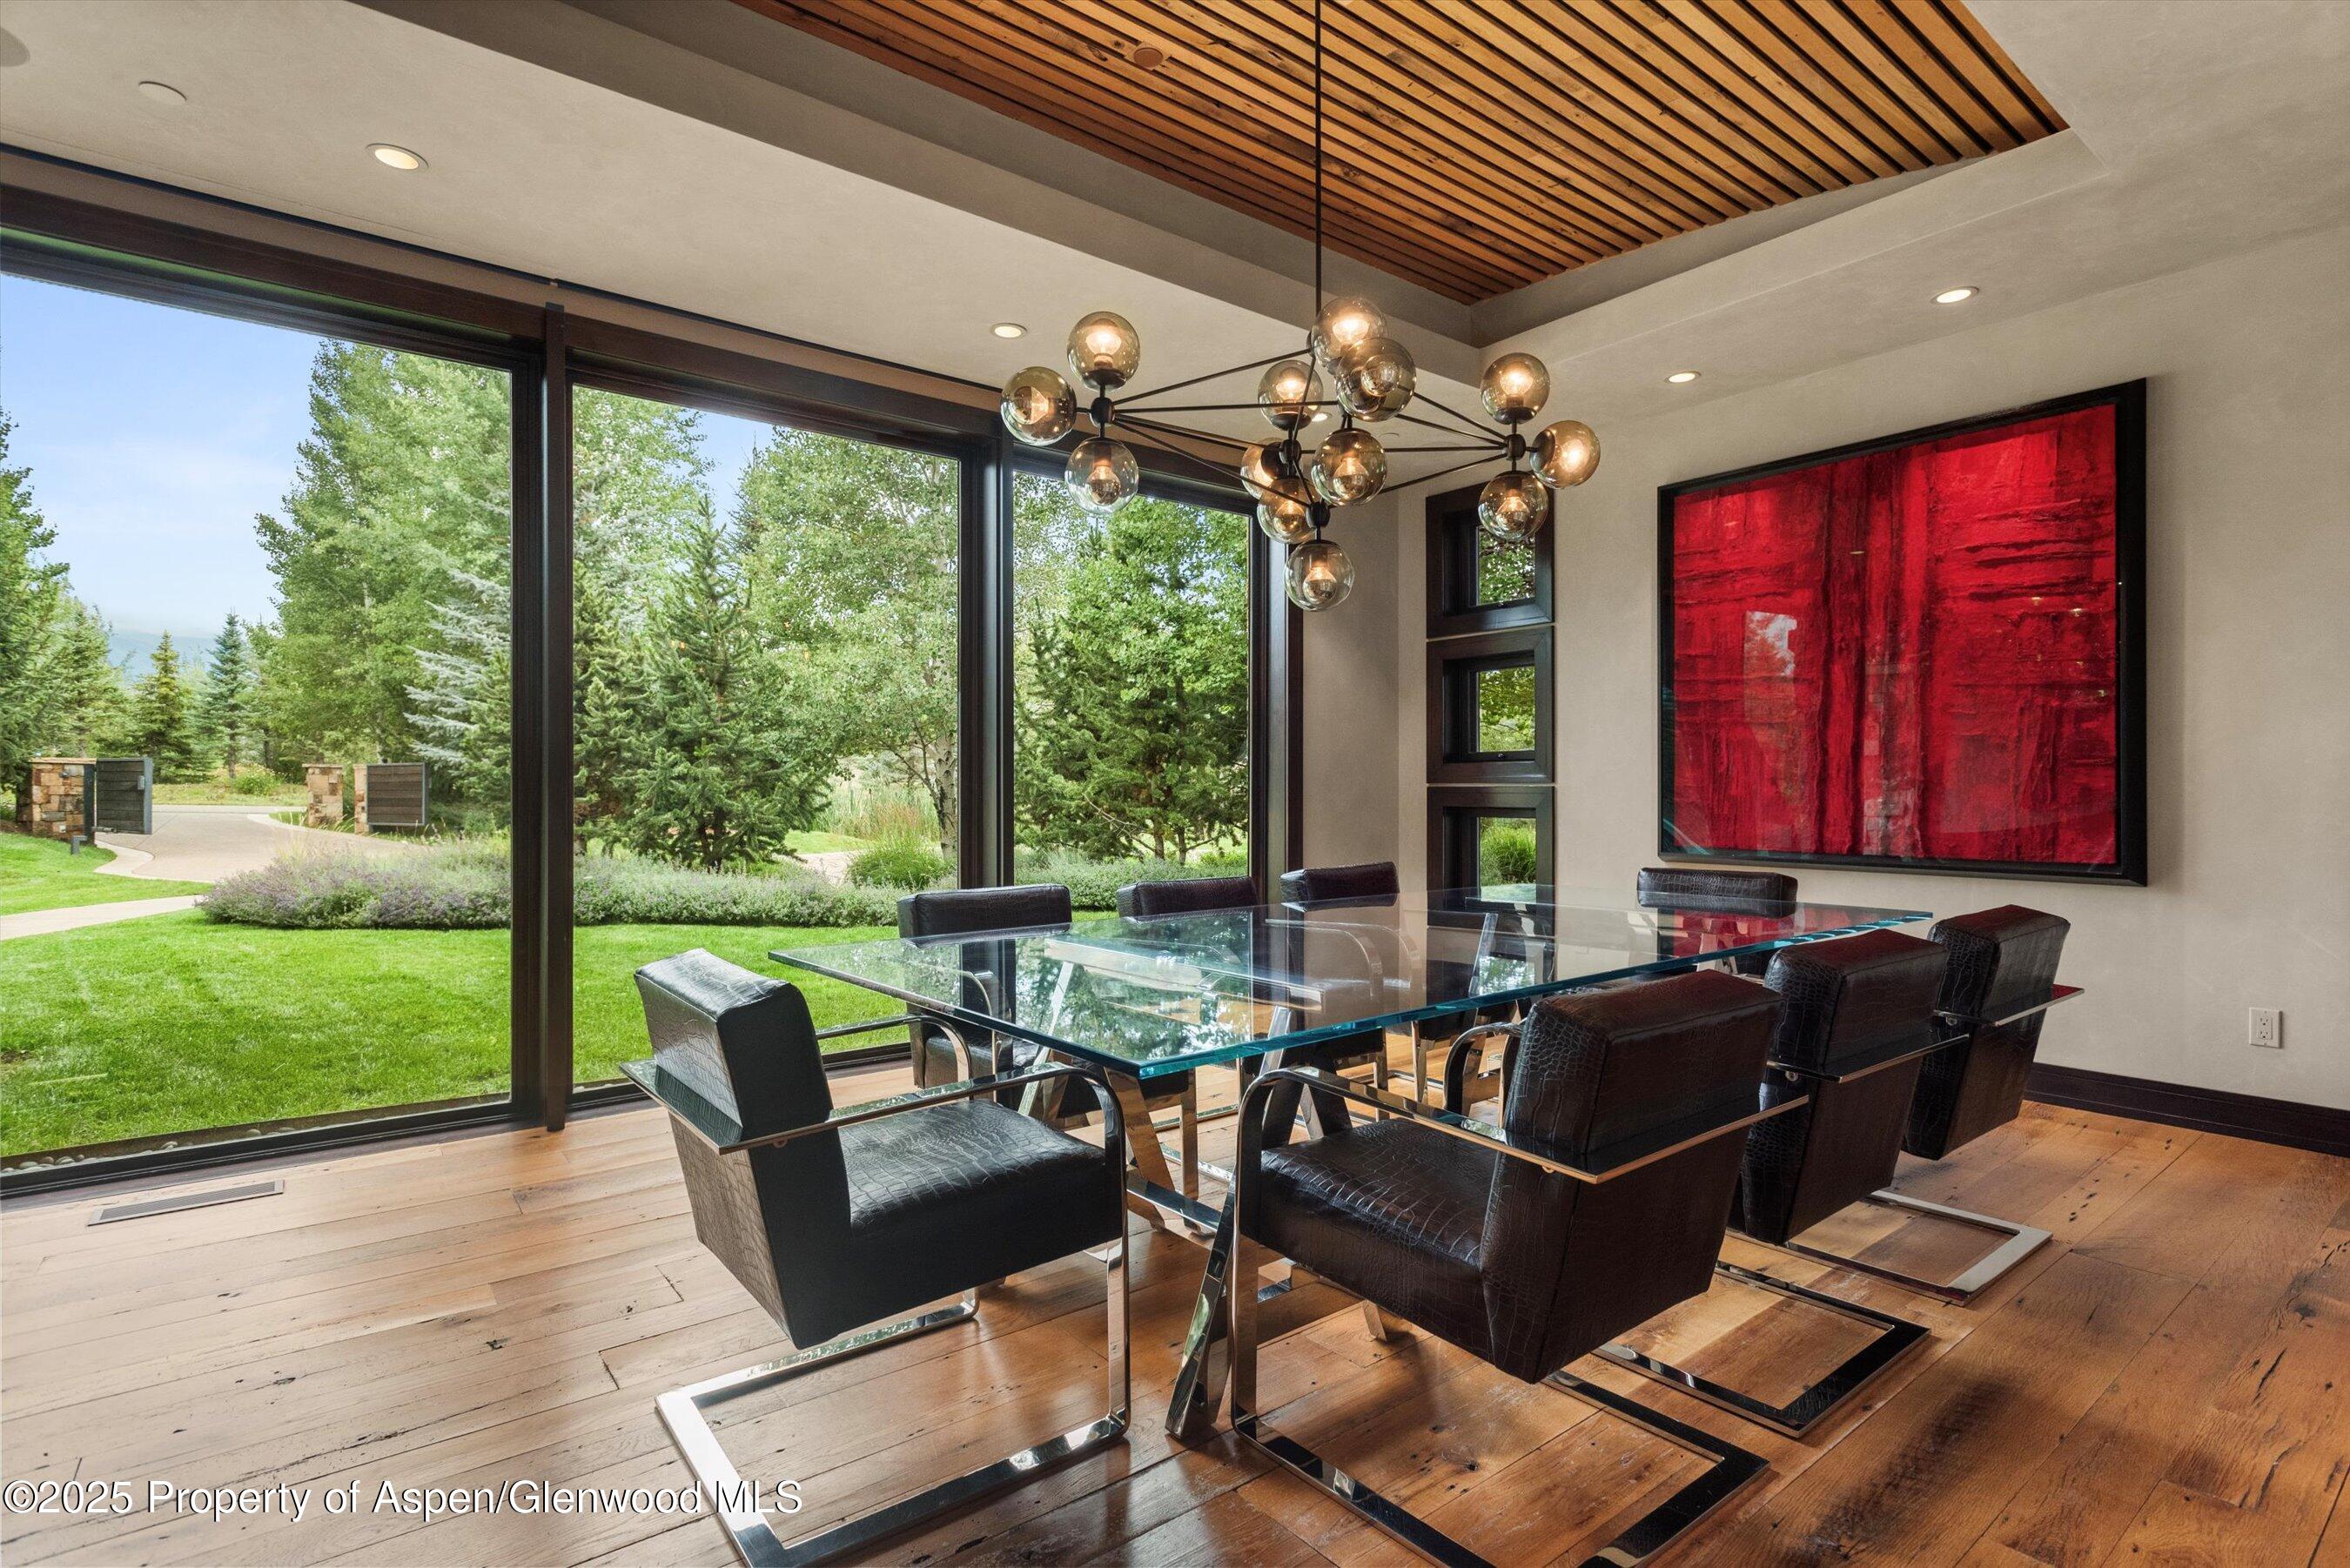
Modern dining room with a glass table, globe chandelier, and windows overlooking a green lawn.
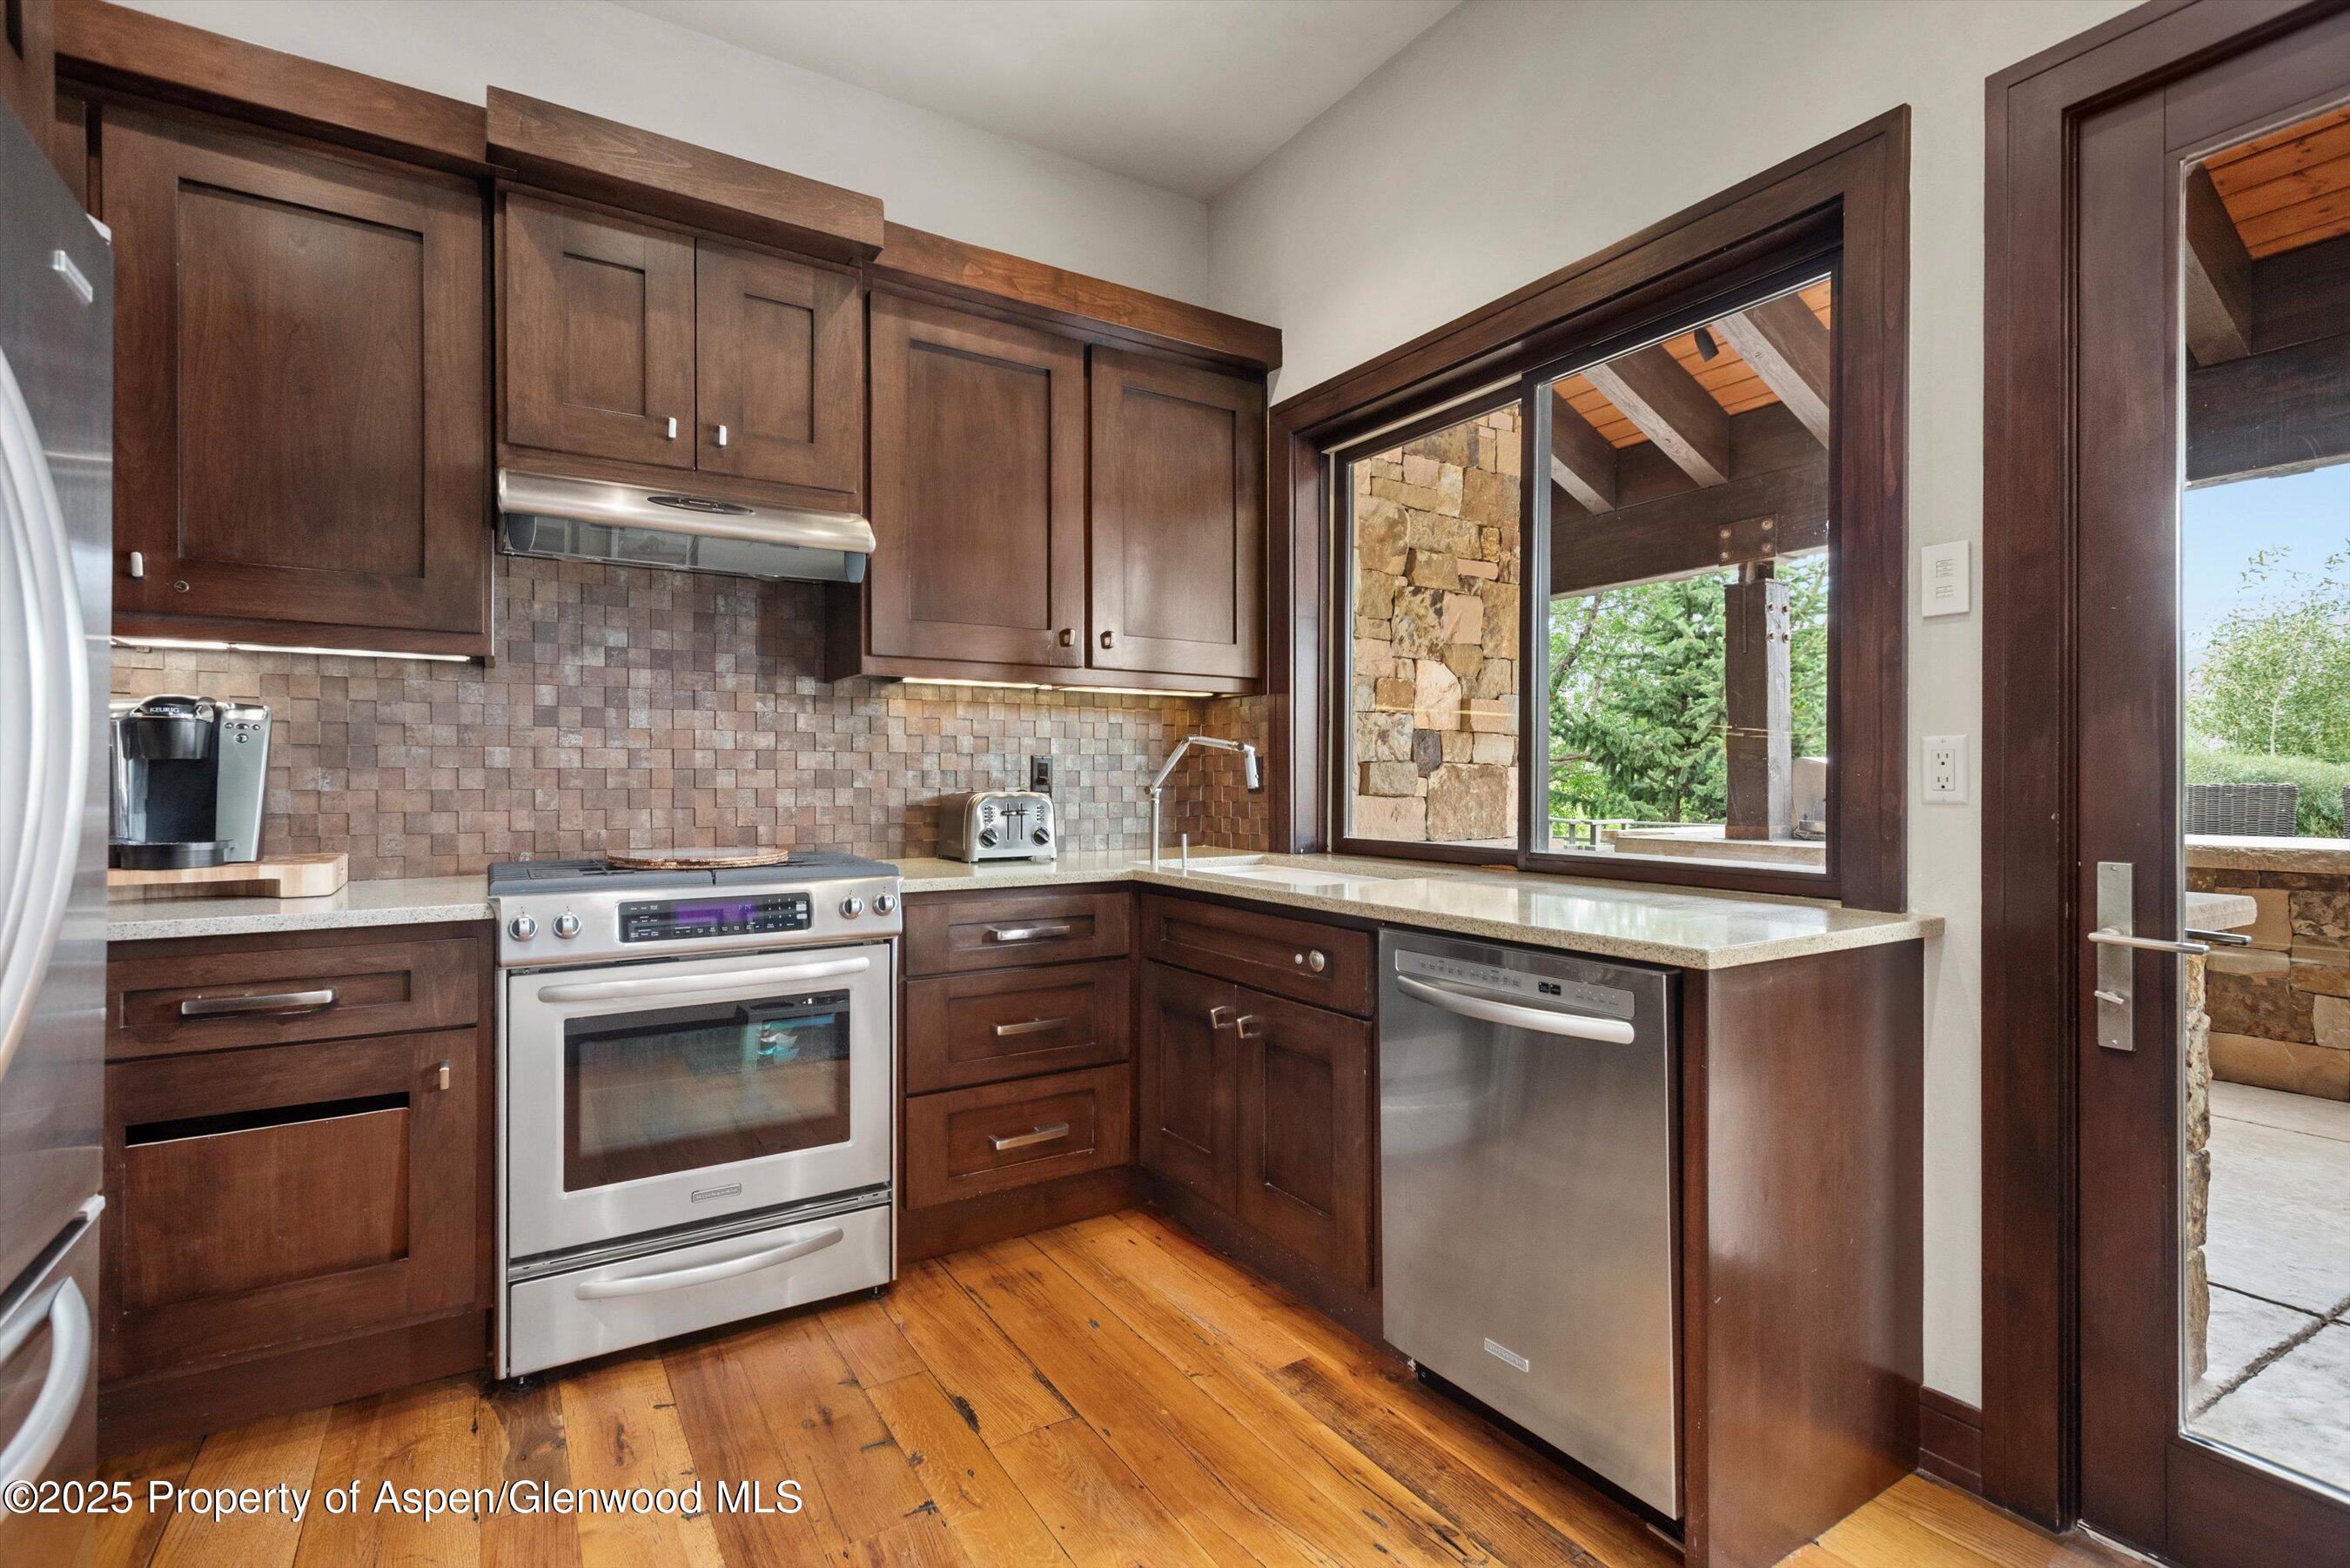
Kitchen with dark wood cabinetry, stainless steel appliances, and a large window facing a stone patio.
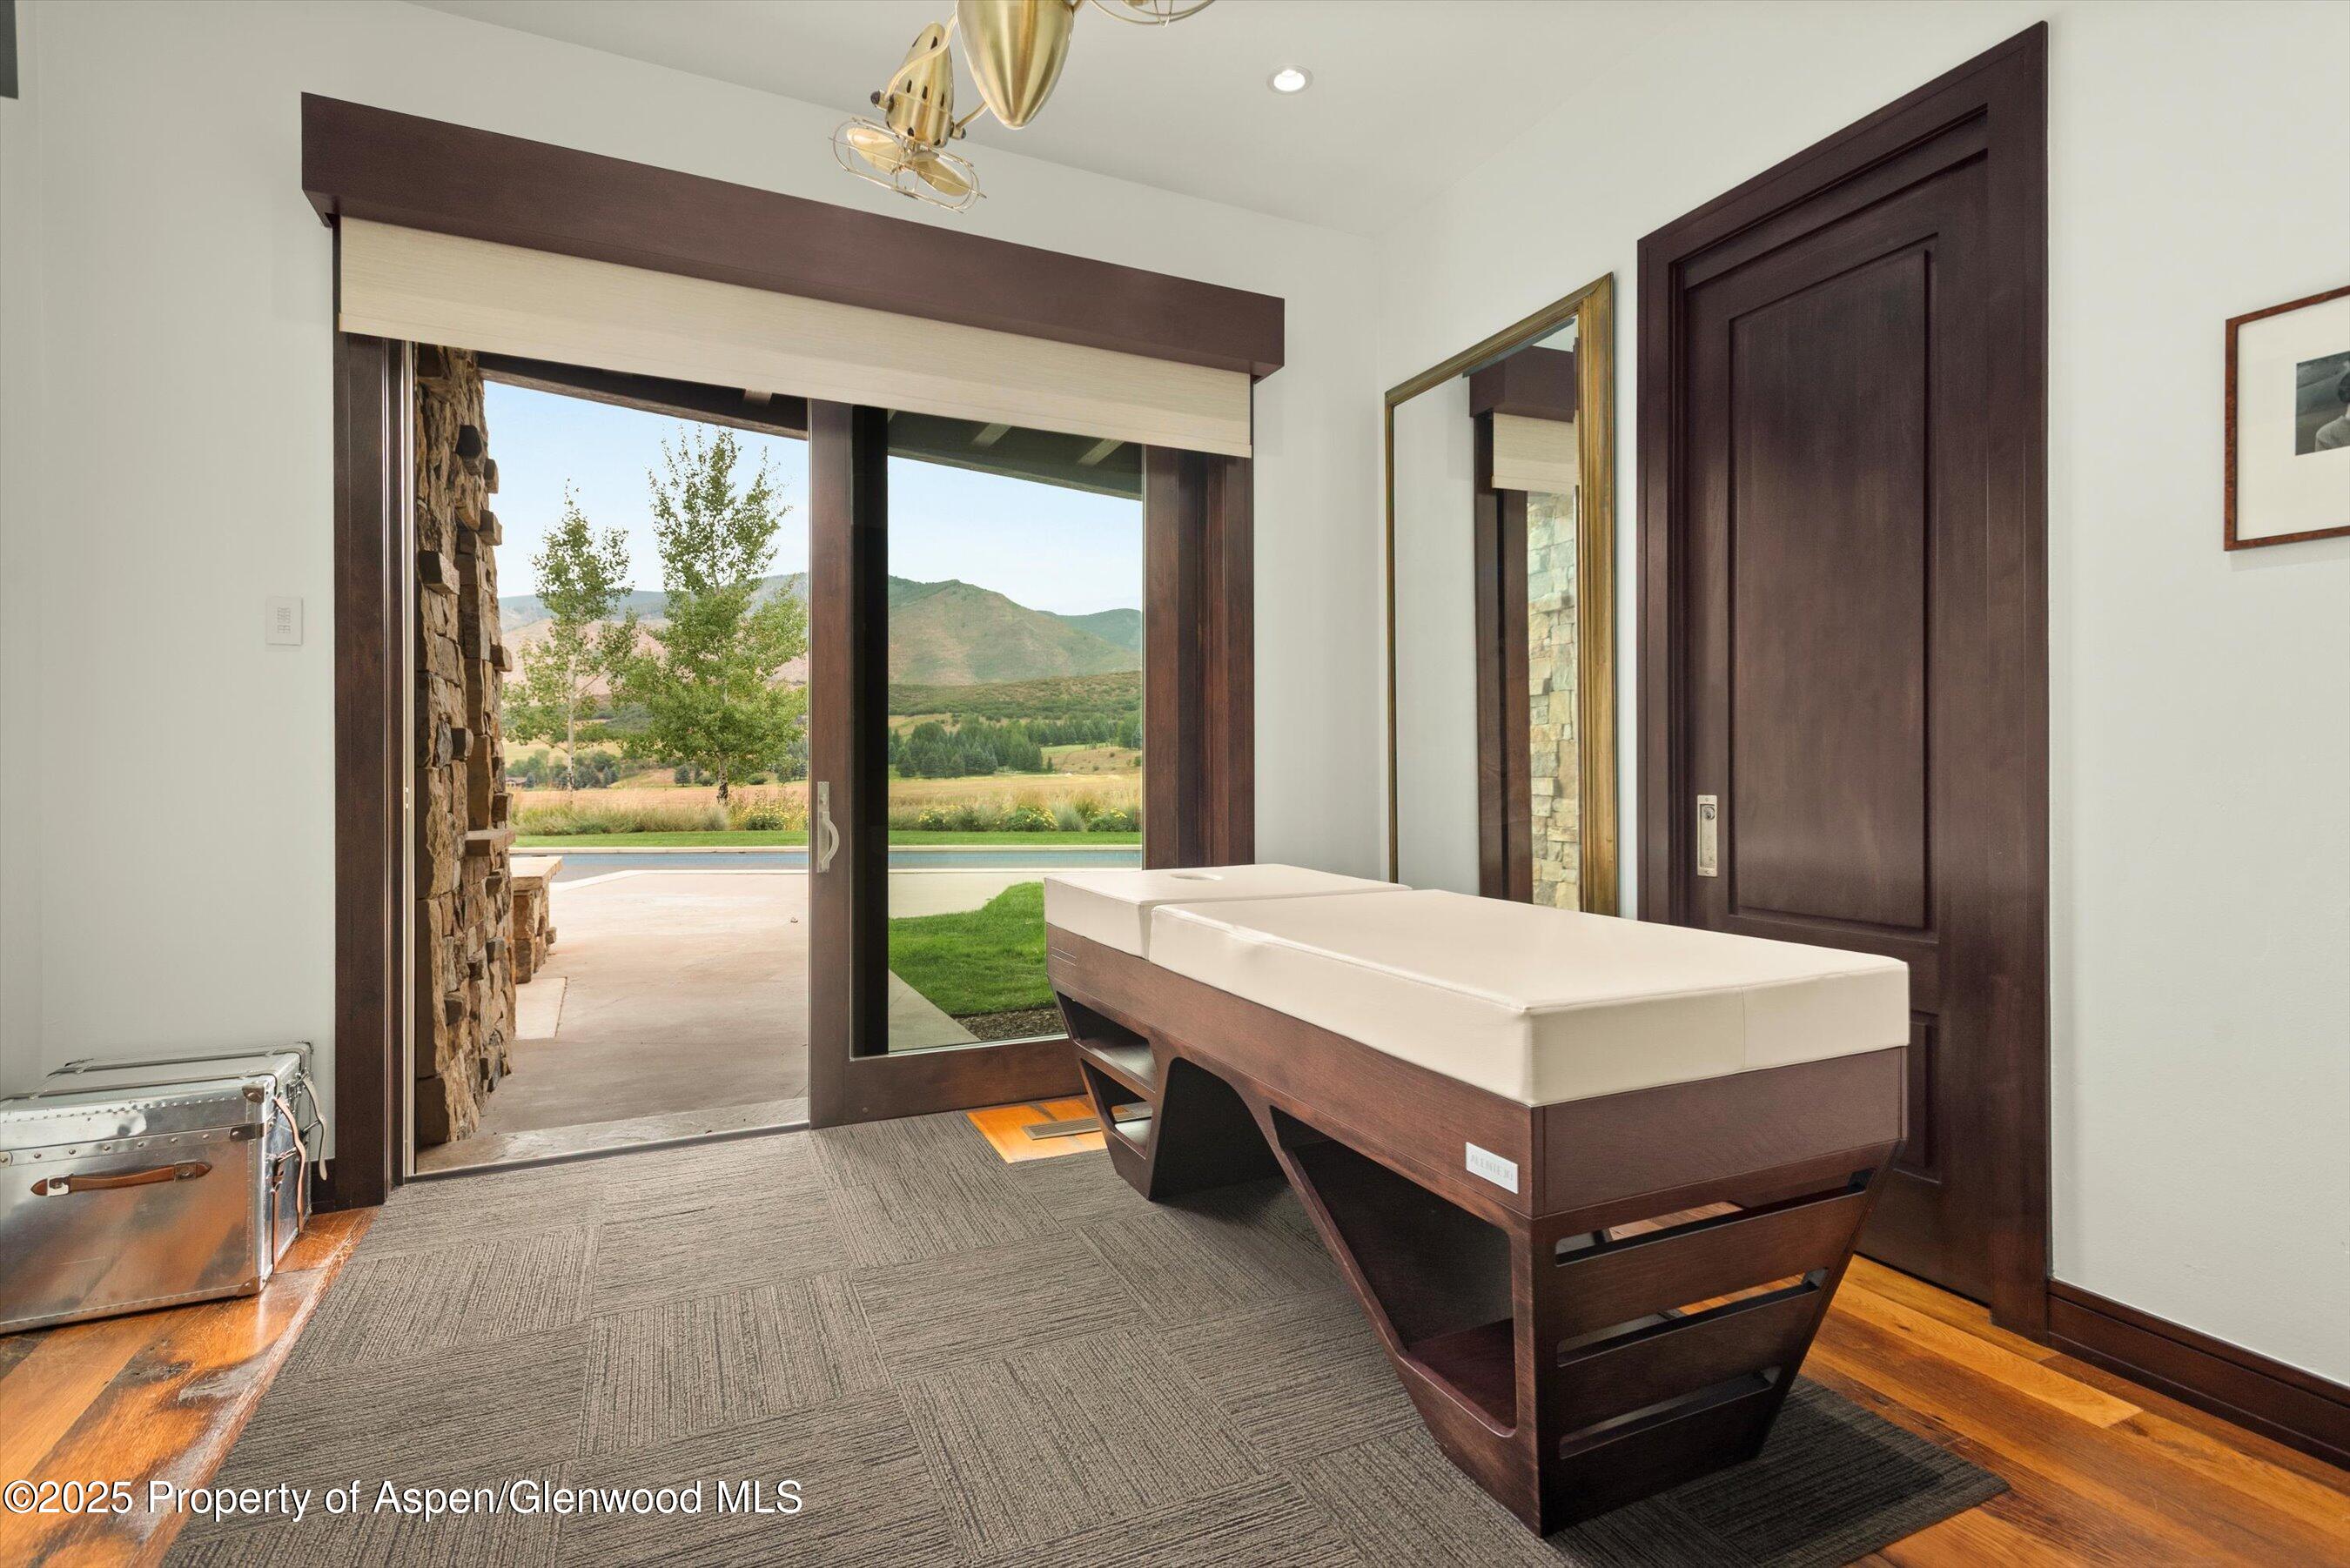
Furnished room with a cream-cushioned wood table beside open glass doors overlooking a lawn and mountains.
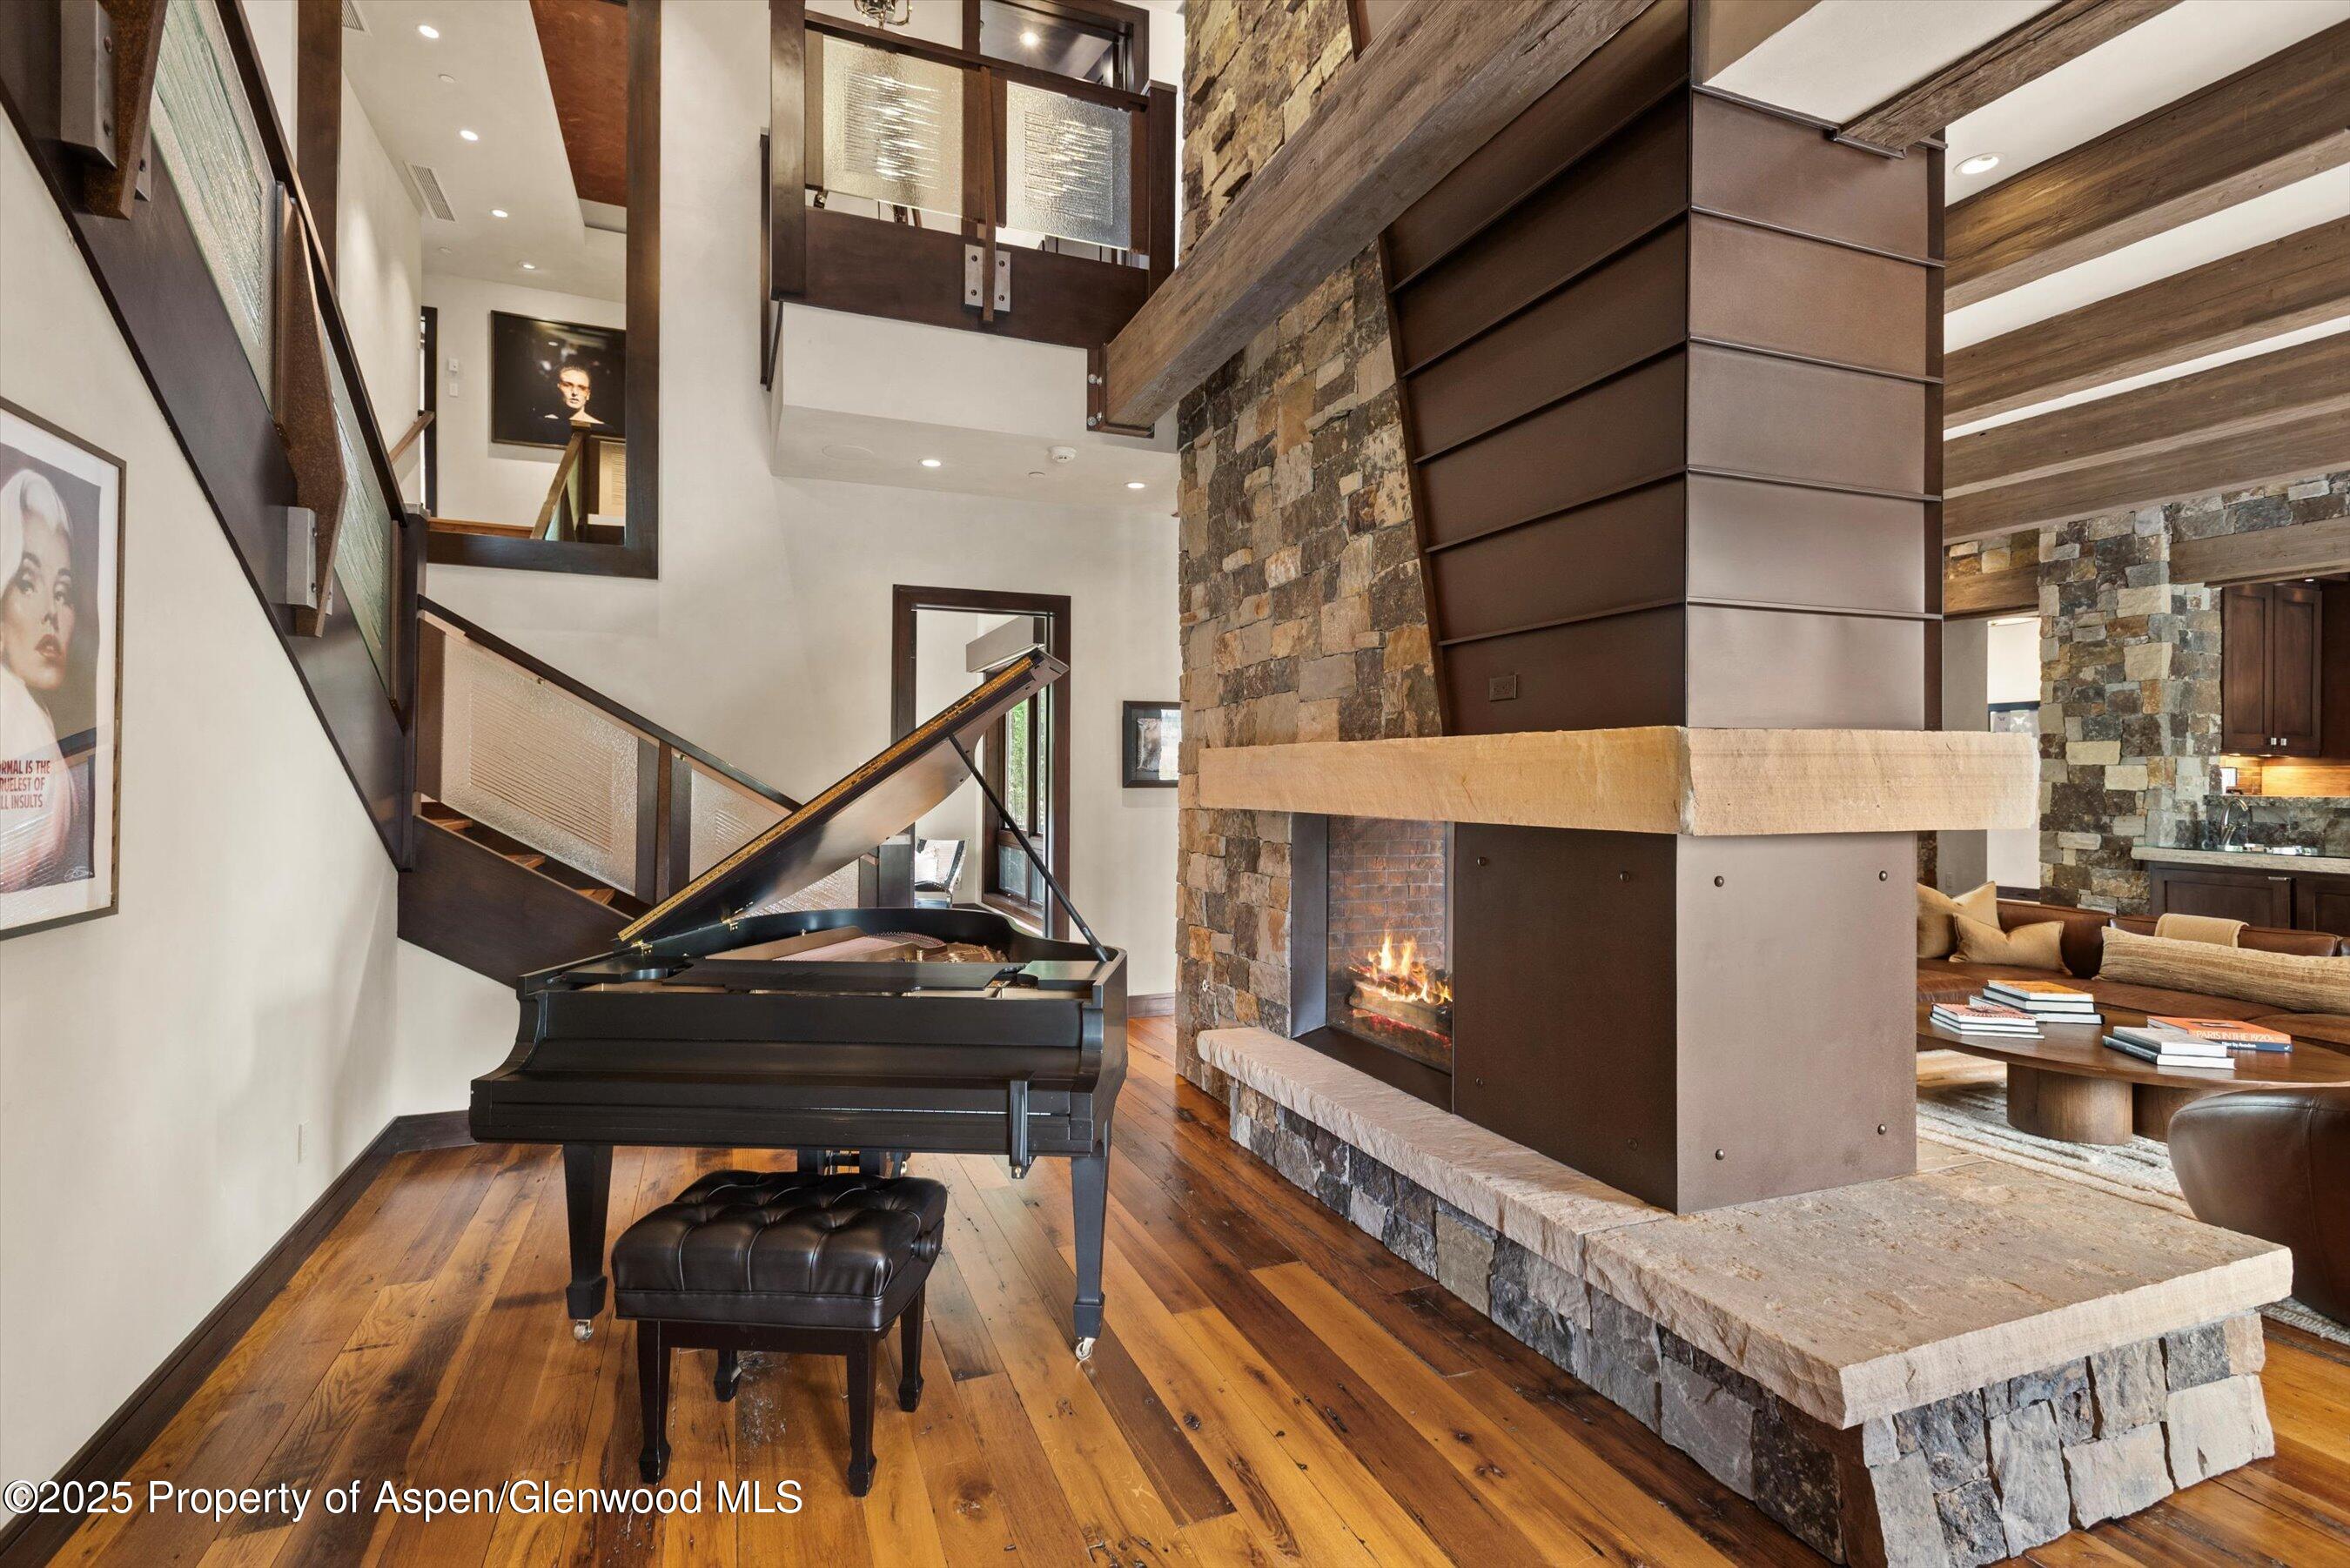
Double-height living room with a grand piano, stone fireplace, and exposed timber beams.
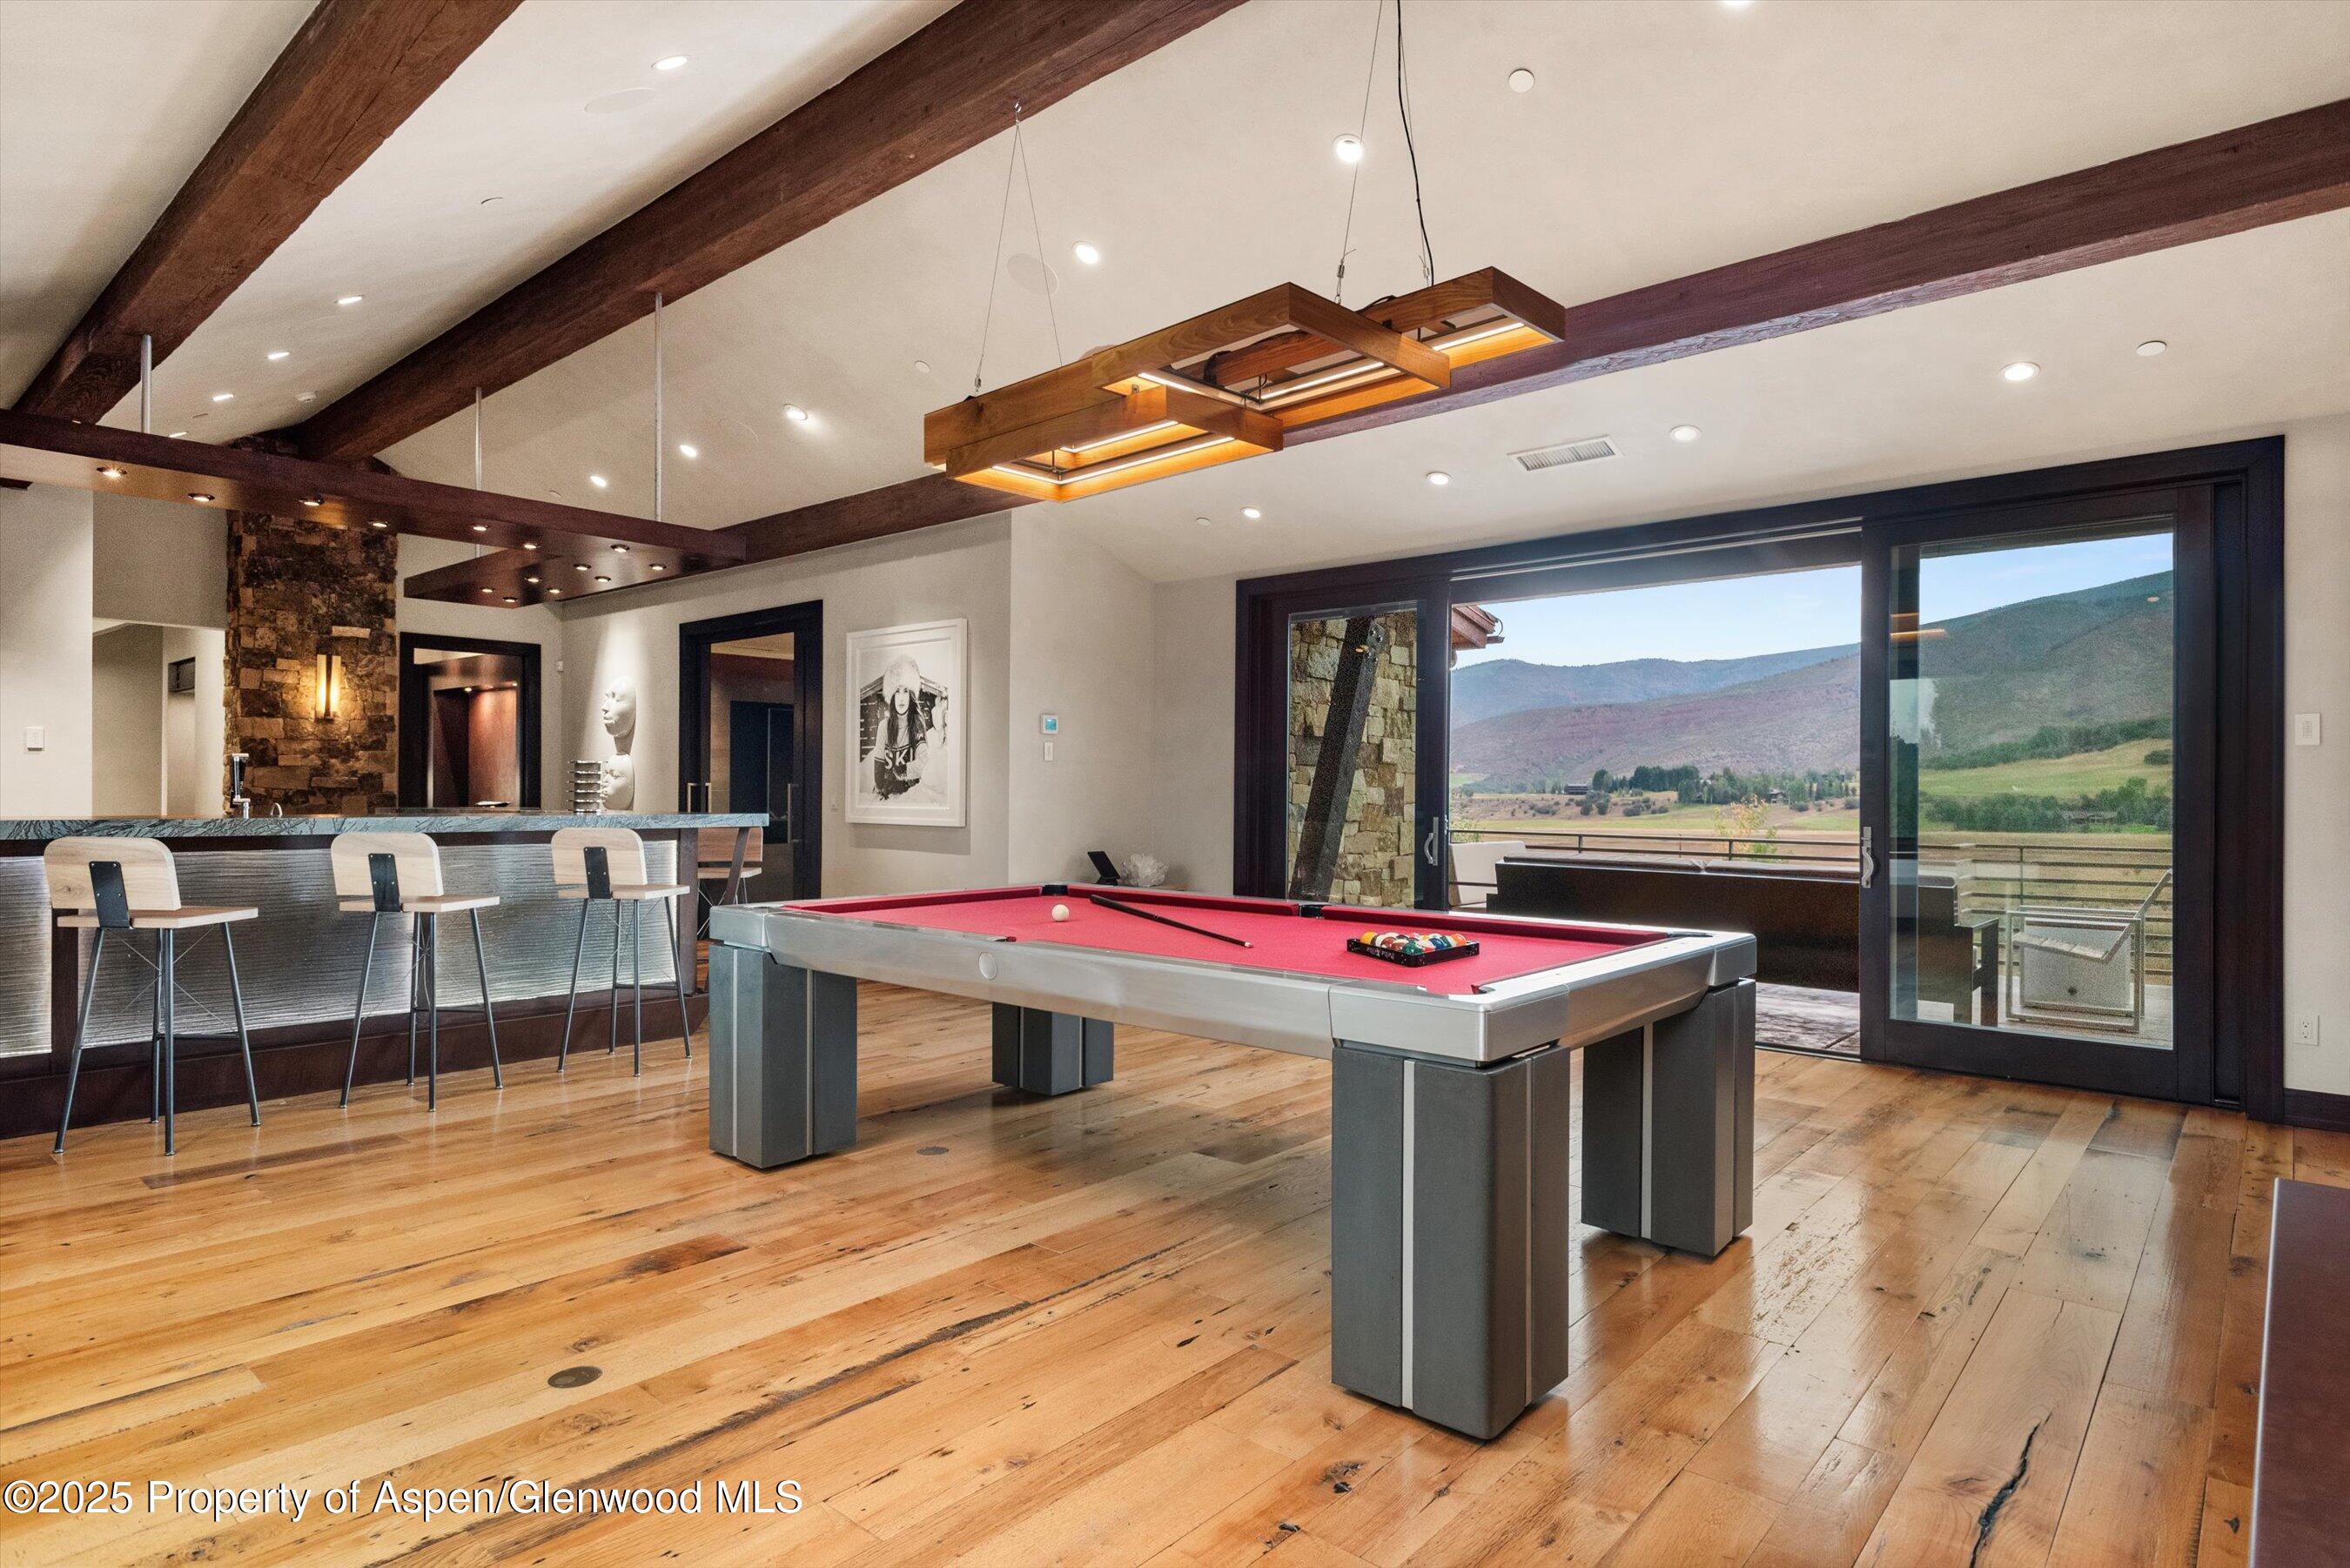
Game room with a red-felt pool table, built-in bar, and mountain views through sliding glass doors.
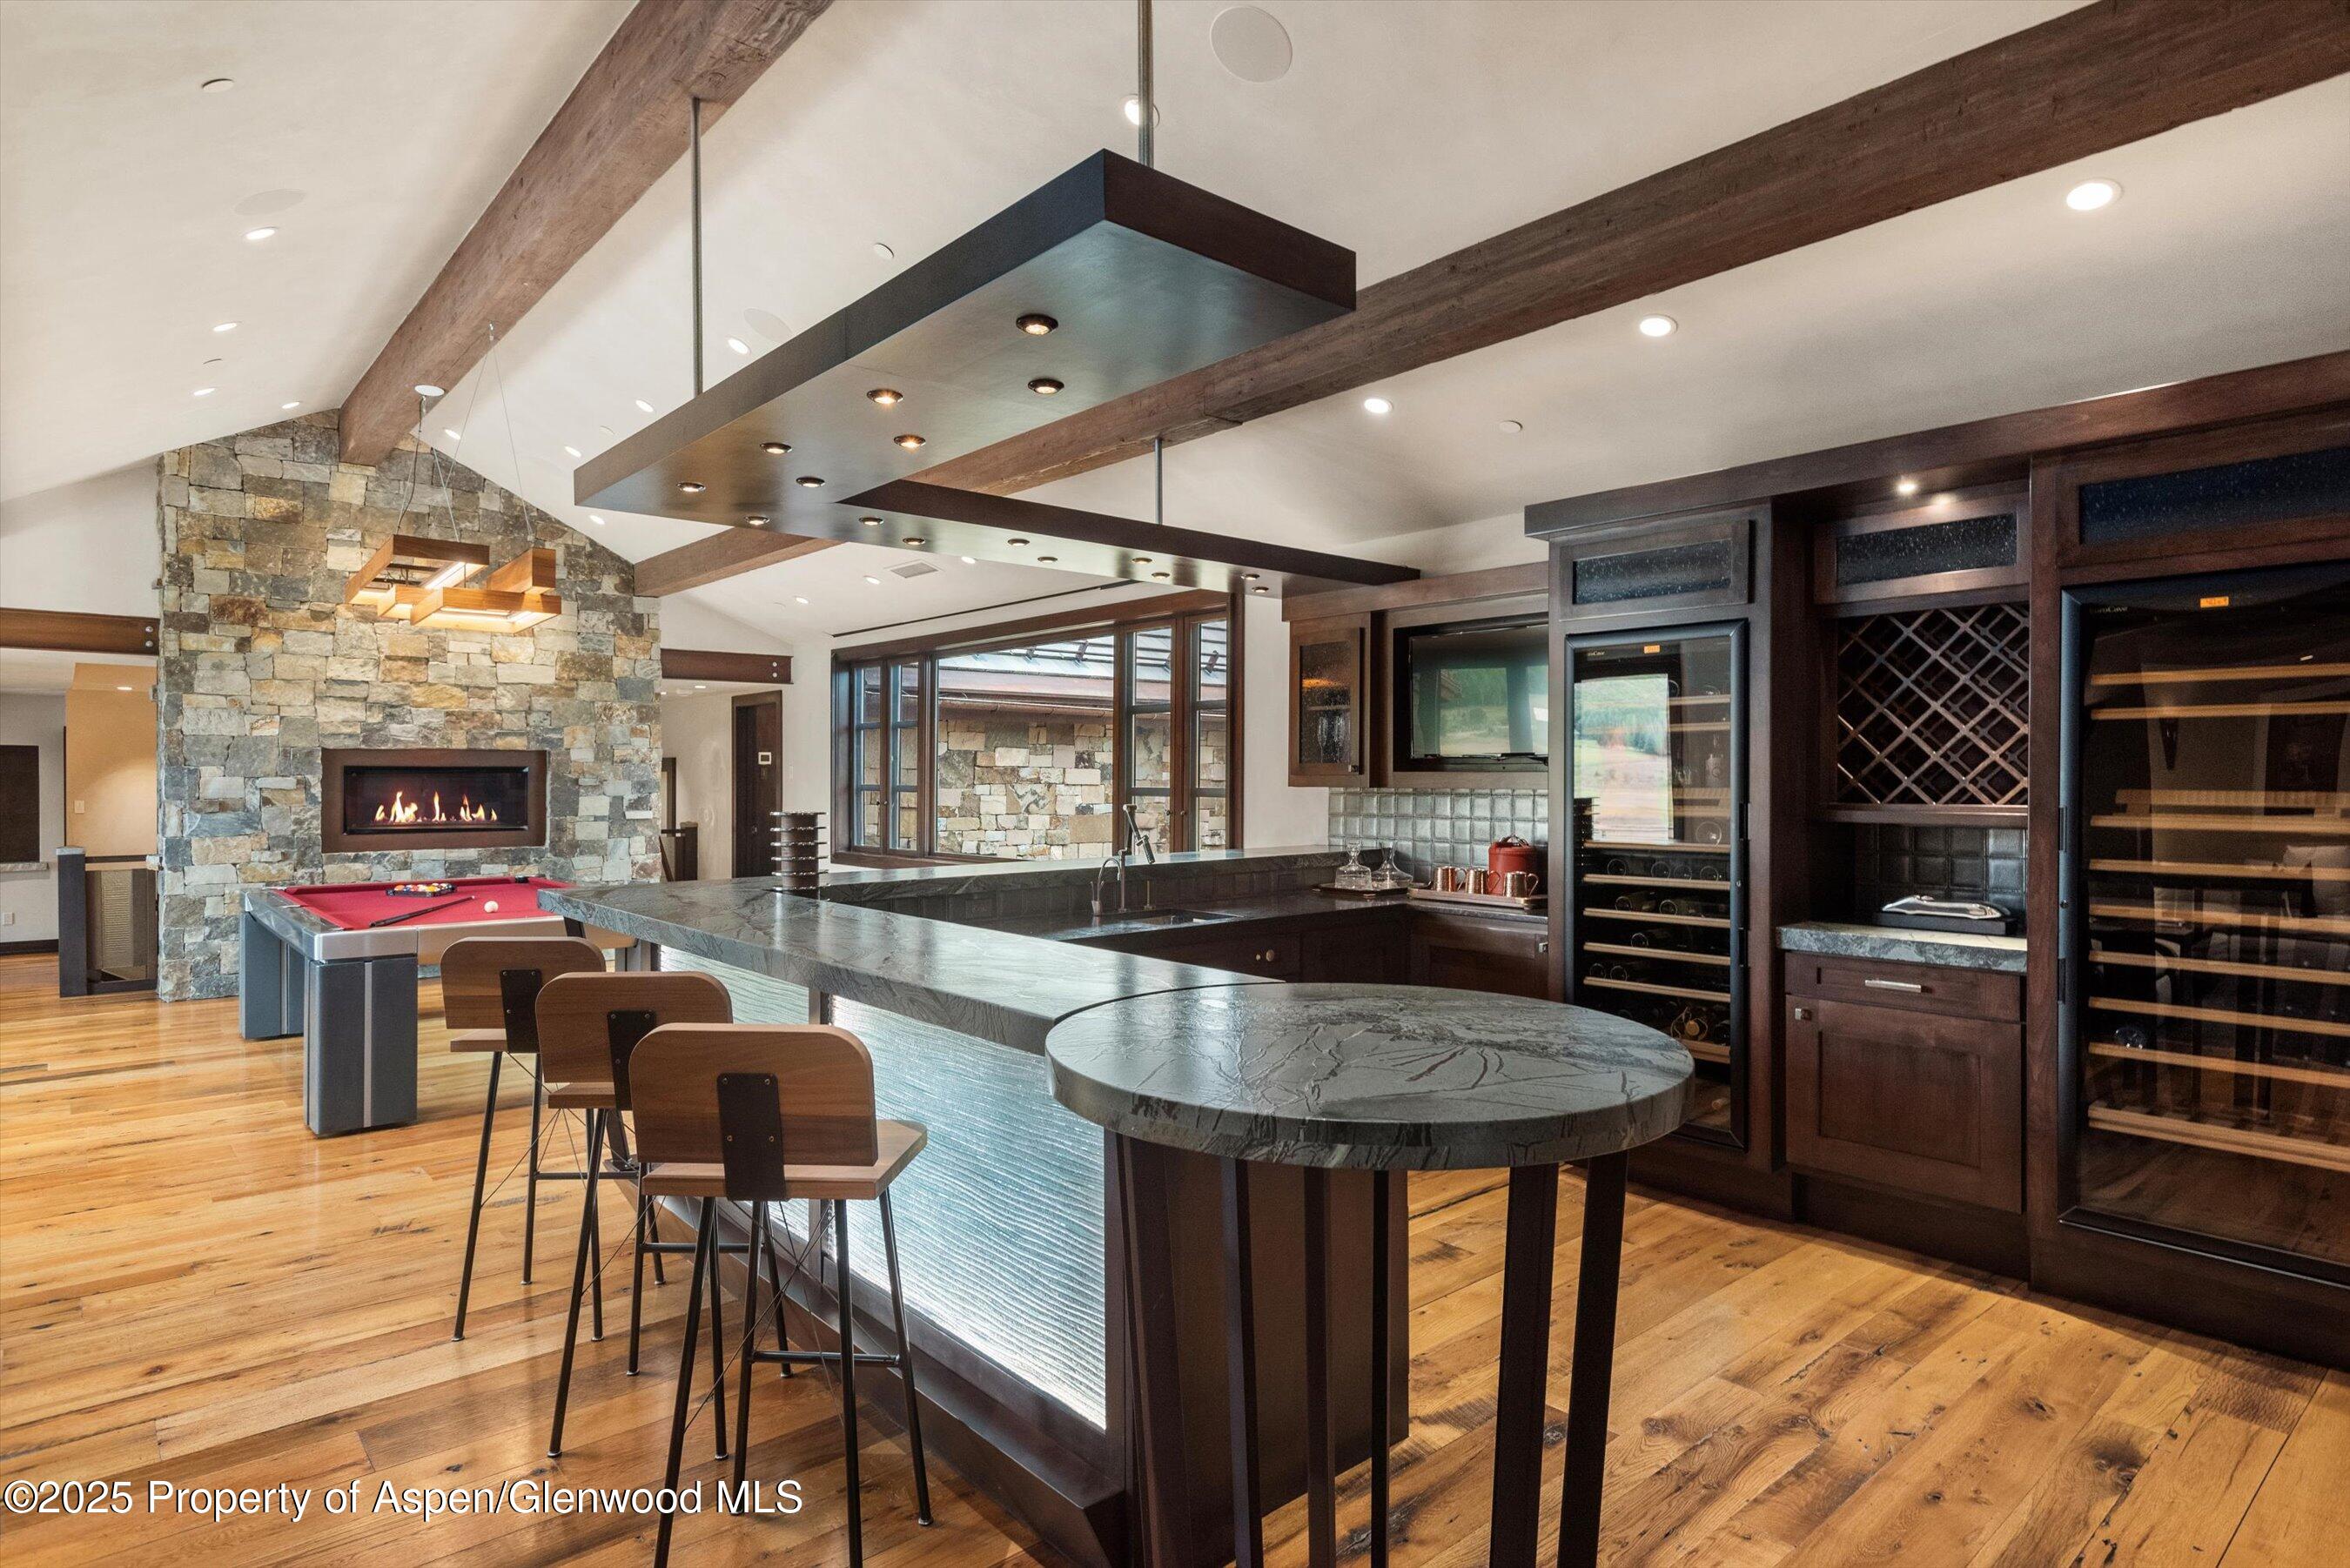
Entertainment room with a stone-topped bar, wine storage, fireplace, and pool table.
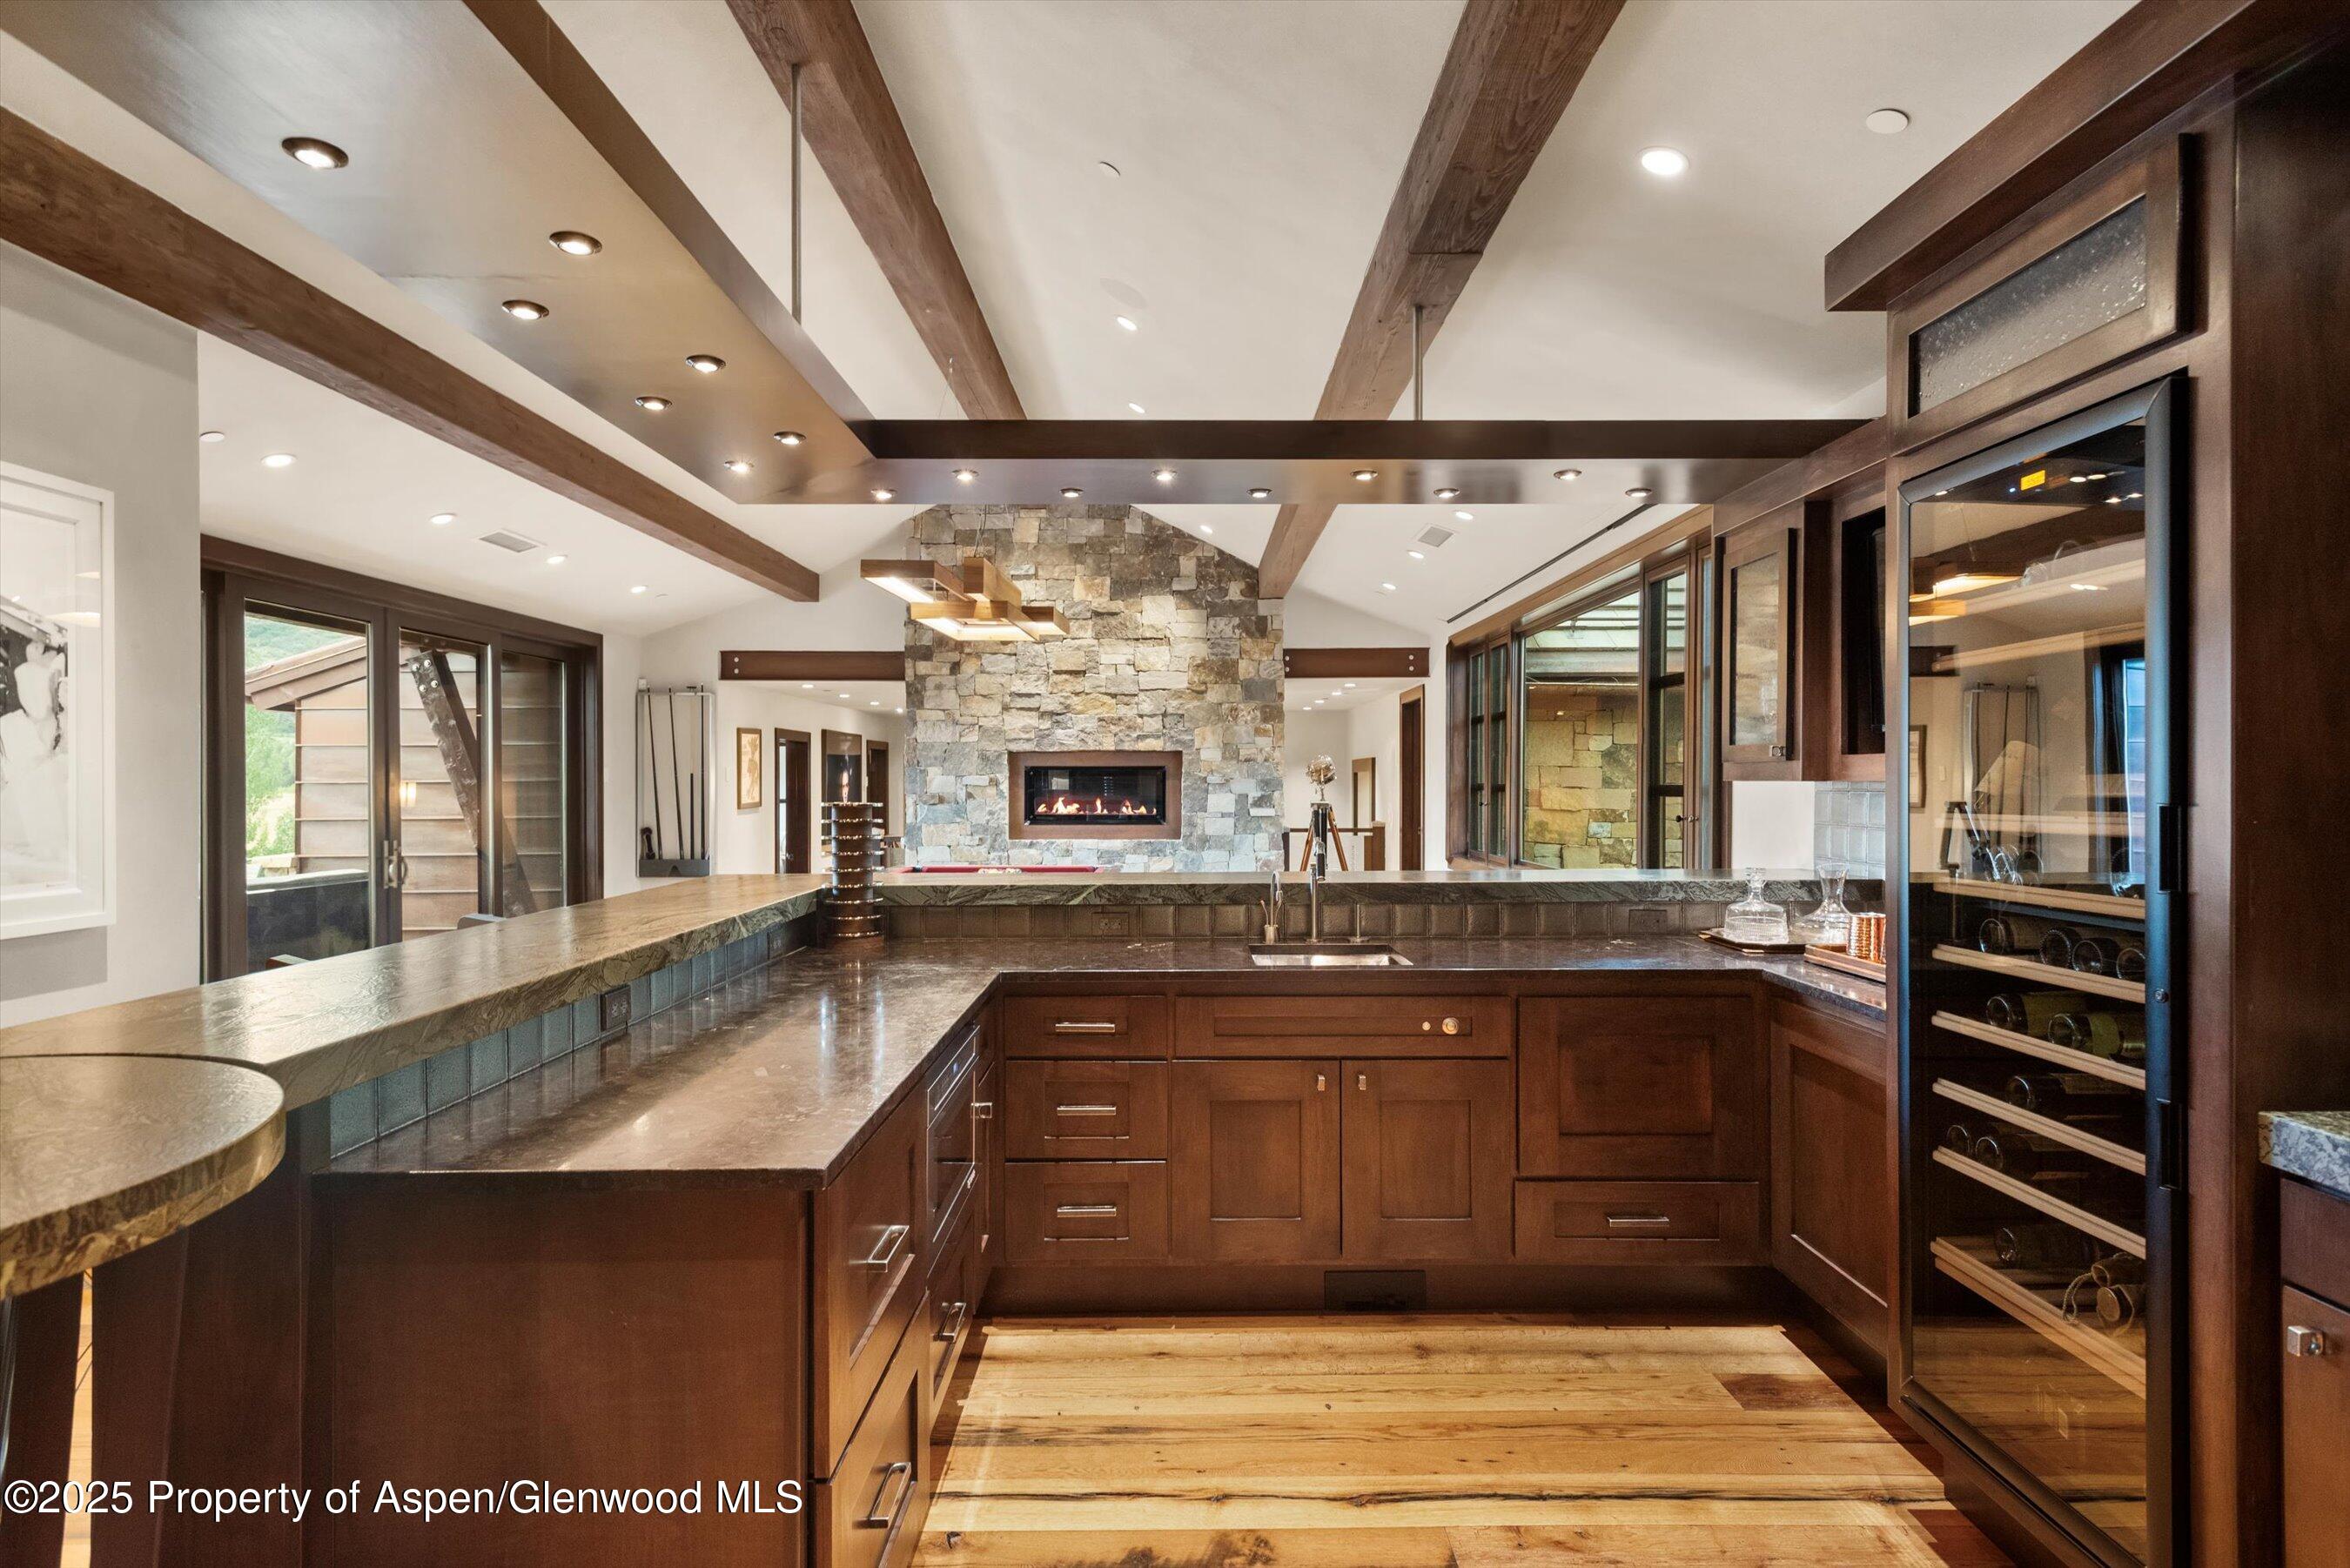
Kitchen and bar with dark wood cabinetry, a glass-front wine refrigerator, and a stone fireplace beyond.
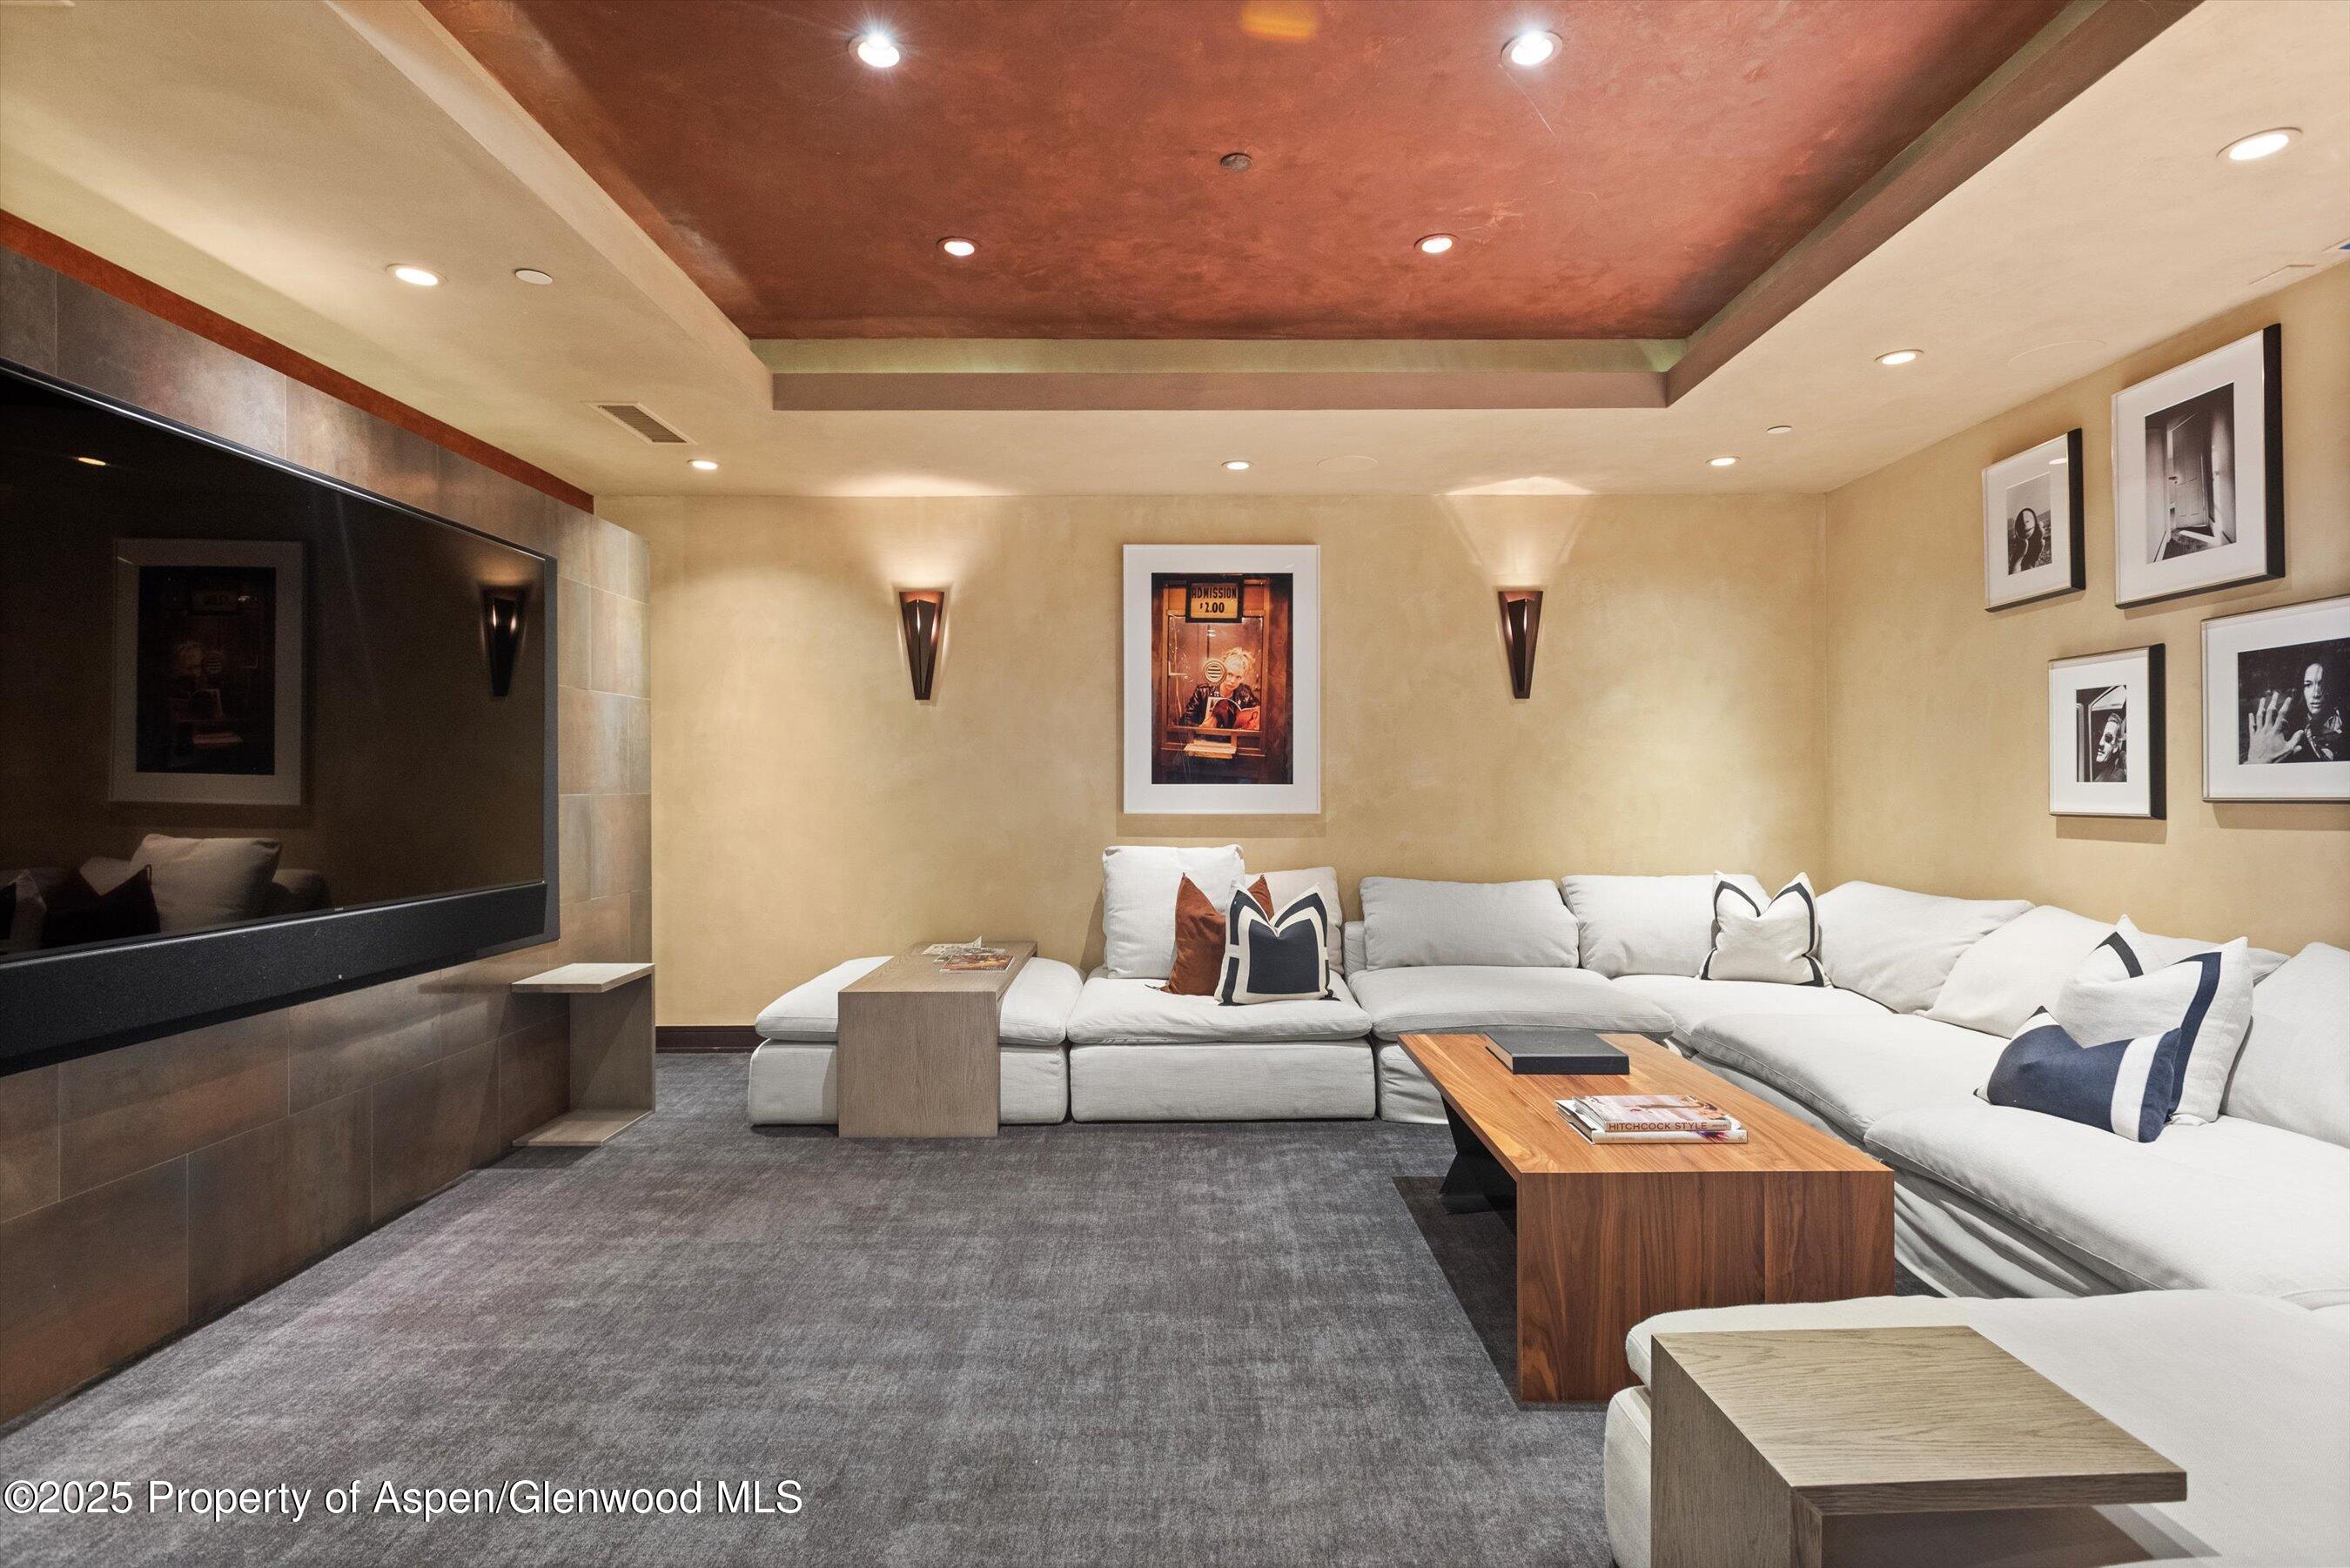
Furnished home theater with a large wall screen, white sectional sofa, and recessed reddish ceiling.
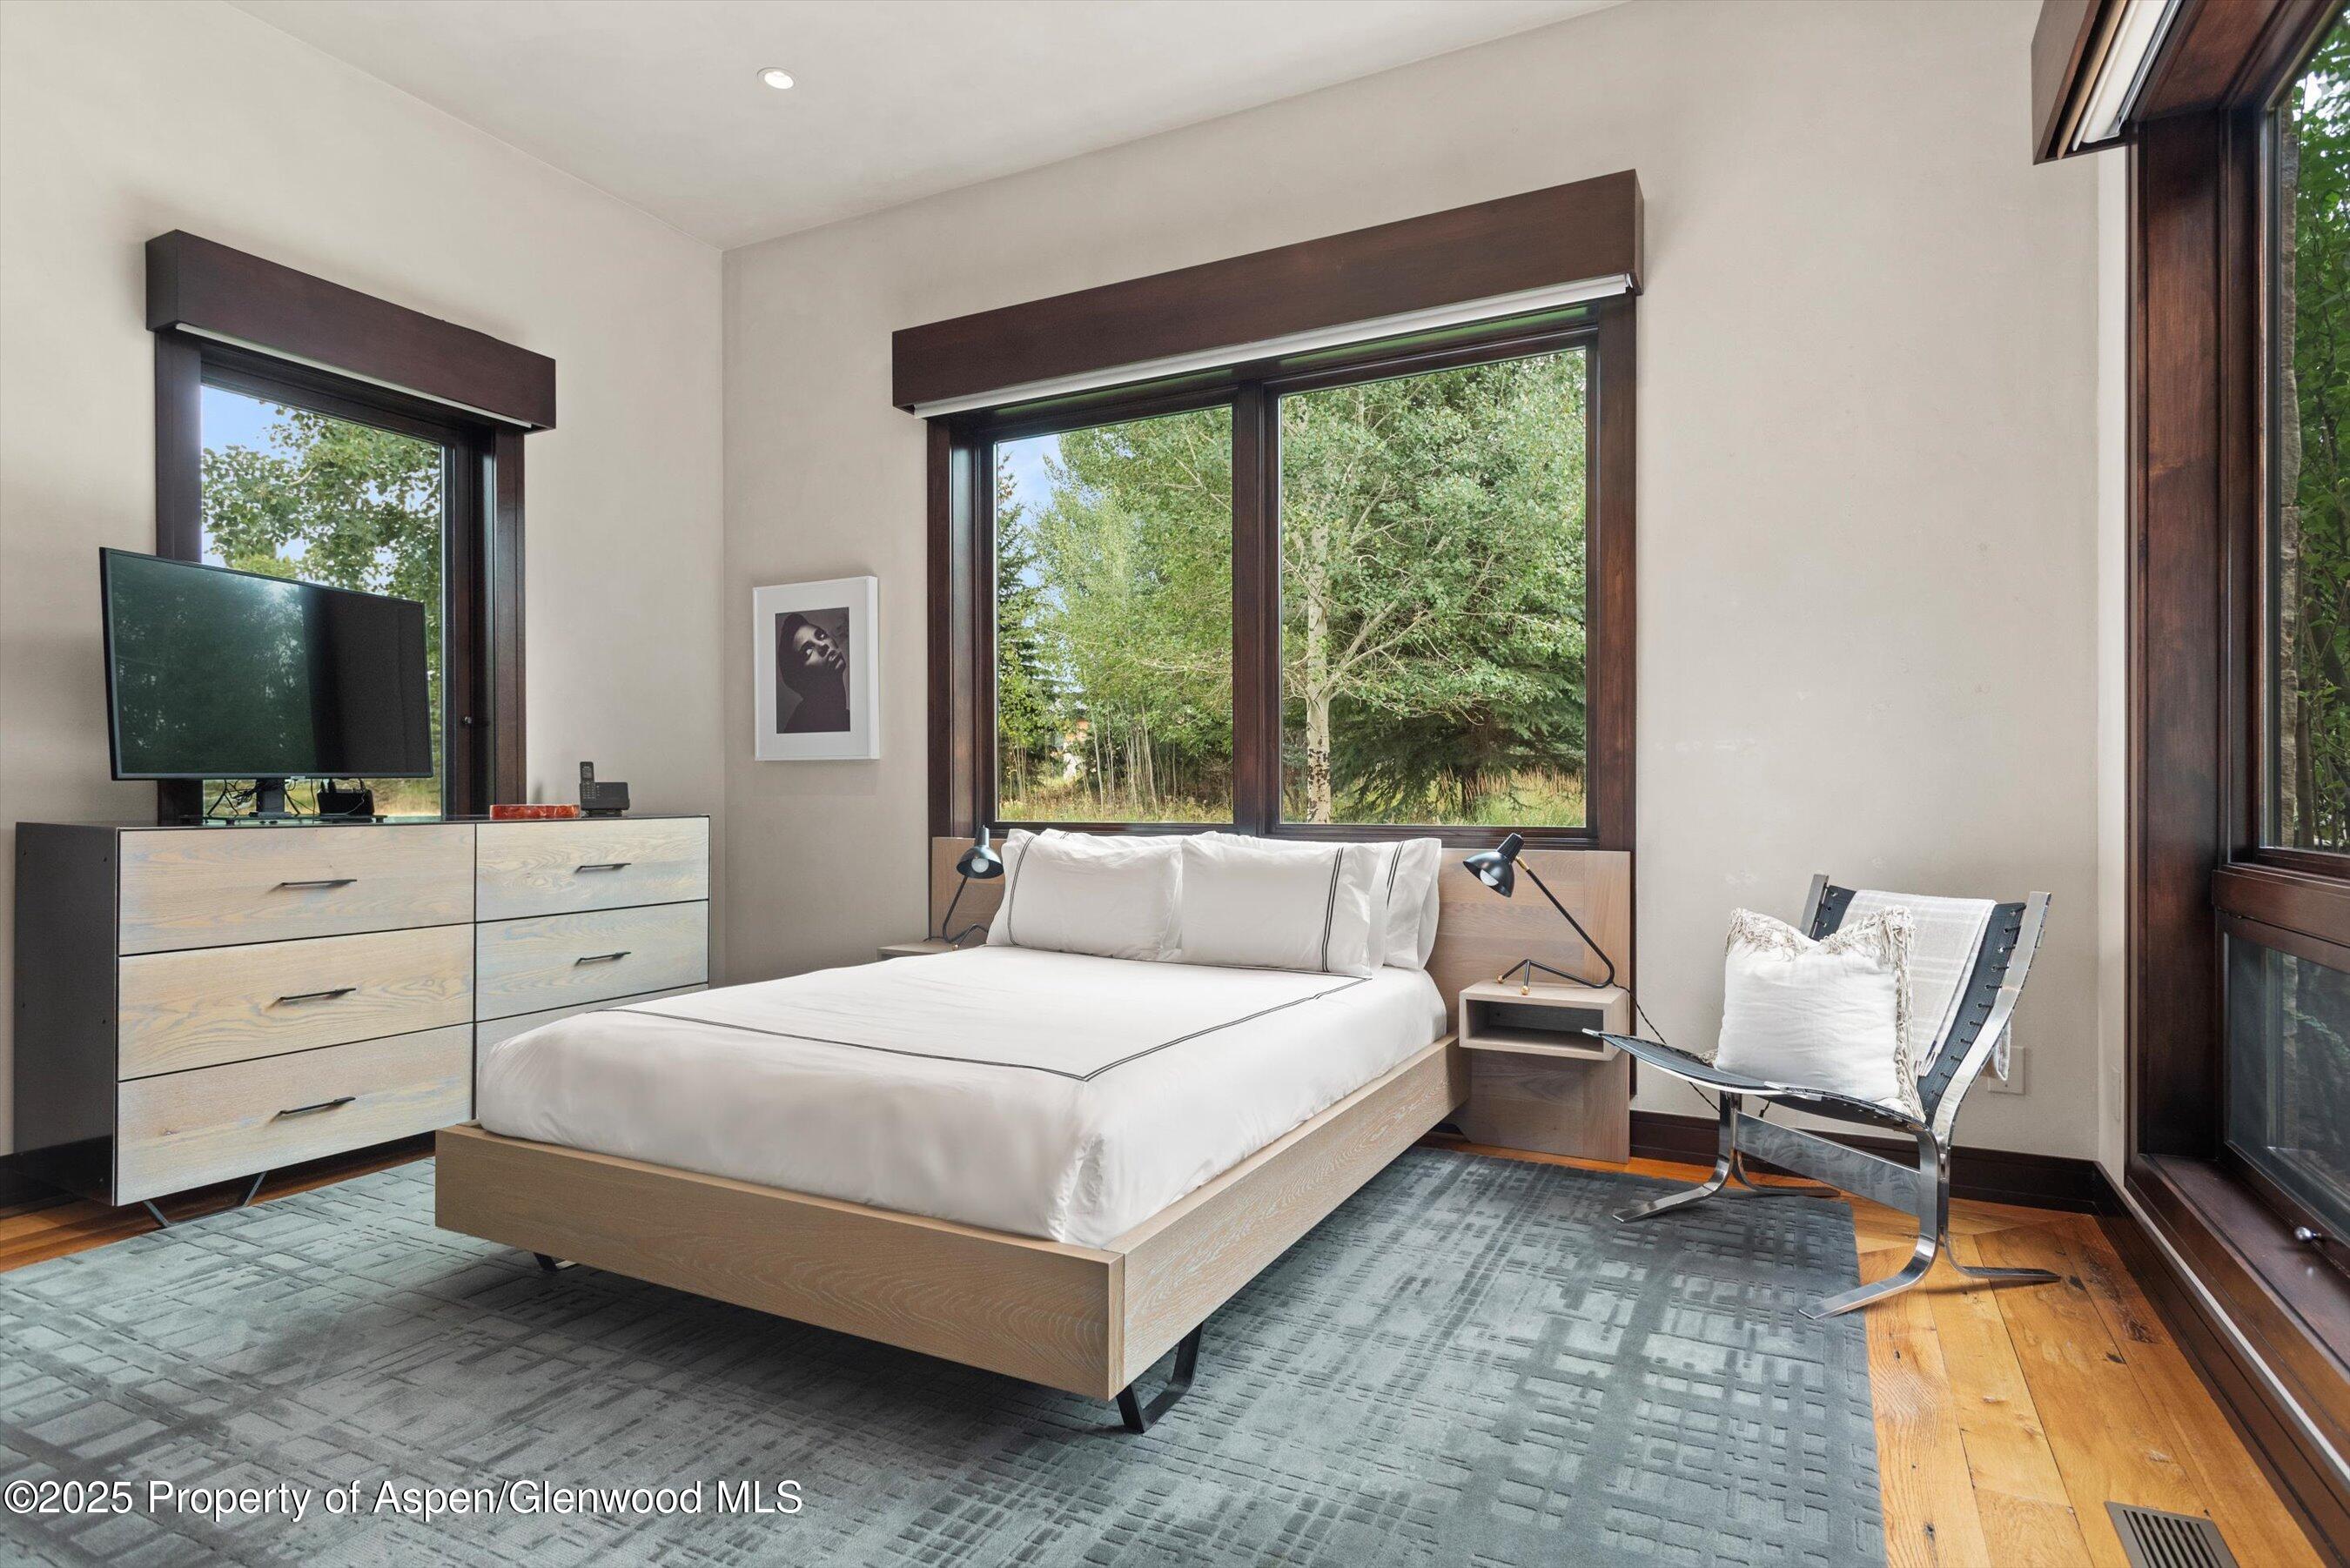
Contemporary bedroom with a platform bed, gray rug, and large windows overlooking trees.
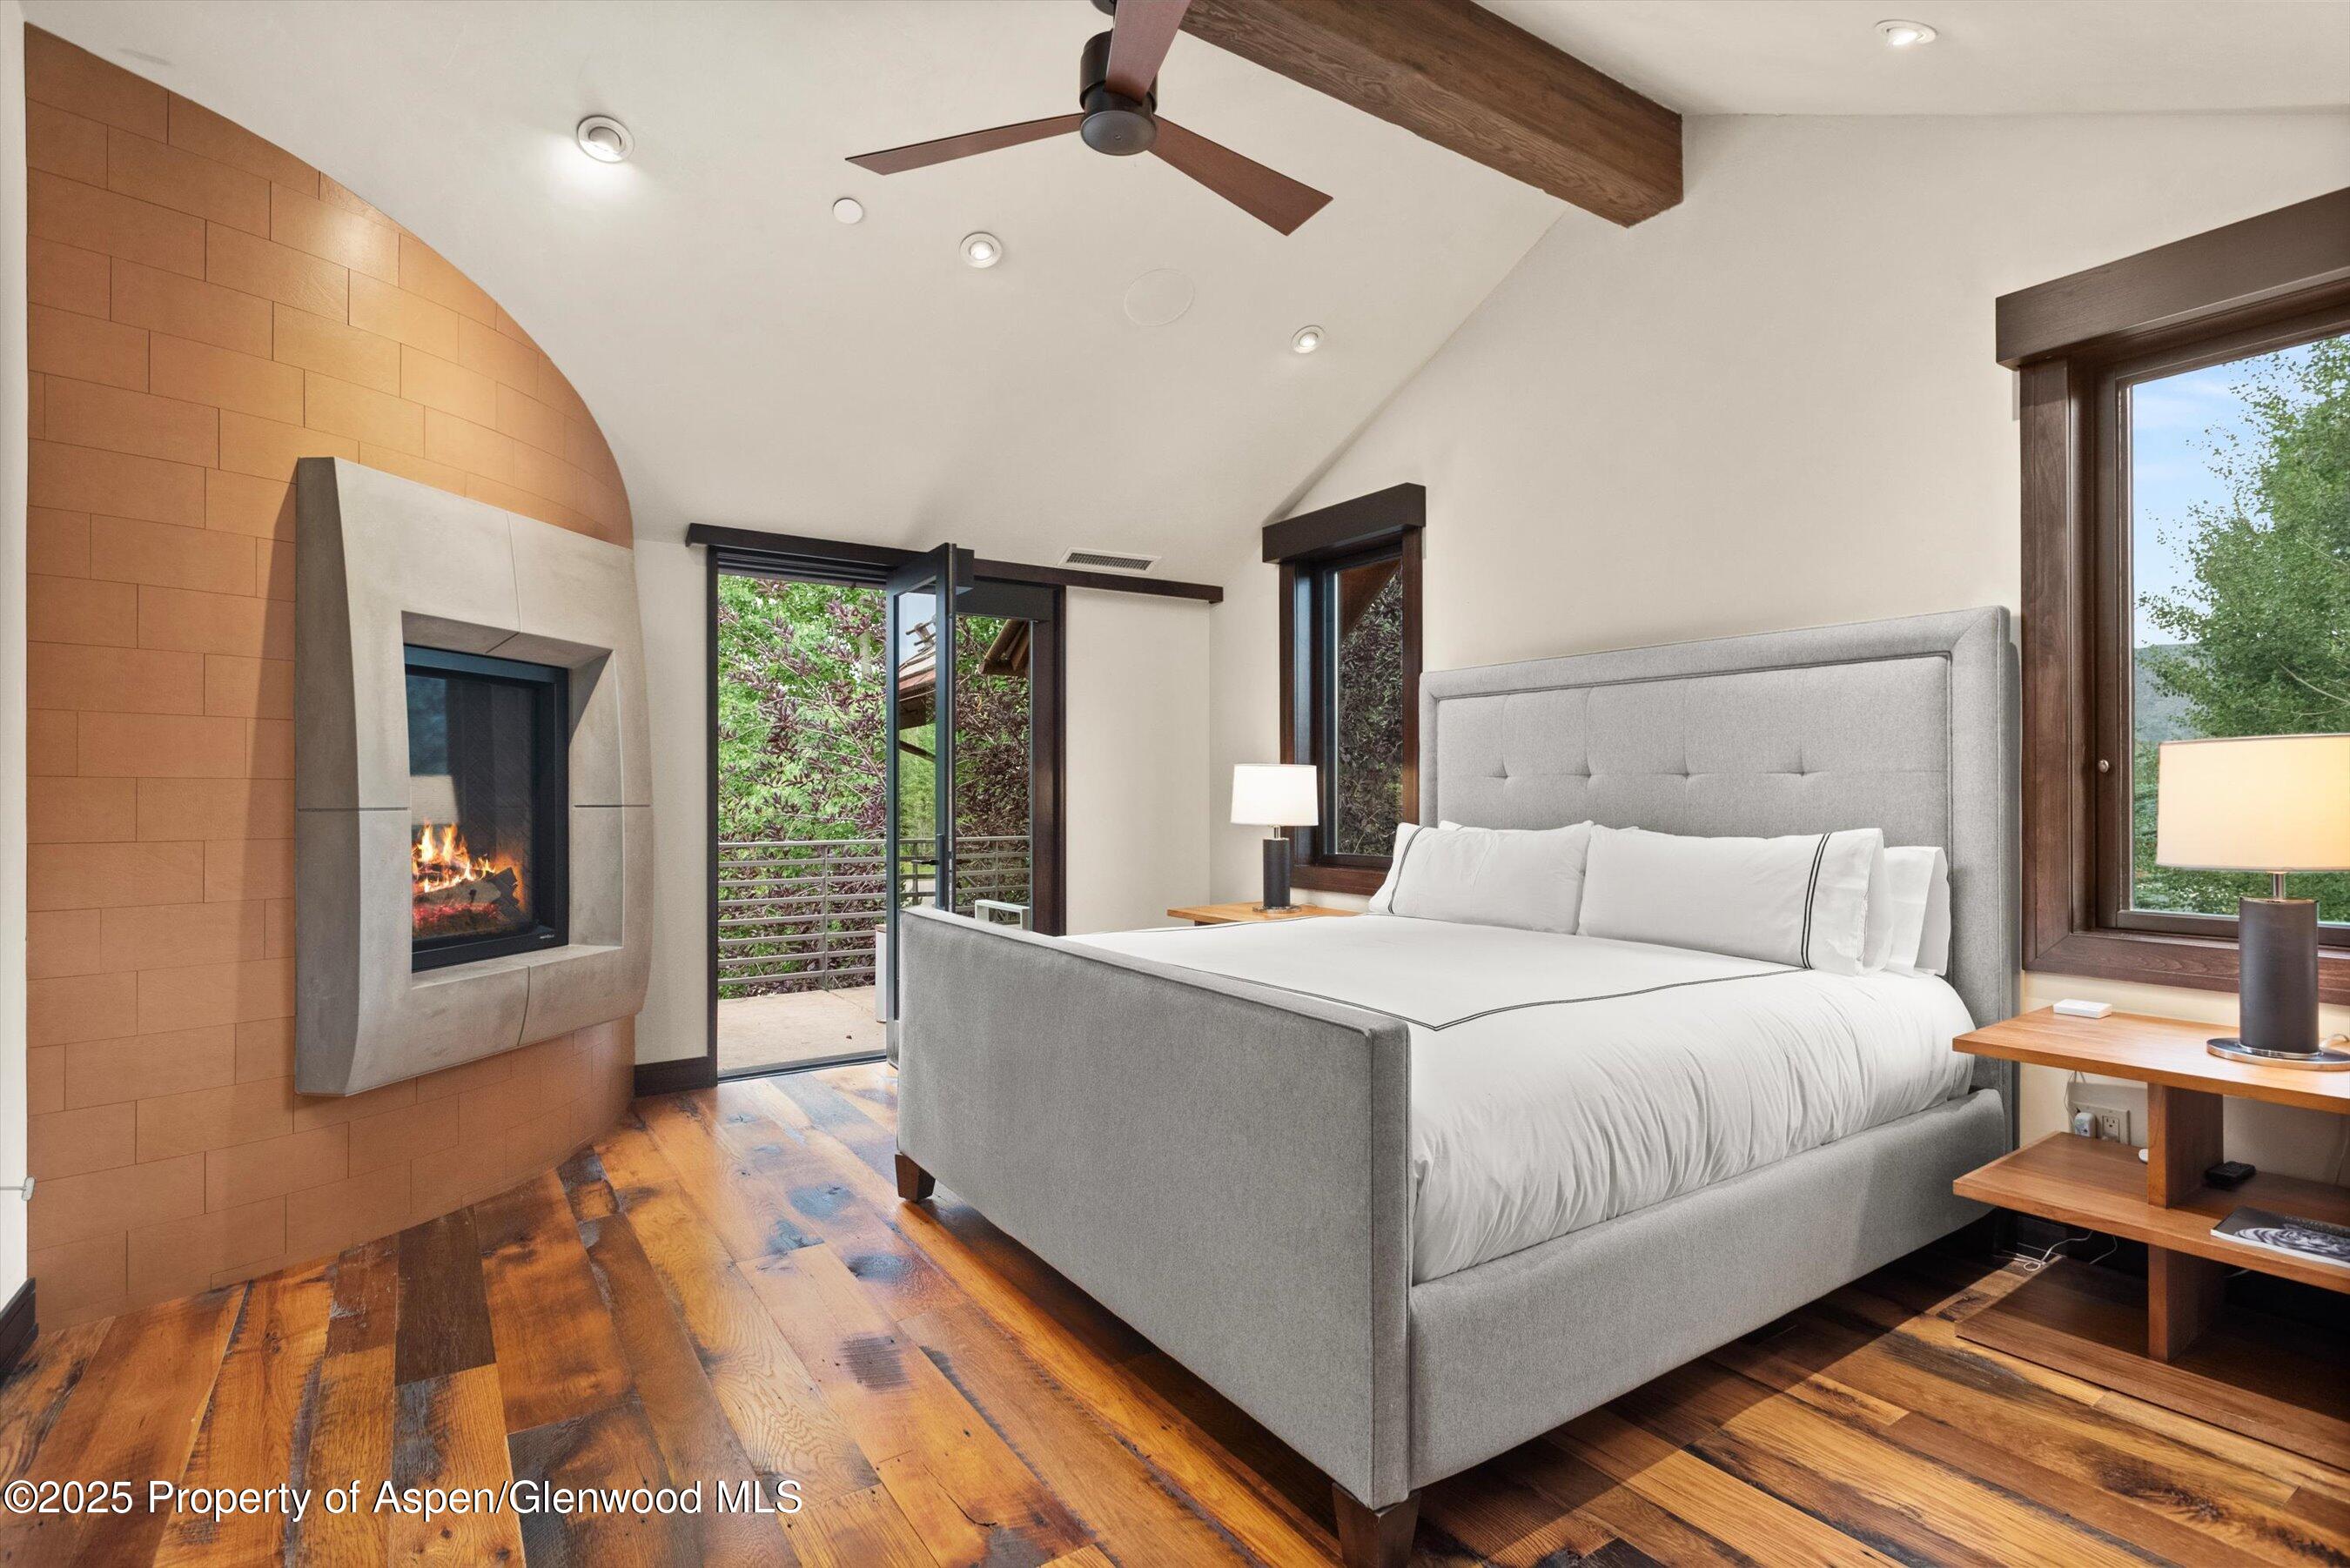
Bedroom with a gray upholstered bed, wood floors, a lit fireplace, and an open door to a leafy balcony.
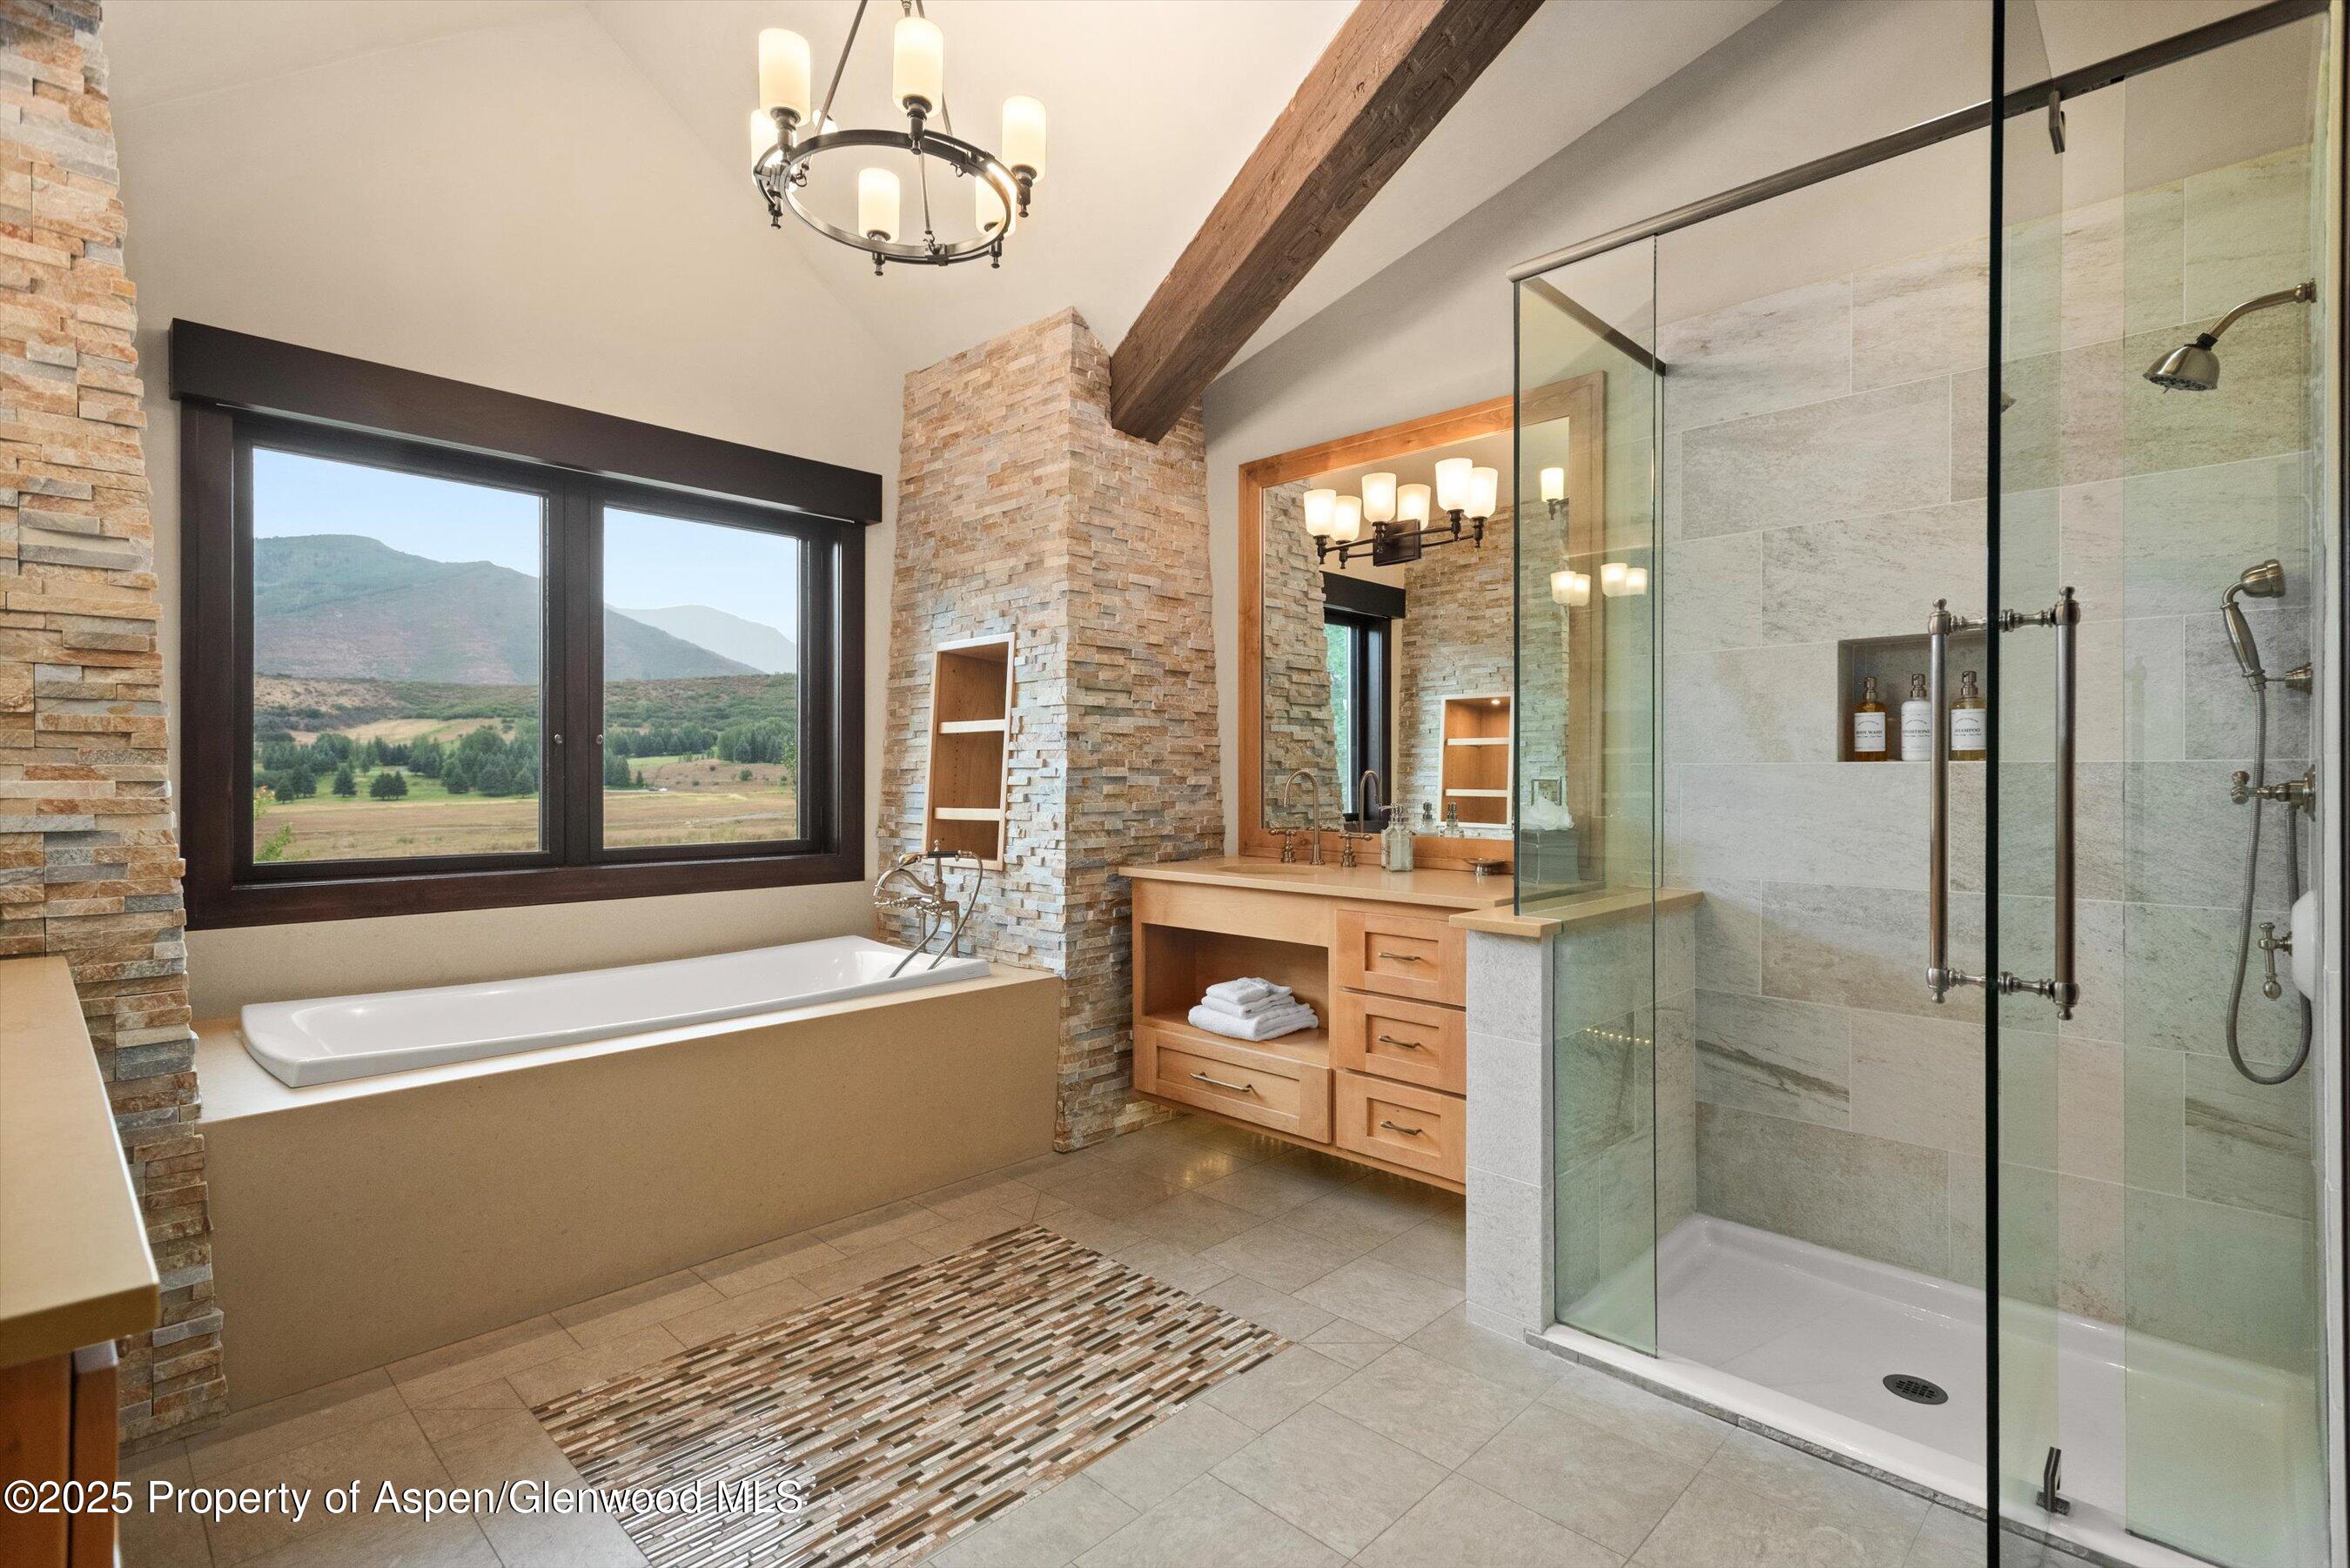
Bathroom with a soaking tub, glass walk-in shower, and mountain valley view.
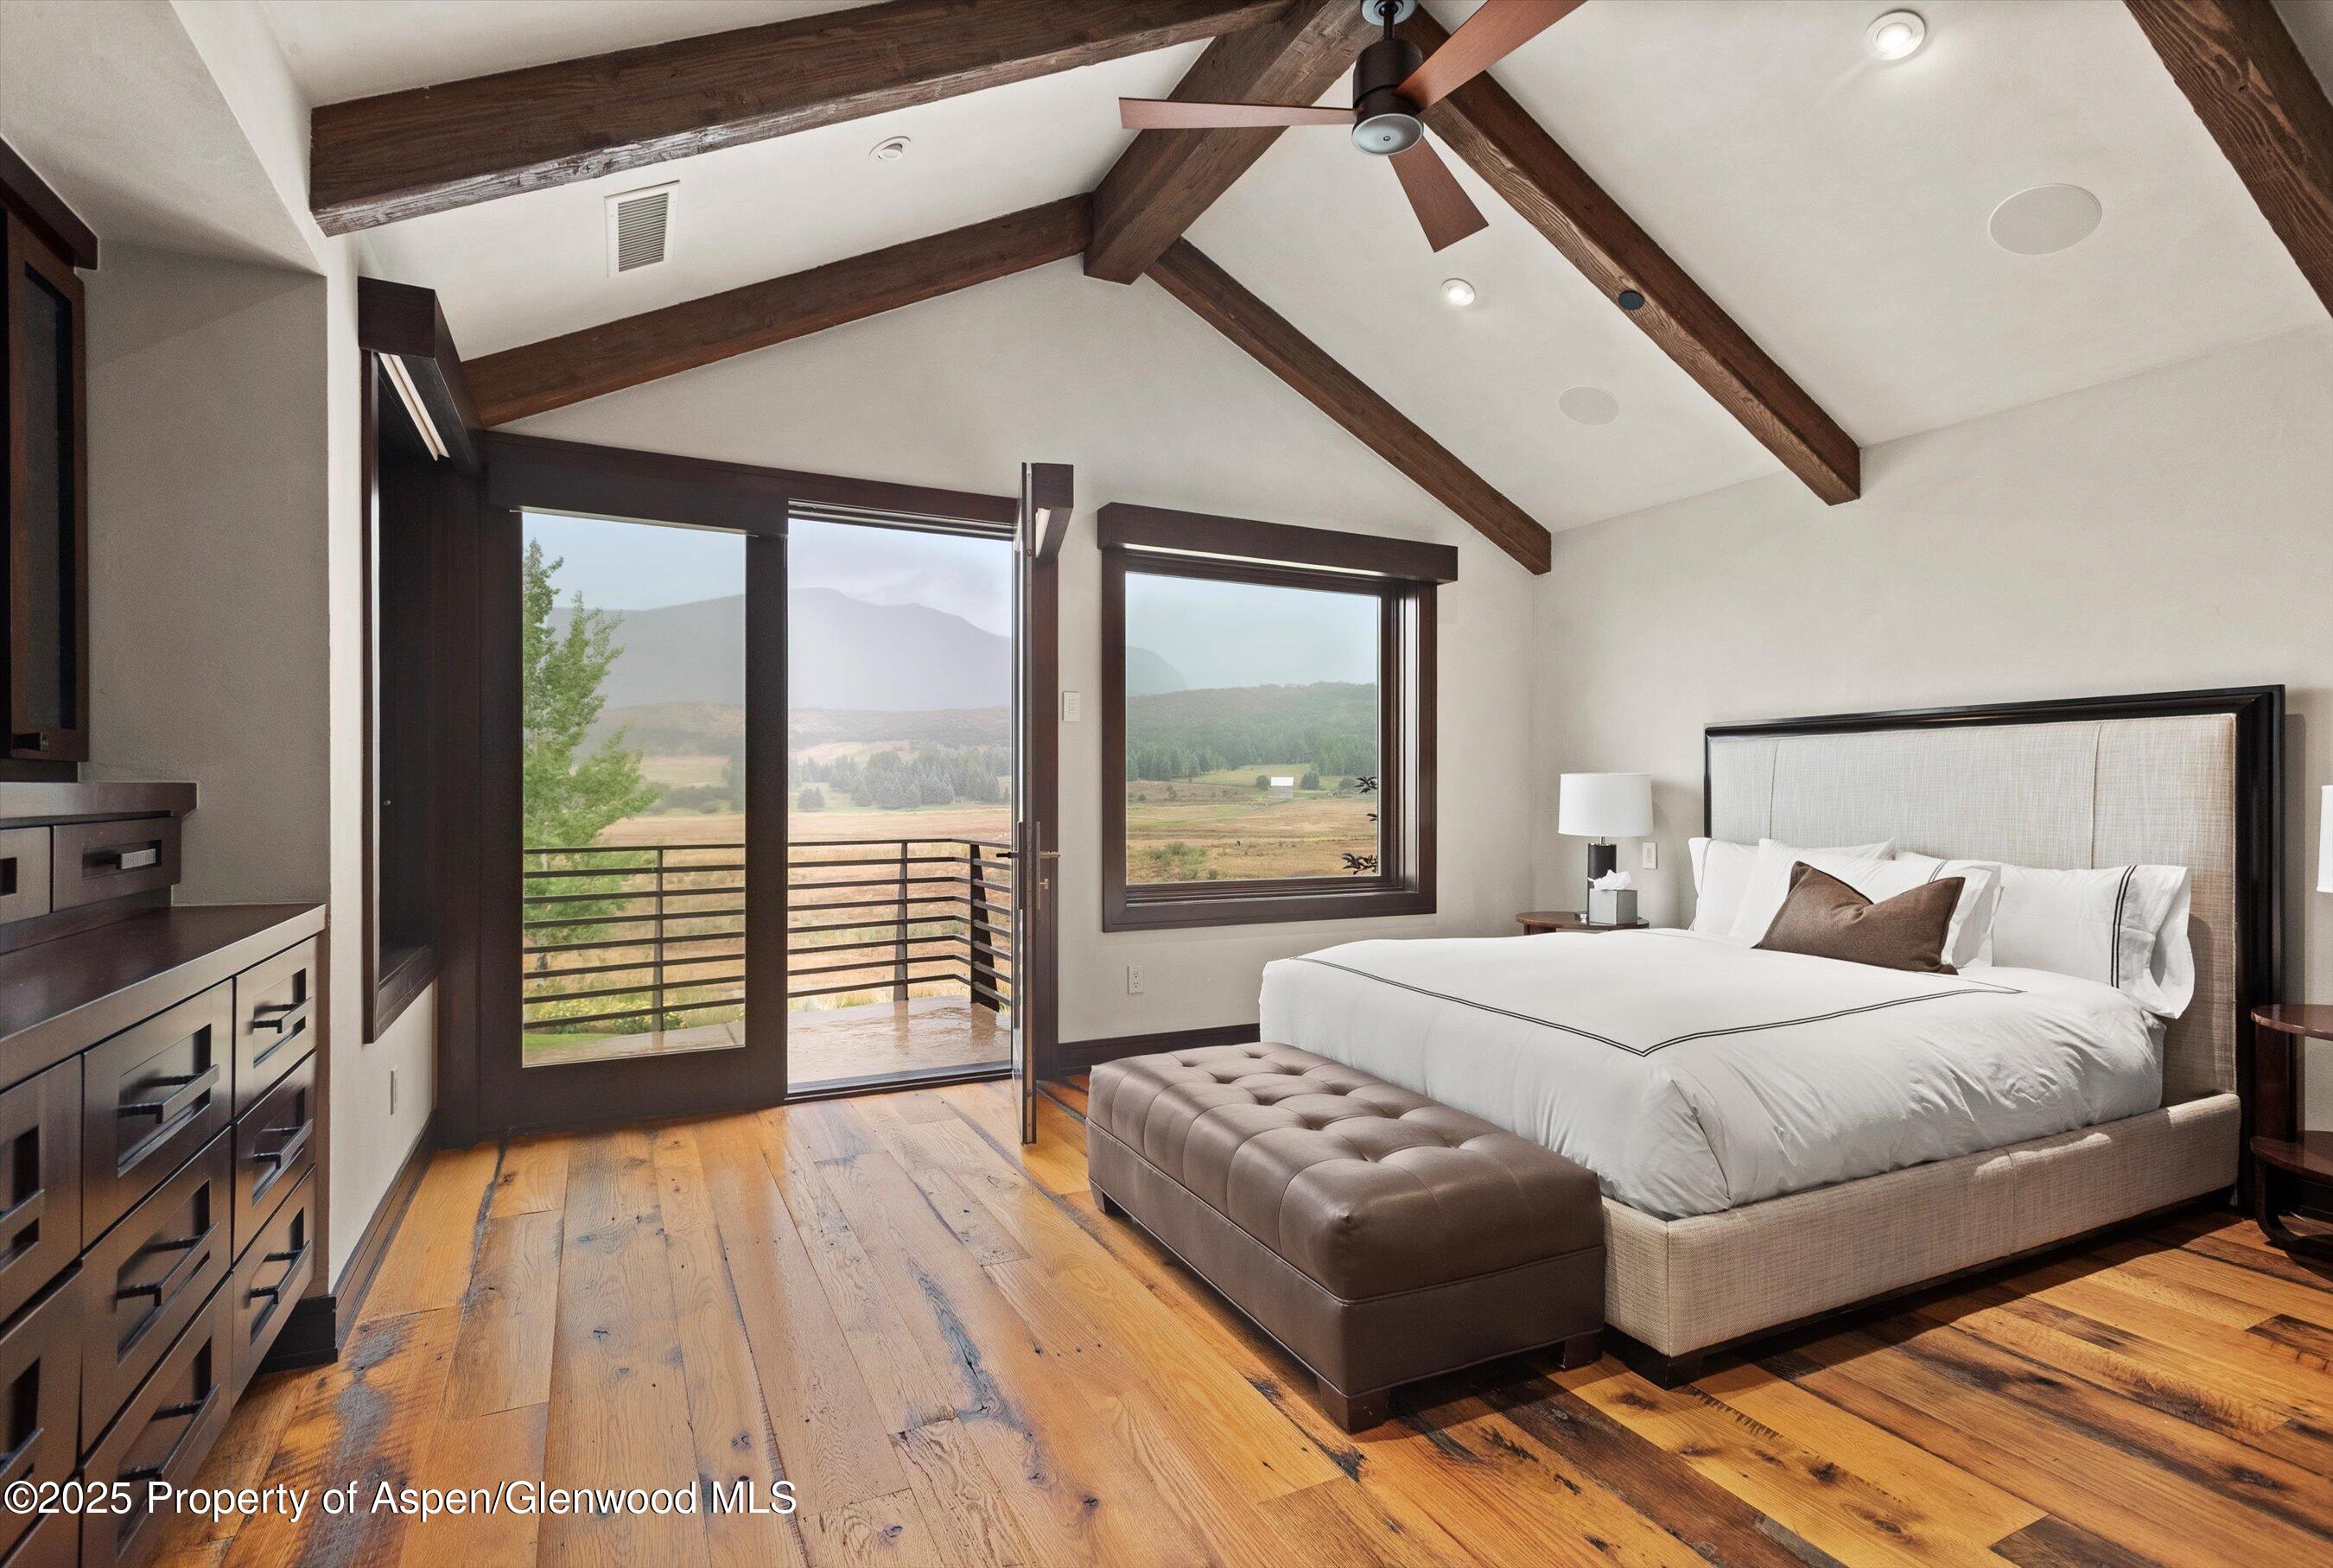
Vaulted bedroom with exposed wood beams, a large bed, and mountain views through wide windows.
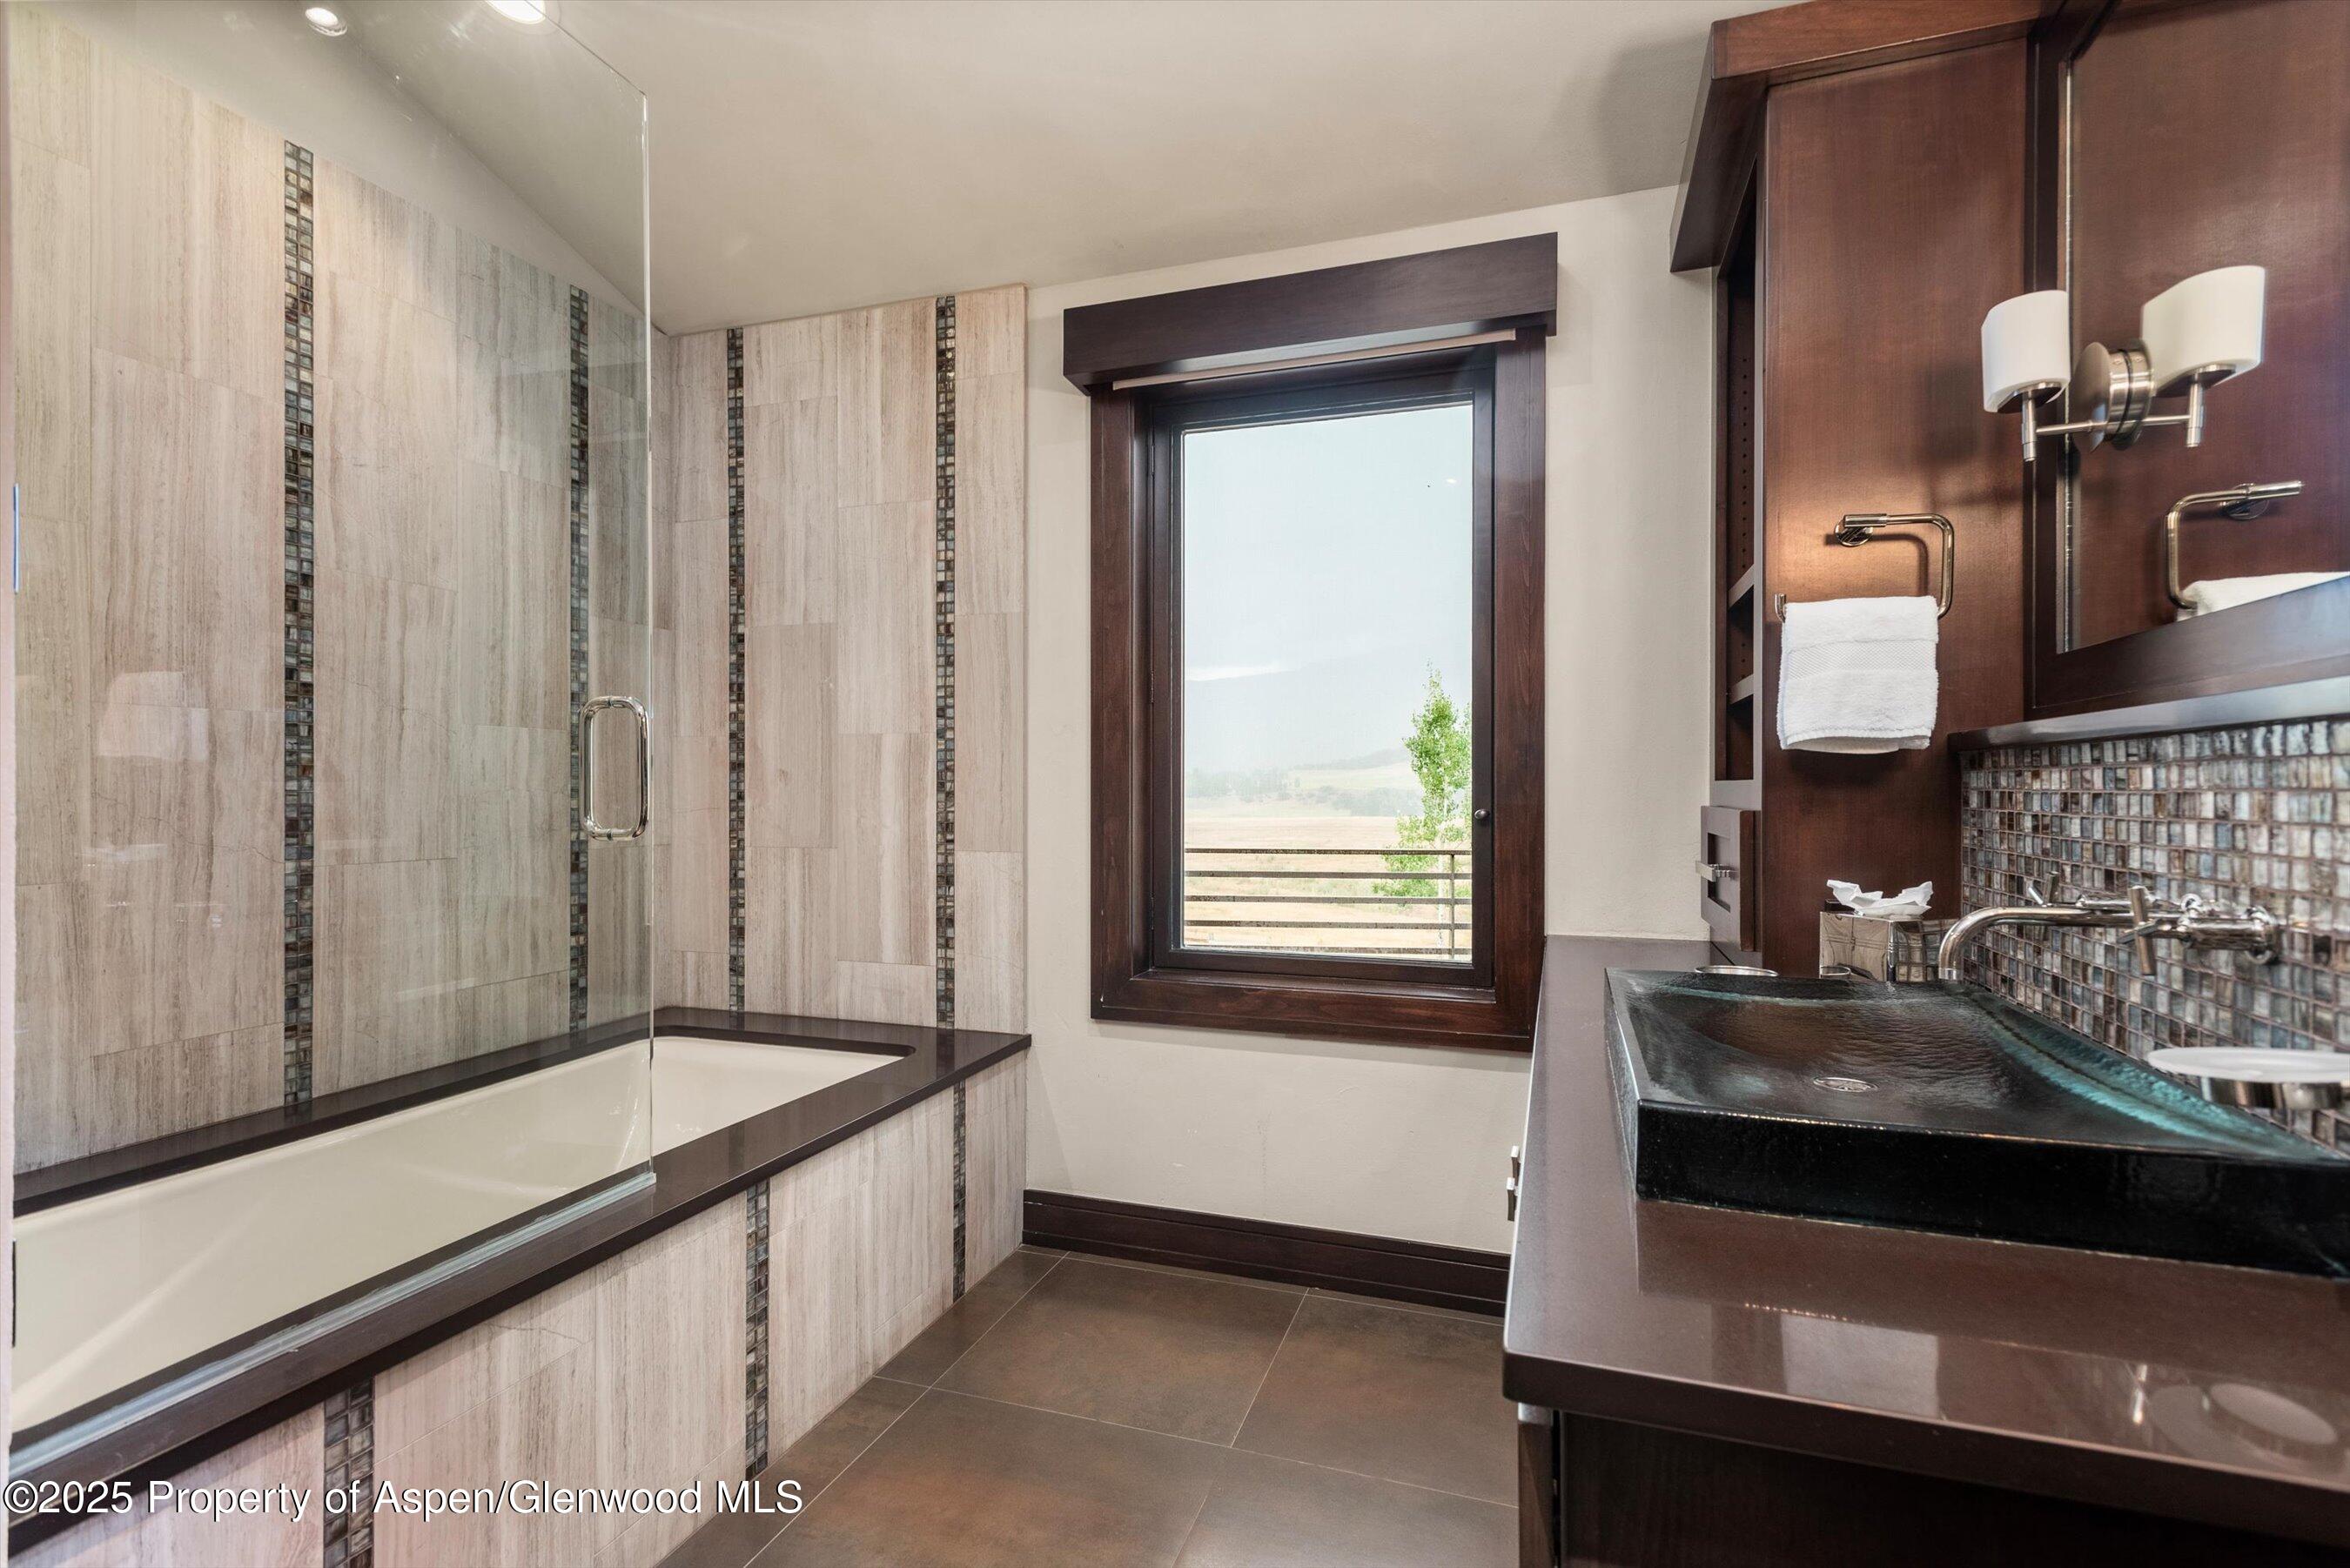
Modern bathroom with a glass-enclosed tub, dark wood vanity, and a window overlooking open landscape.
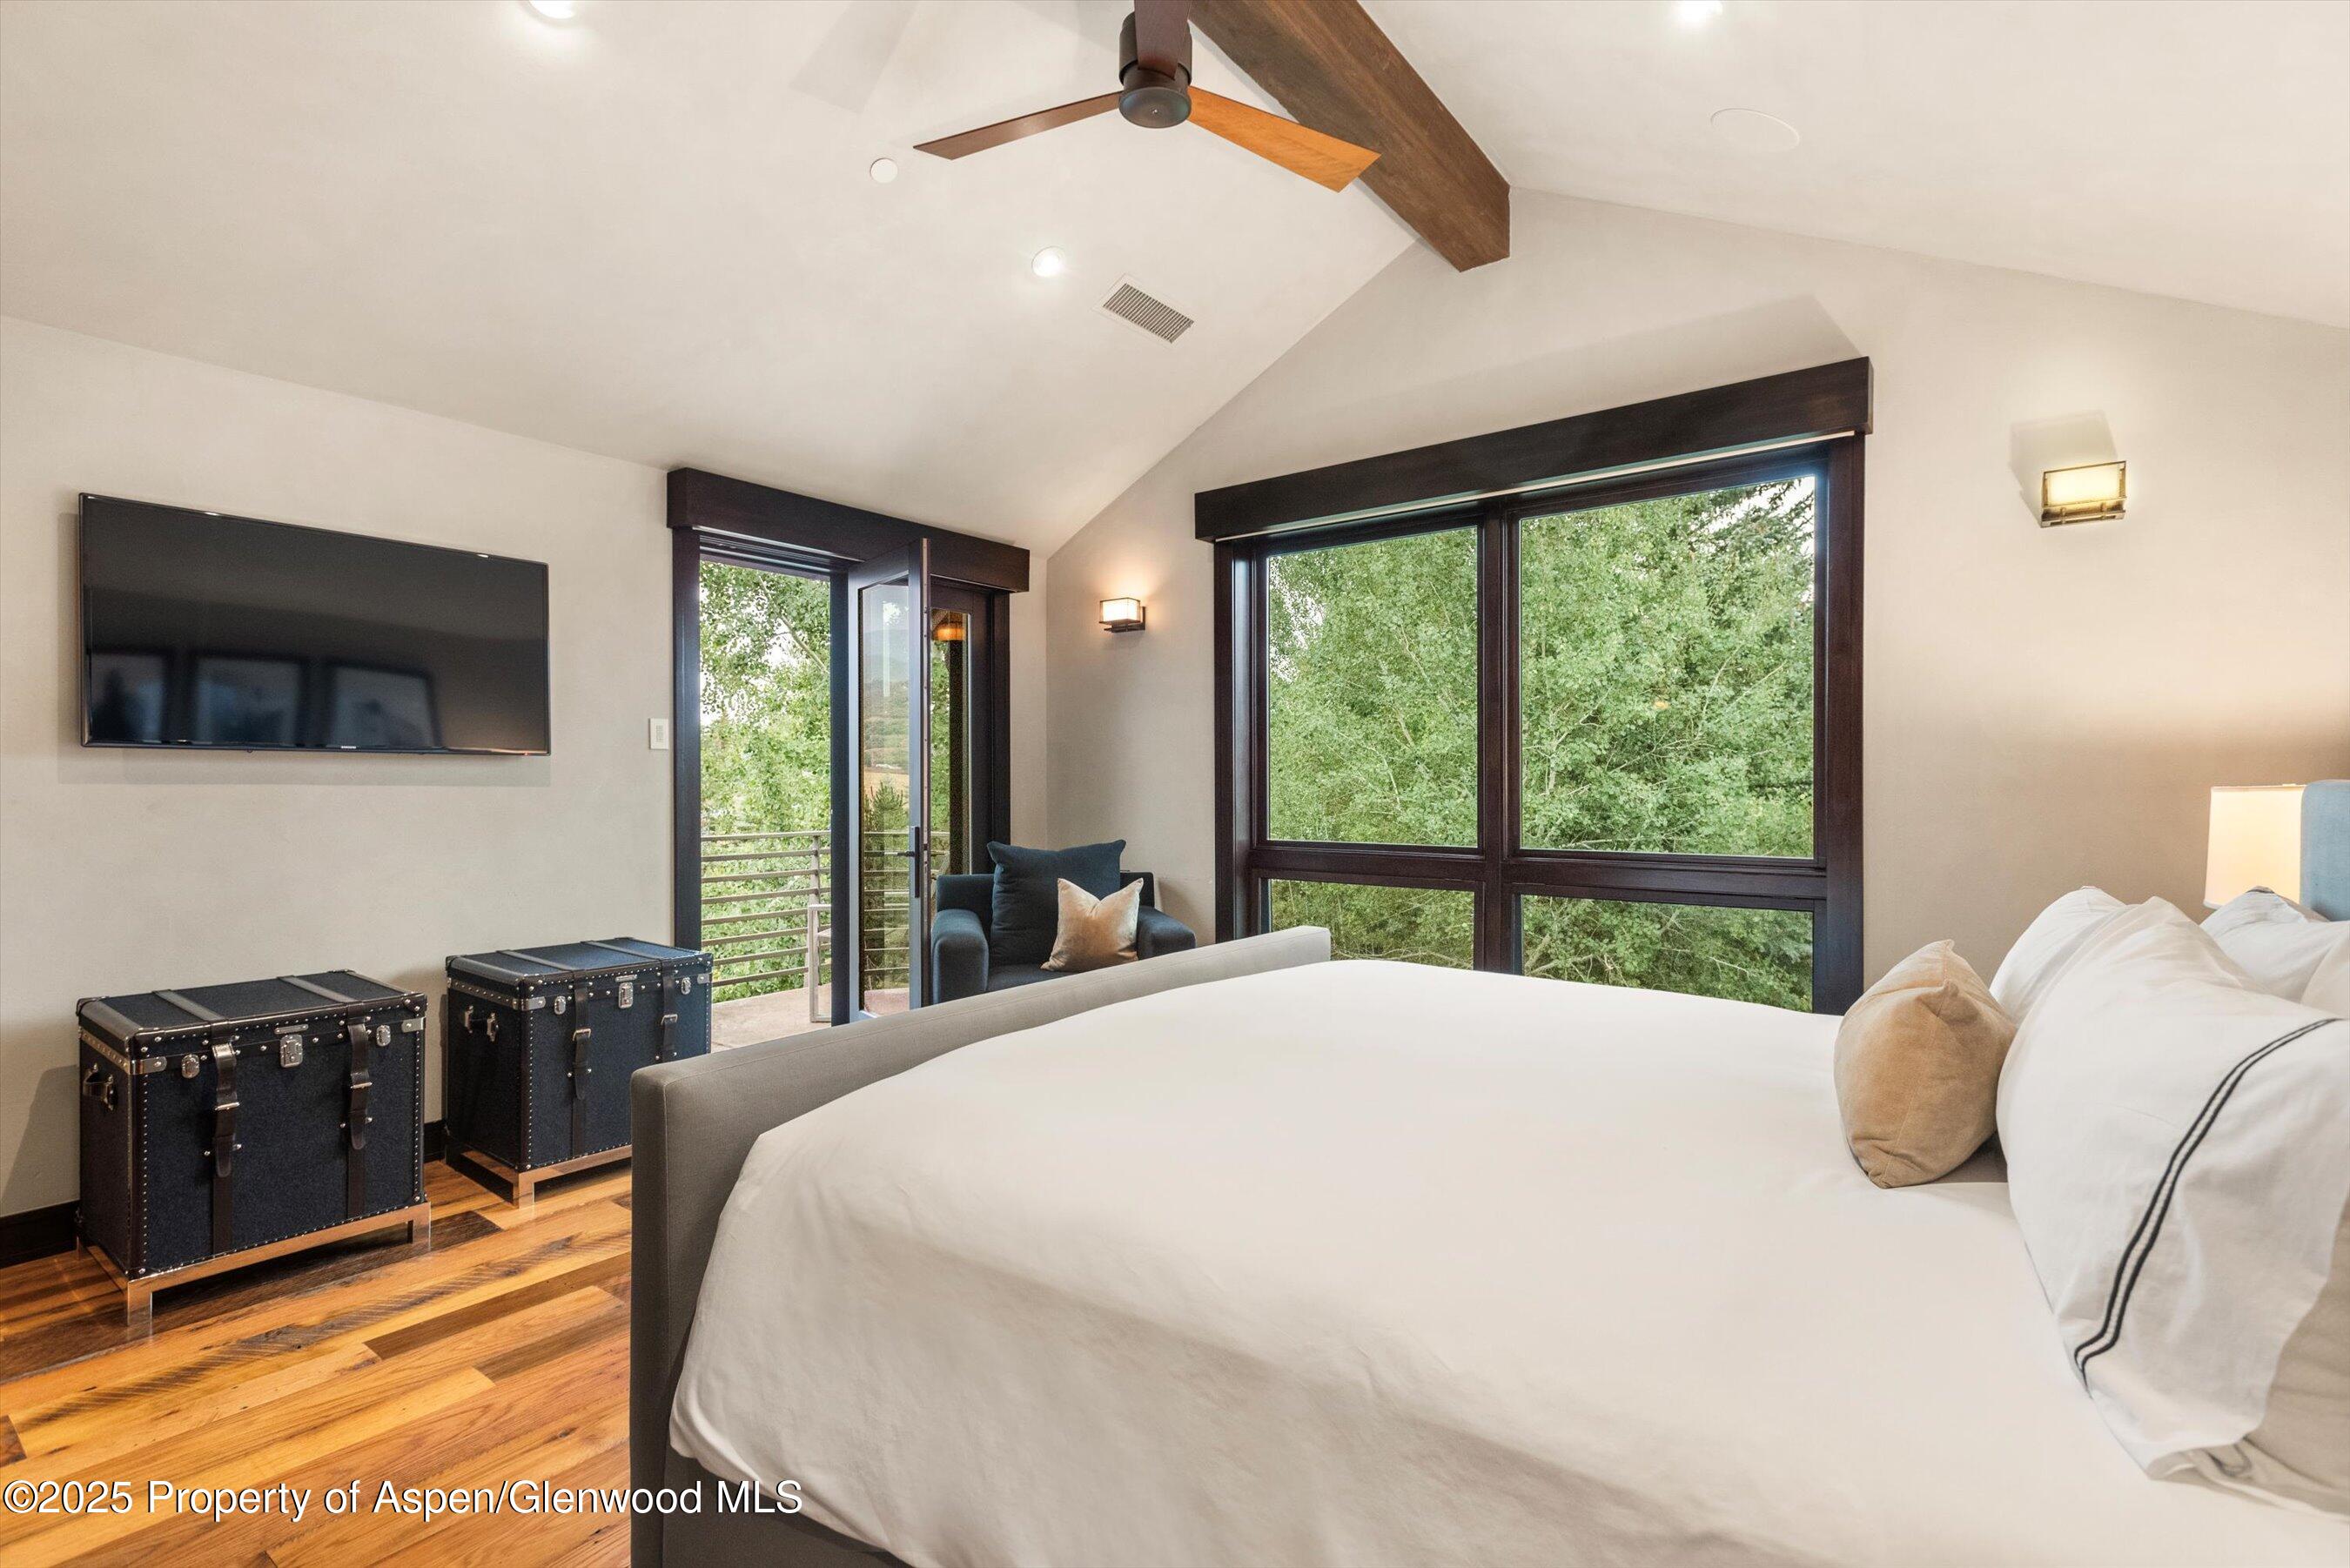
Furnished bedroom with a white bed, vaulted ceiling, exposed beam, and large windows overlooking trees.
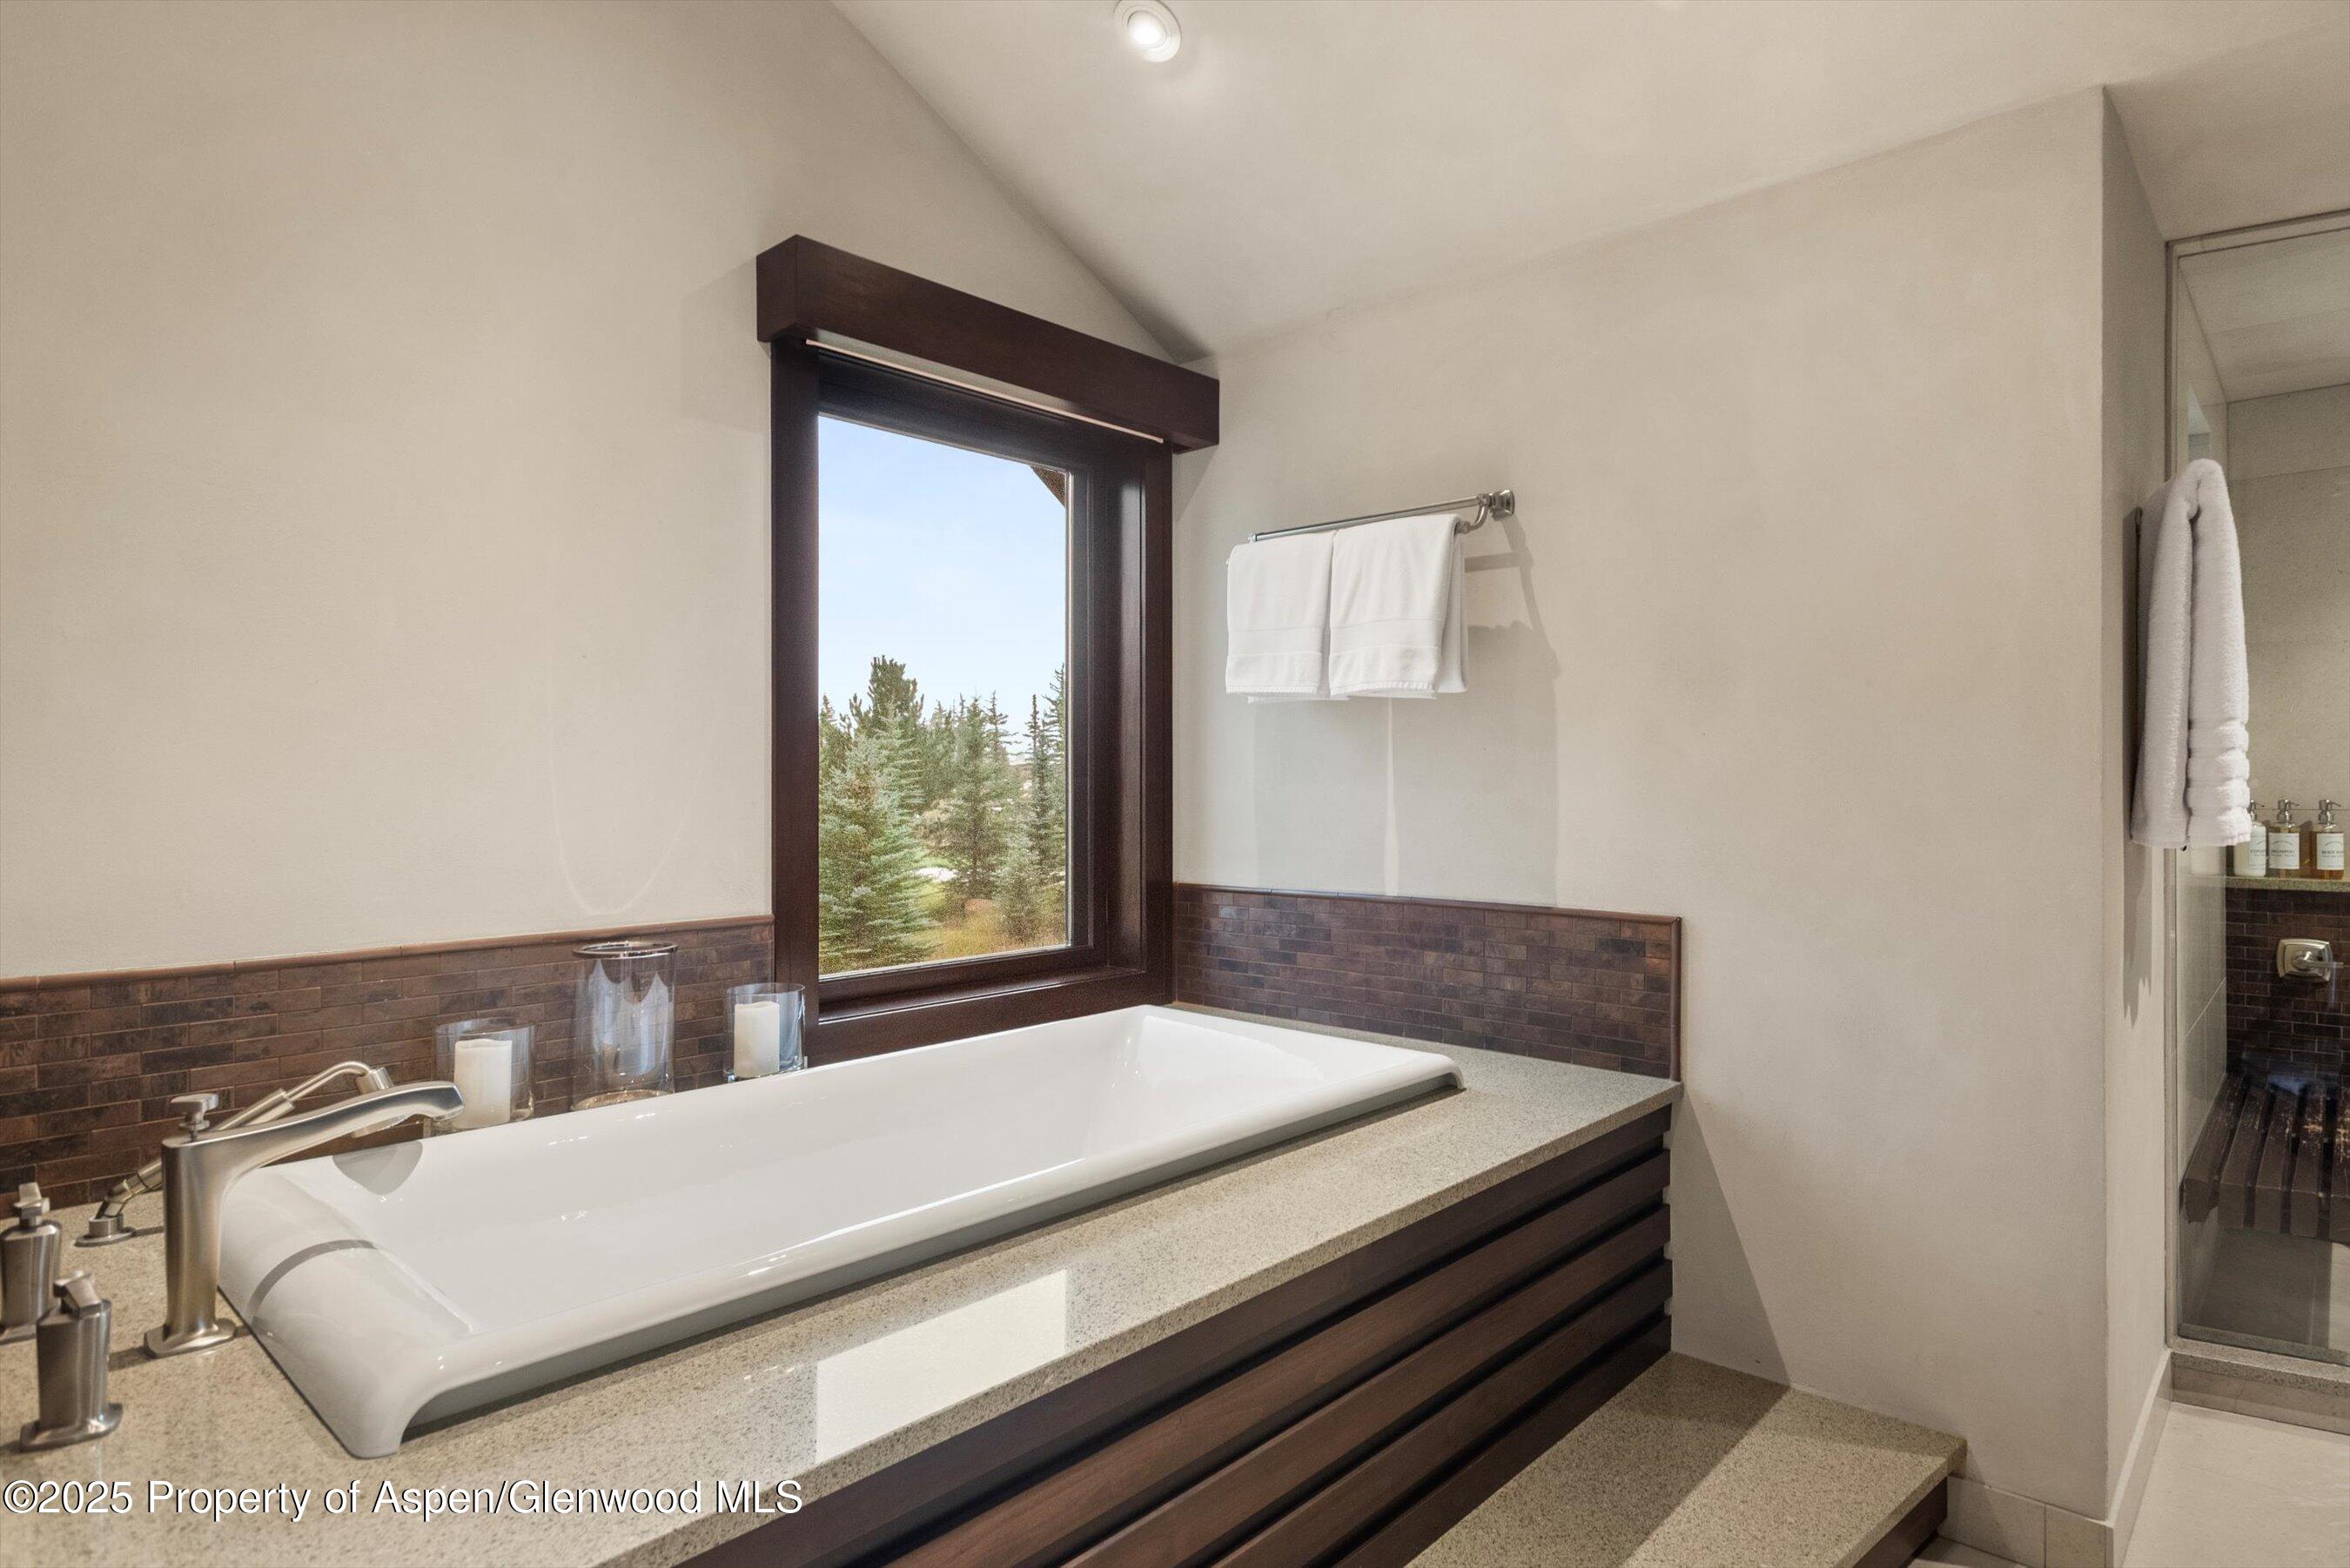
Bathroom with a large soaking tub beneath a window overlooking evergreen trees.
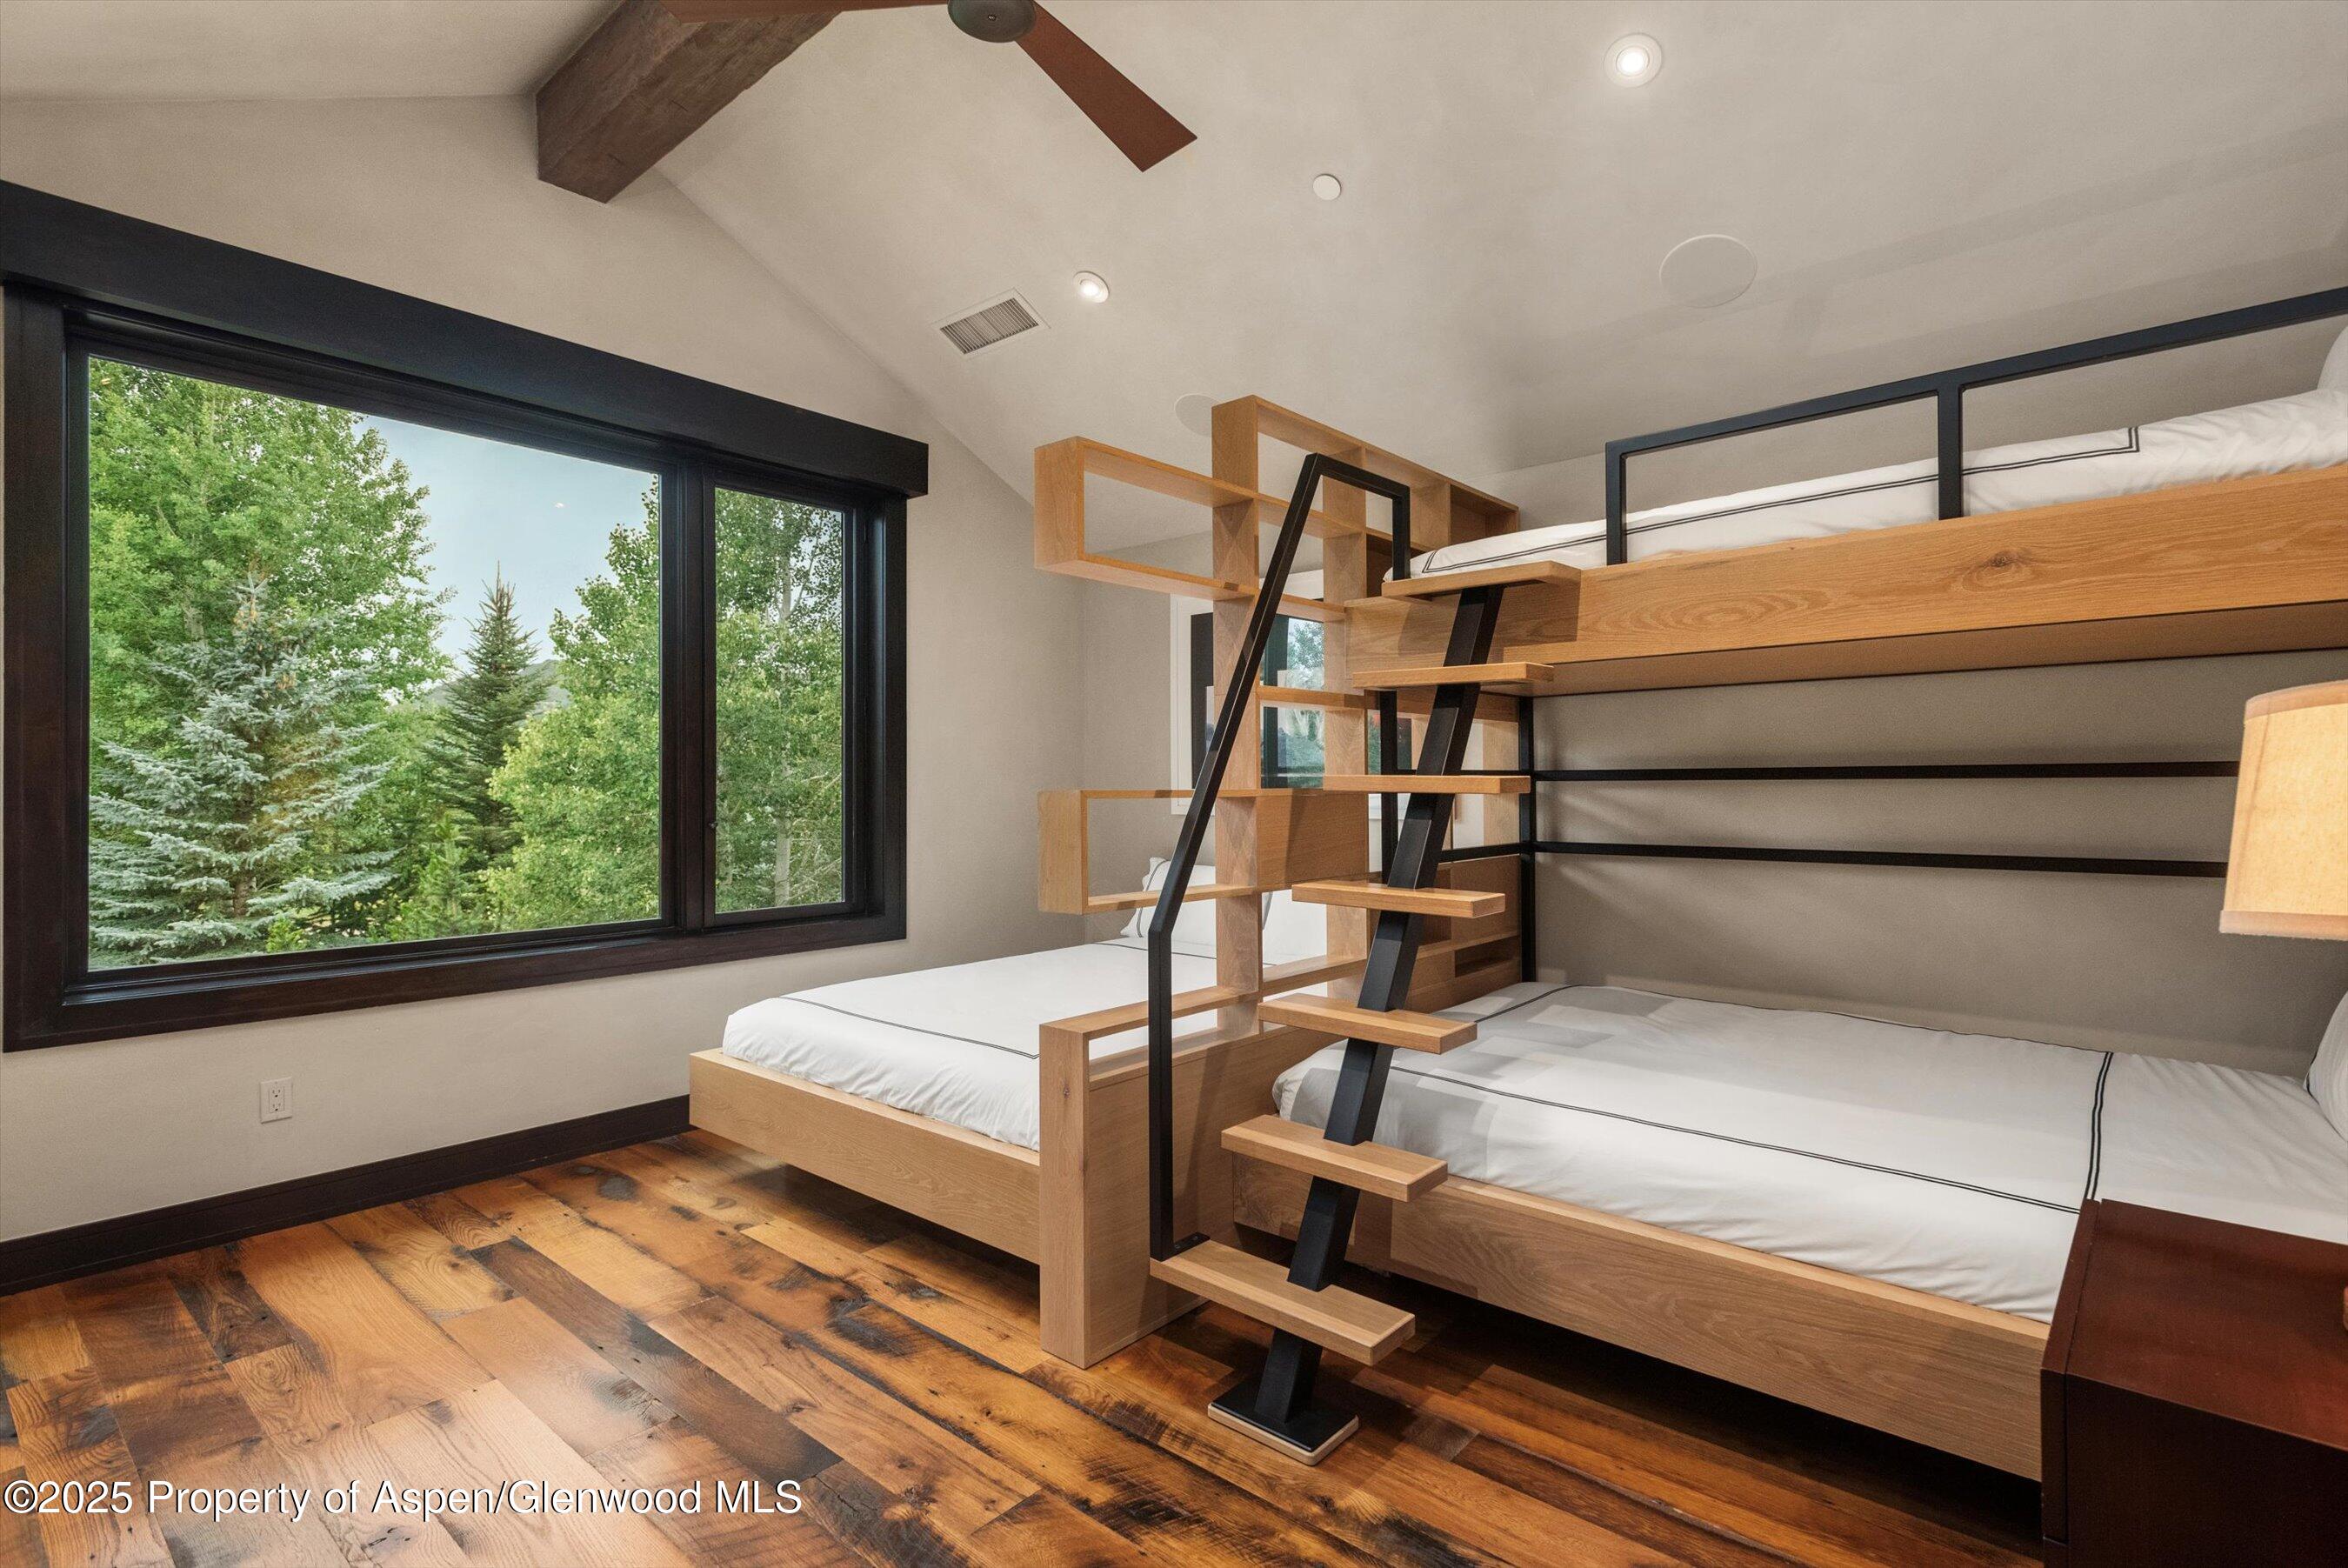
Bedroom with built-in wooden bunk beds, open shelving, and a large window overlooking trees.
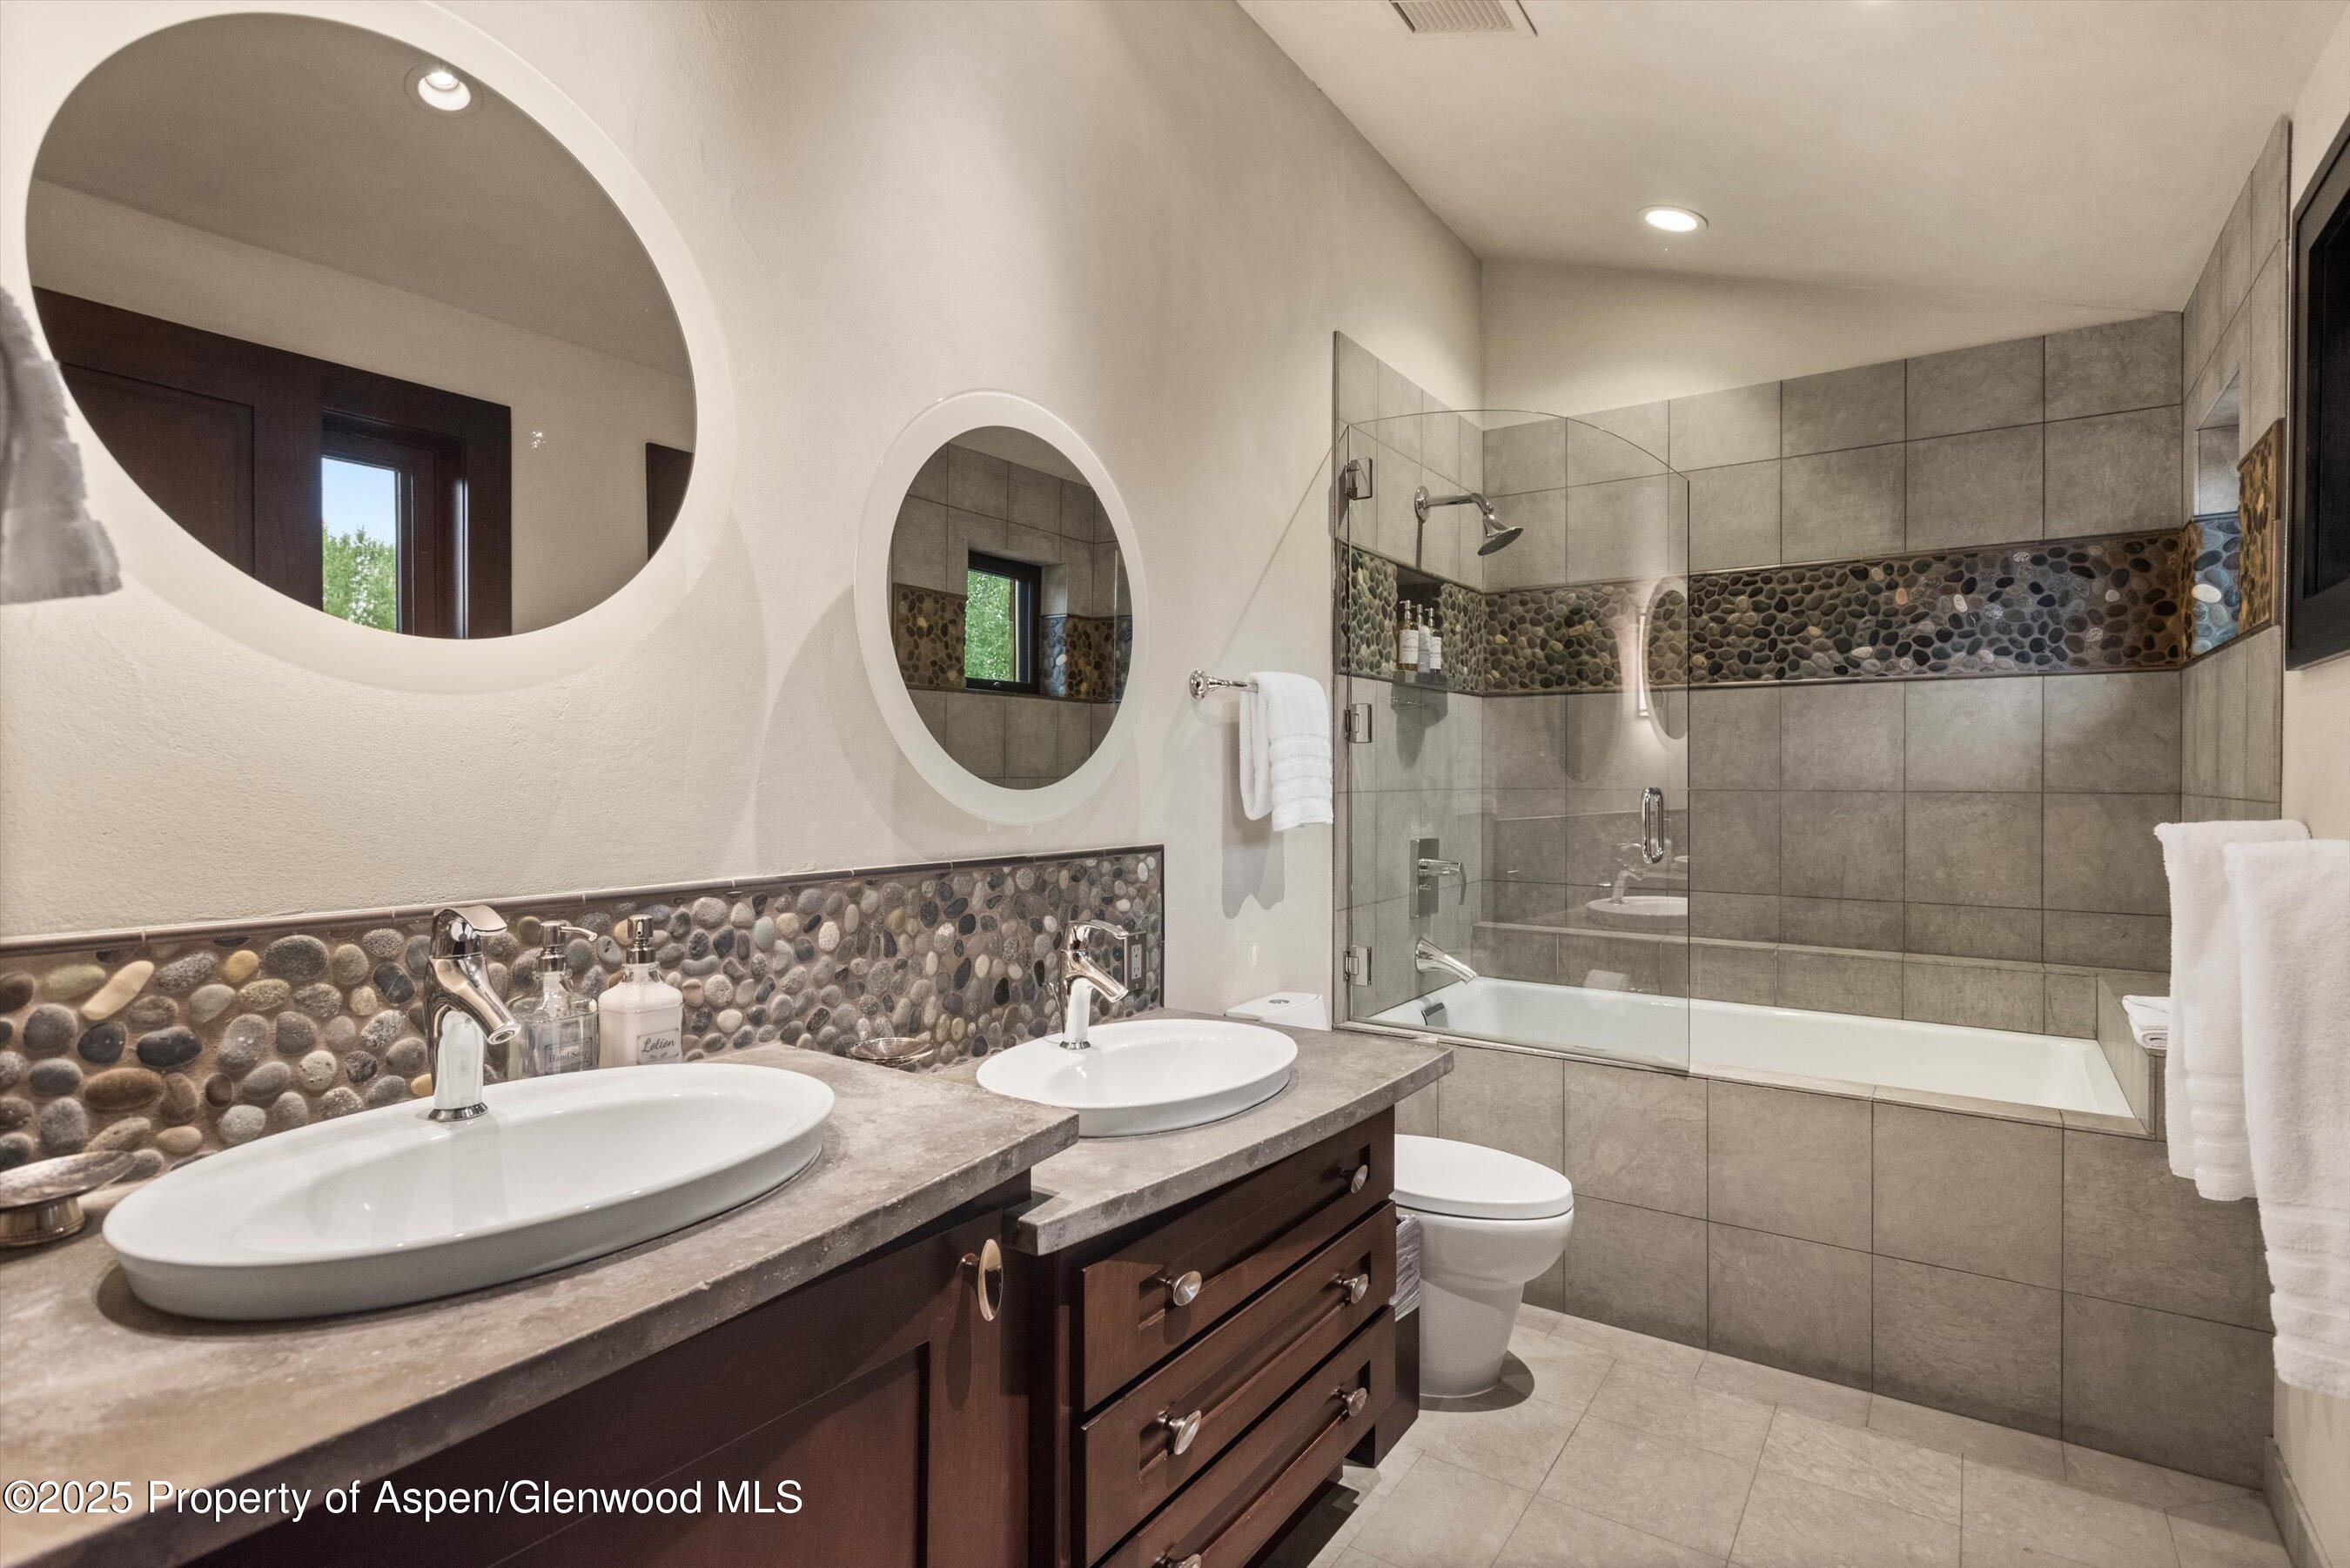
Bathroom with double sinks, round mirrors, pebble-stone accents, and a glass-enclosed tub and shower.
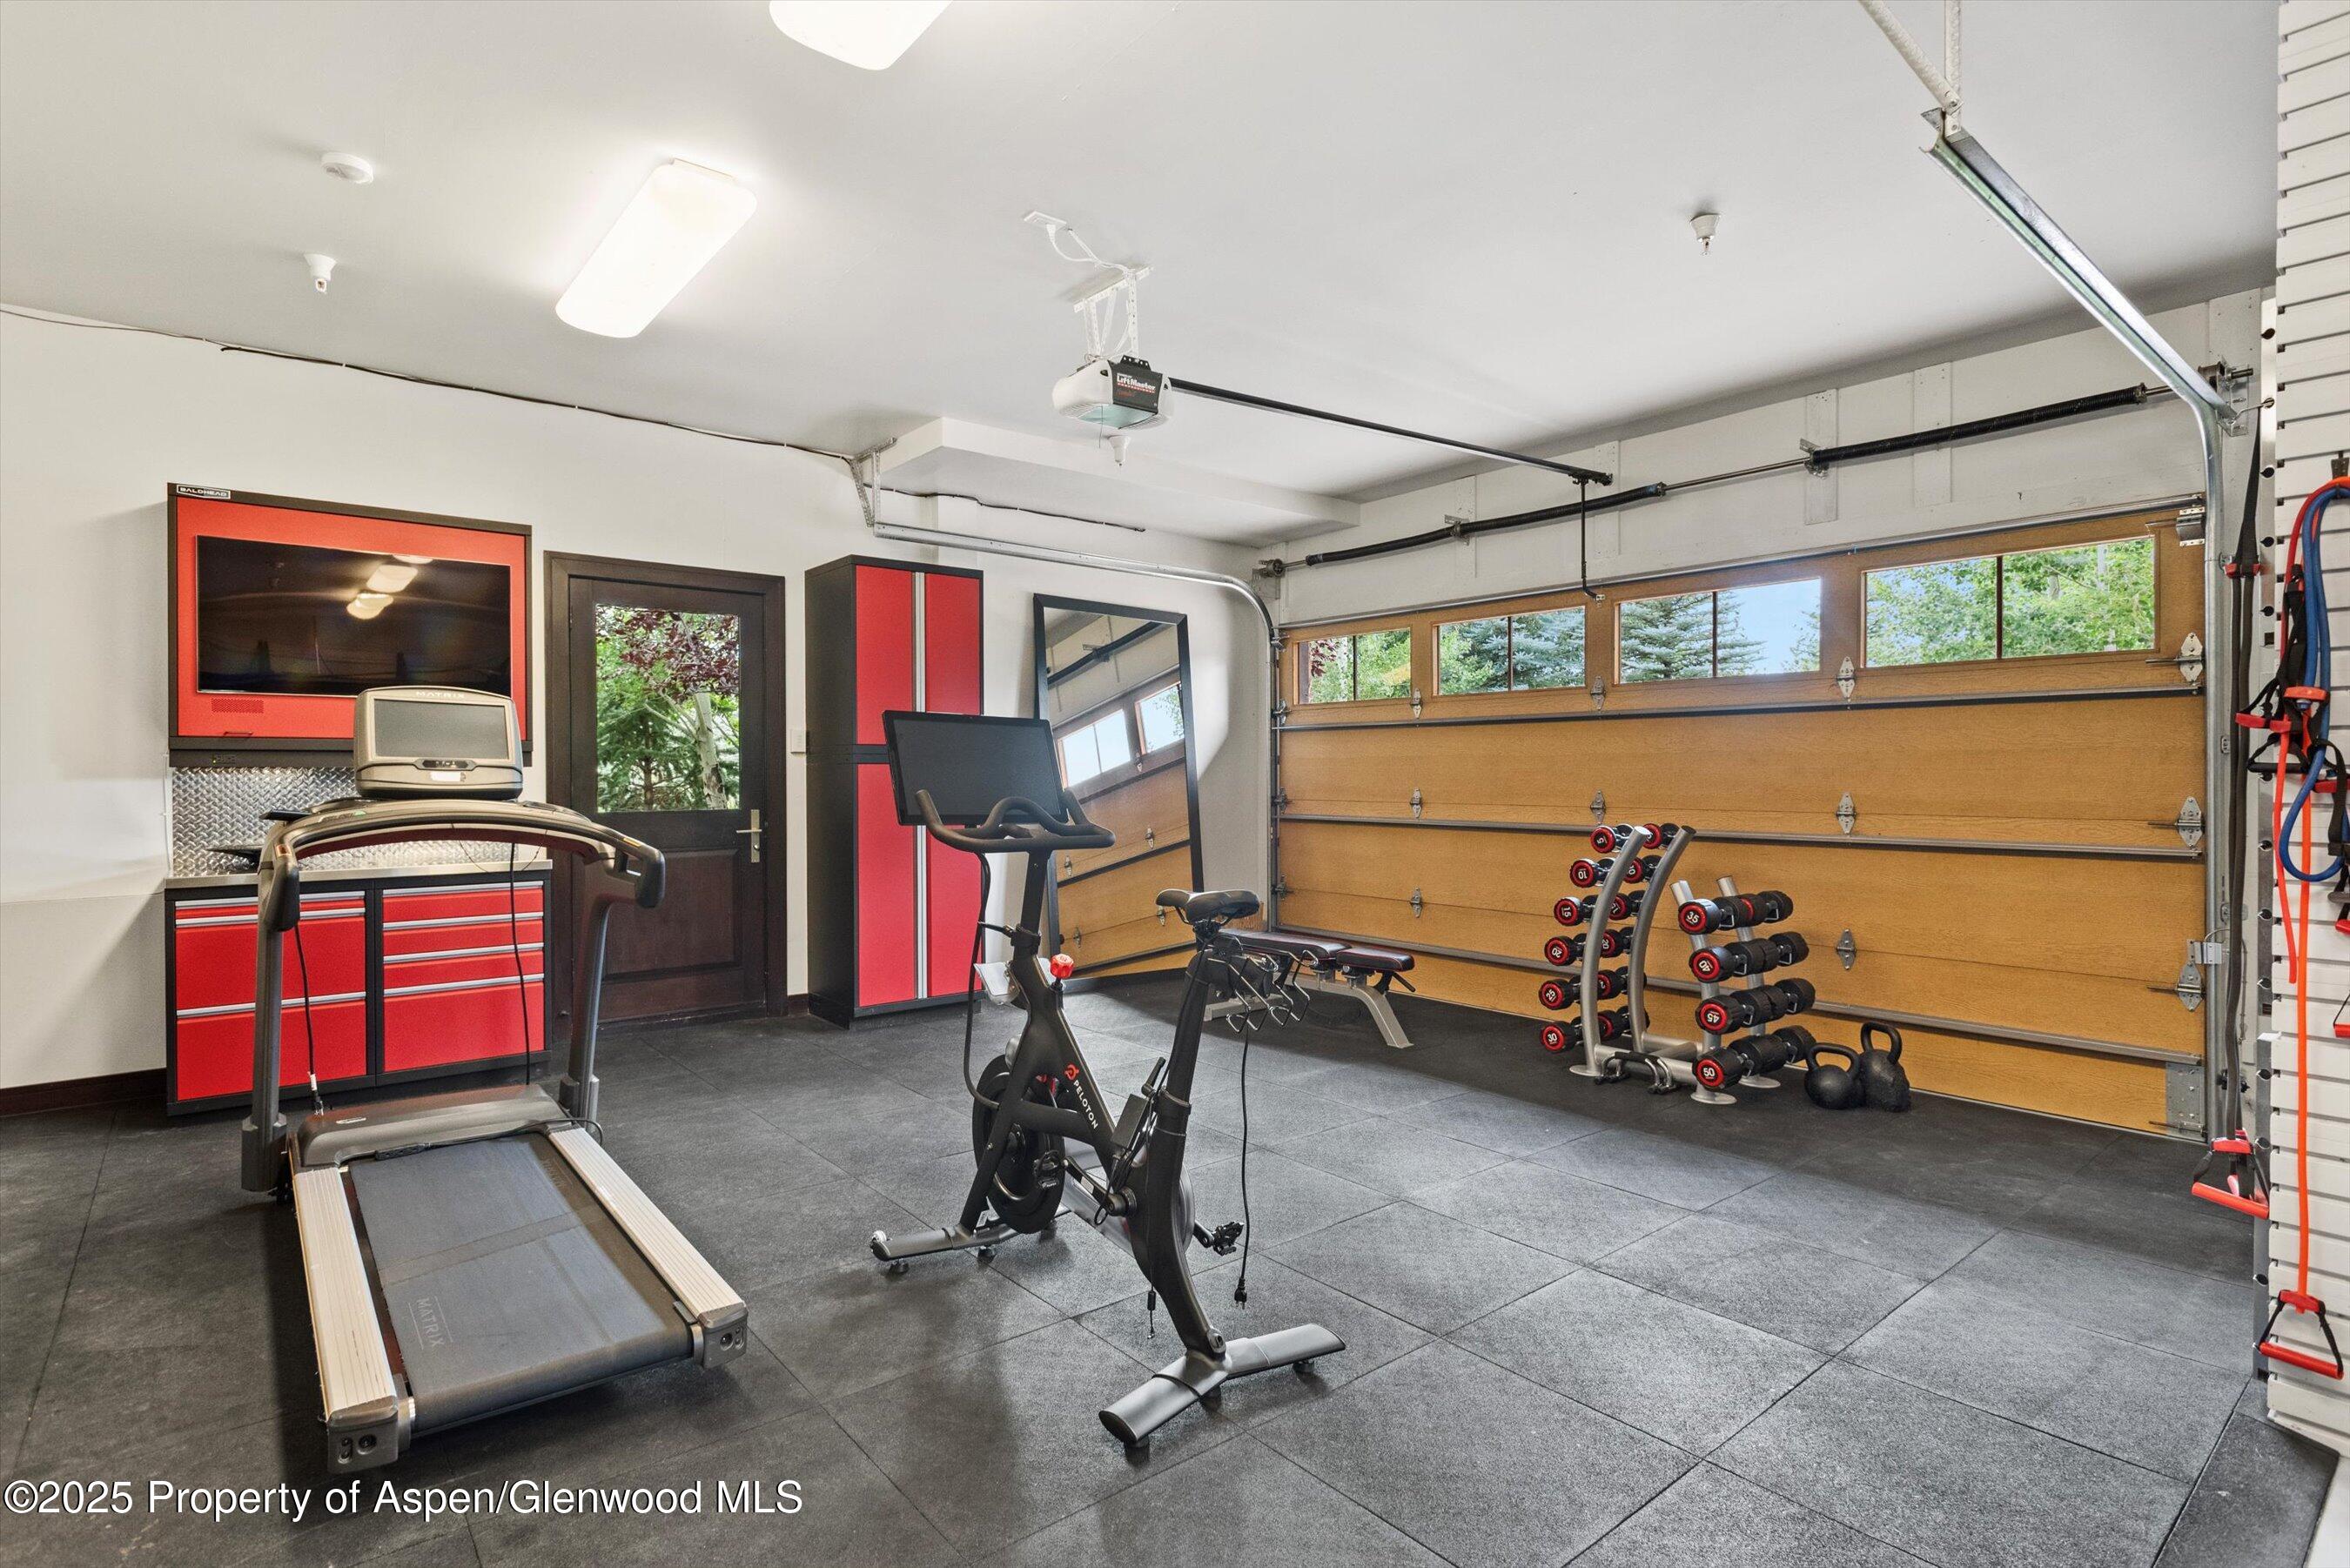
Home gym in a garage with cardio equipment, weights, red cabinets, and a wooden garage door.
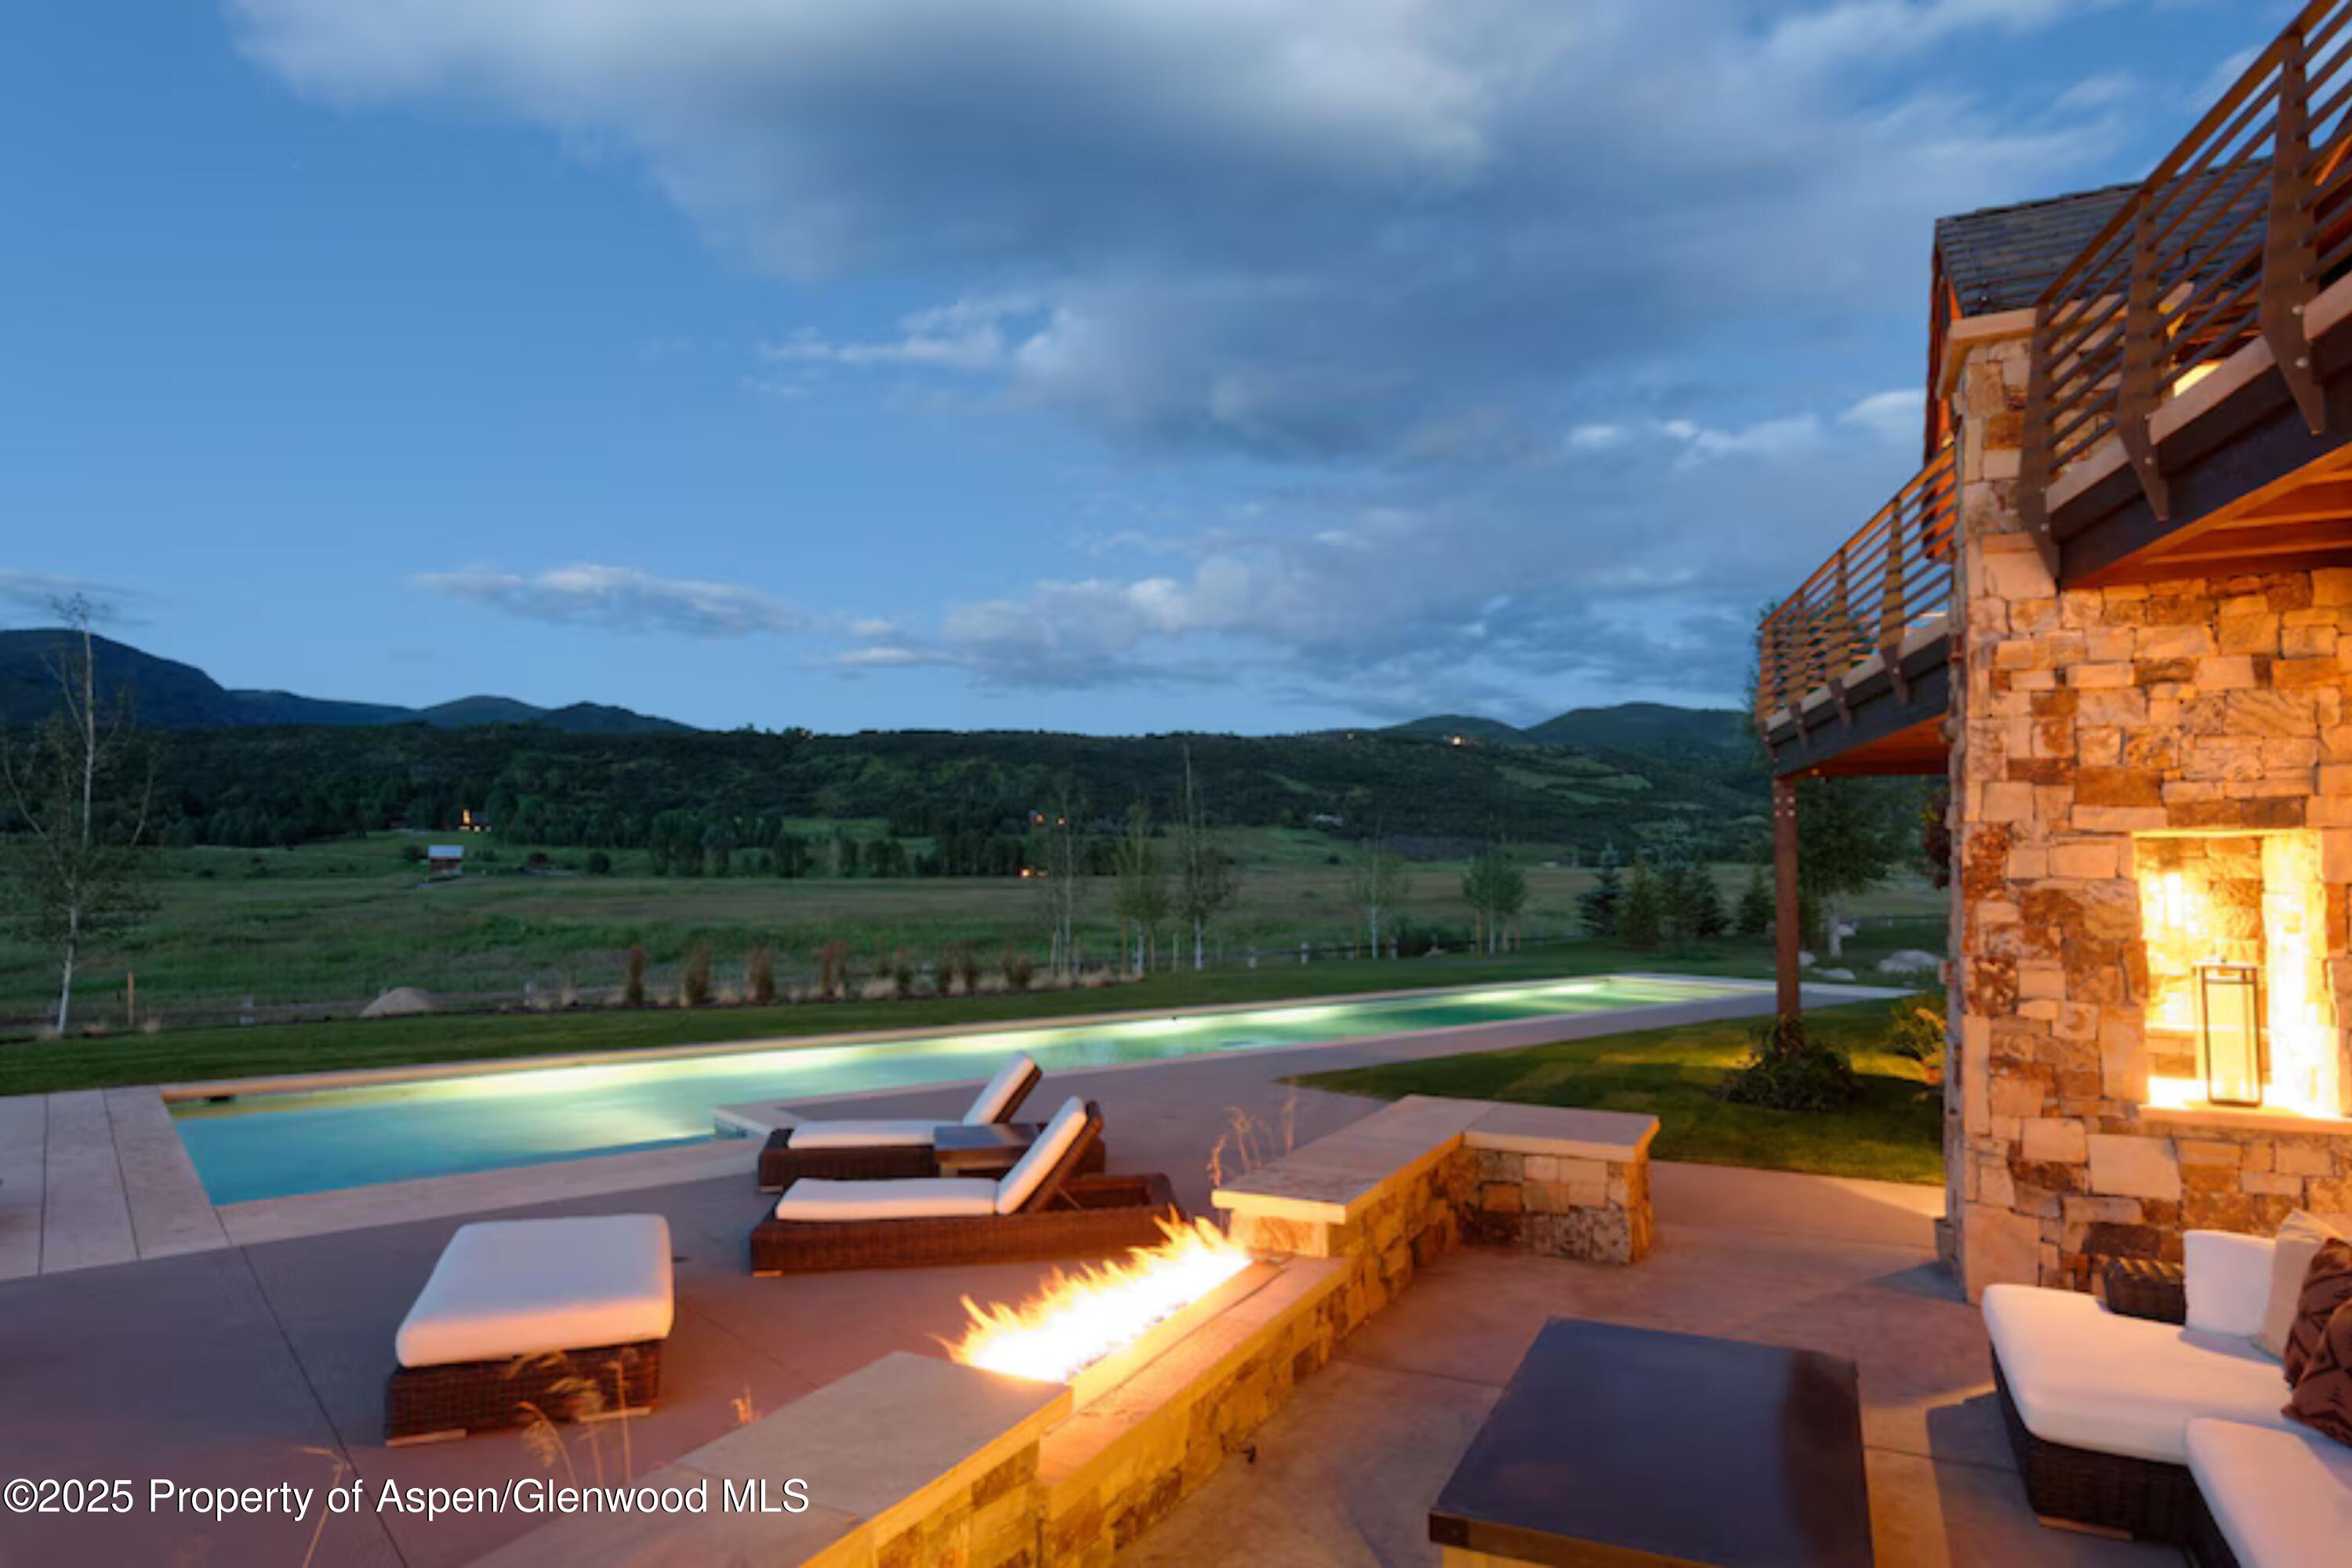
Outdoor pool and patio with a glowing fire feature overlooking a mountain valley at dusk.
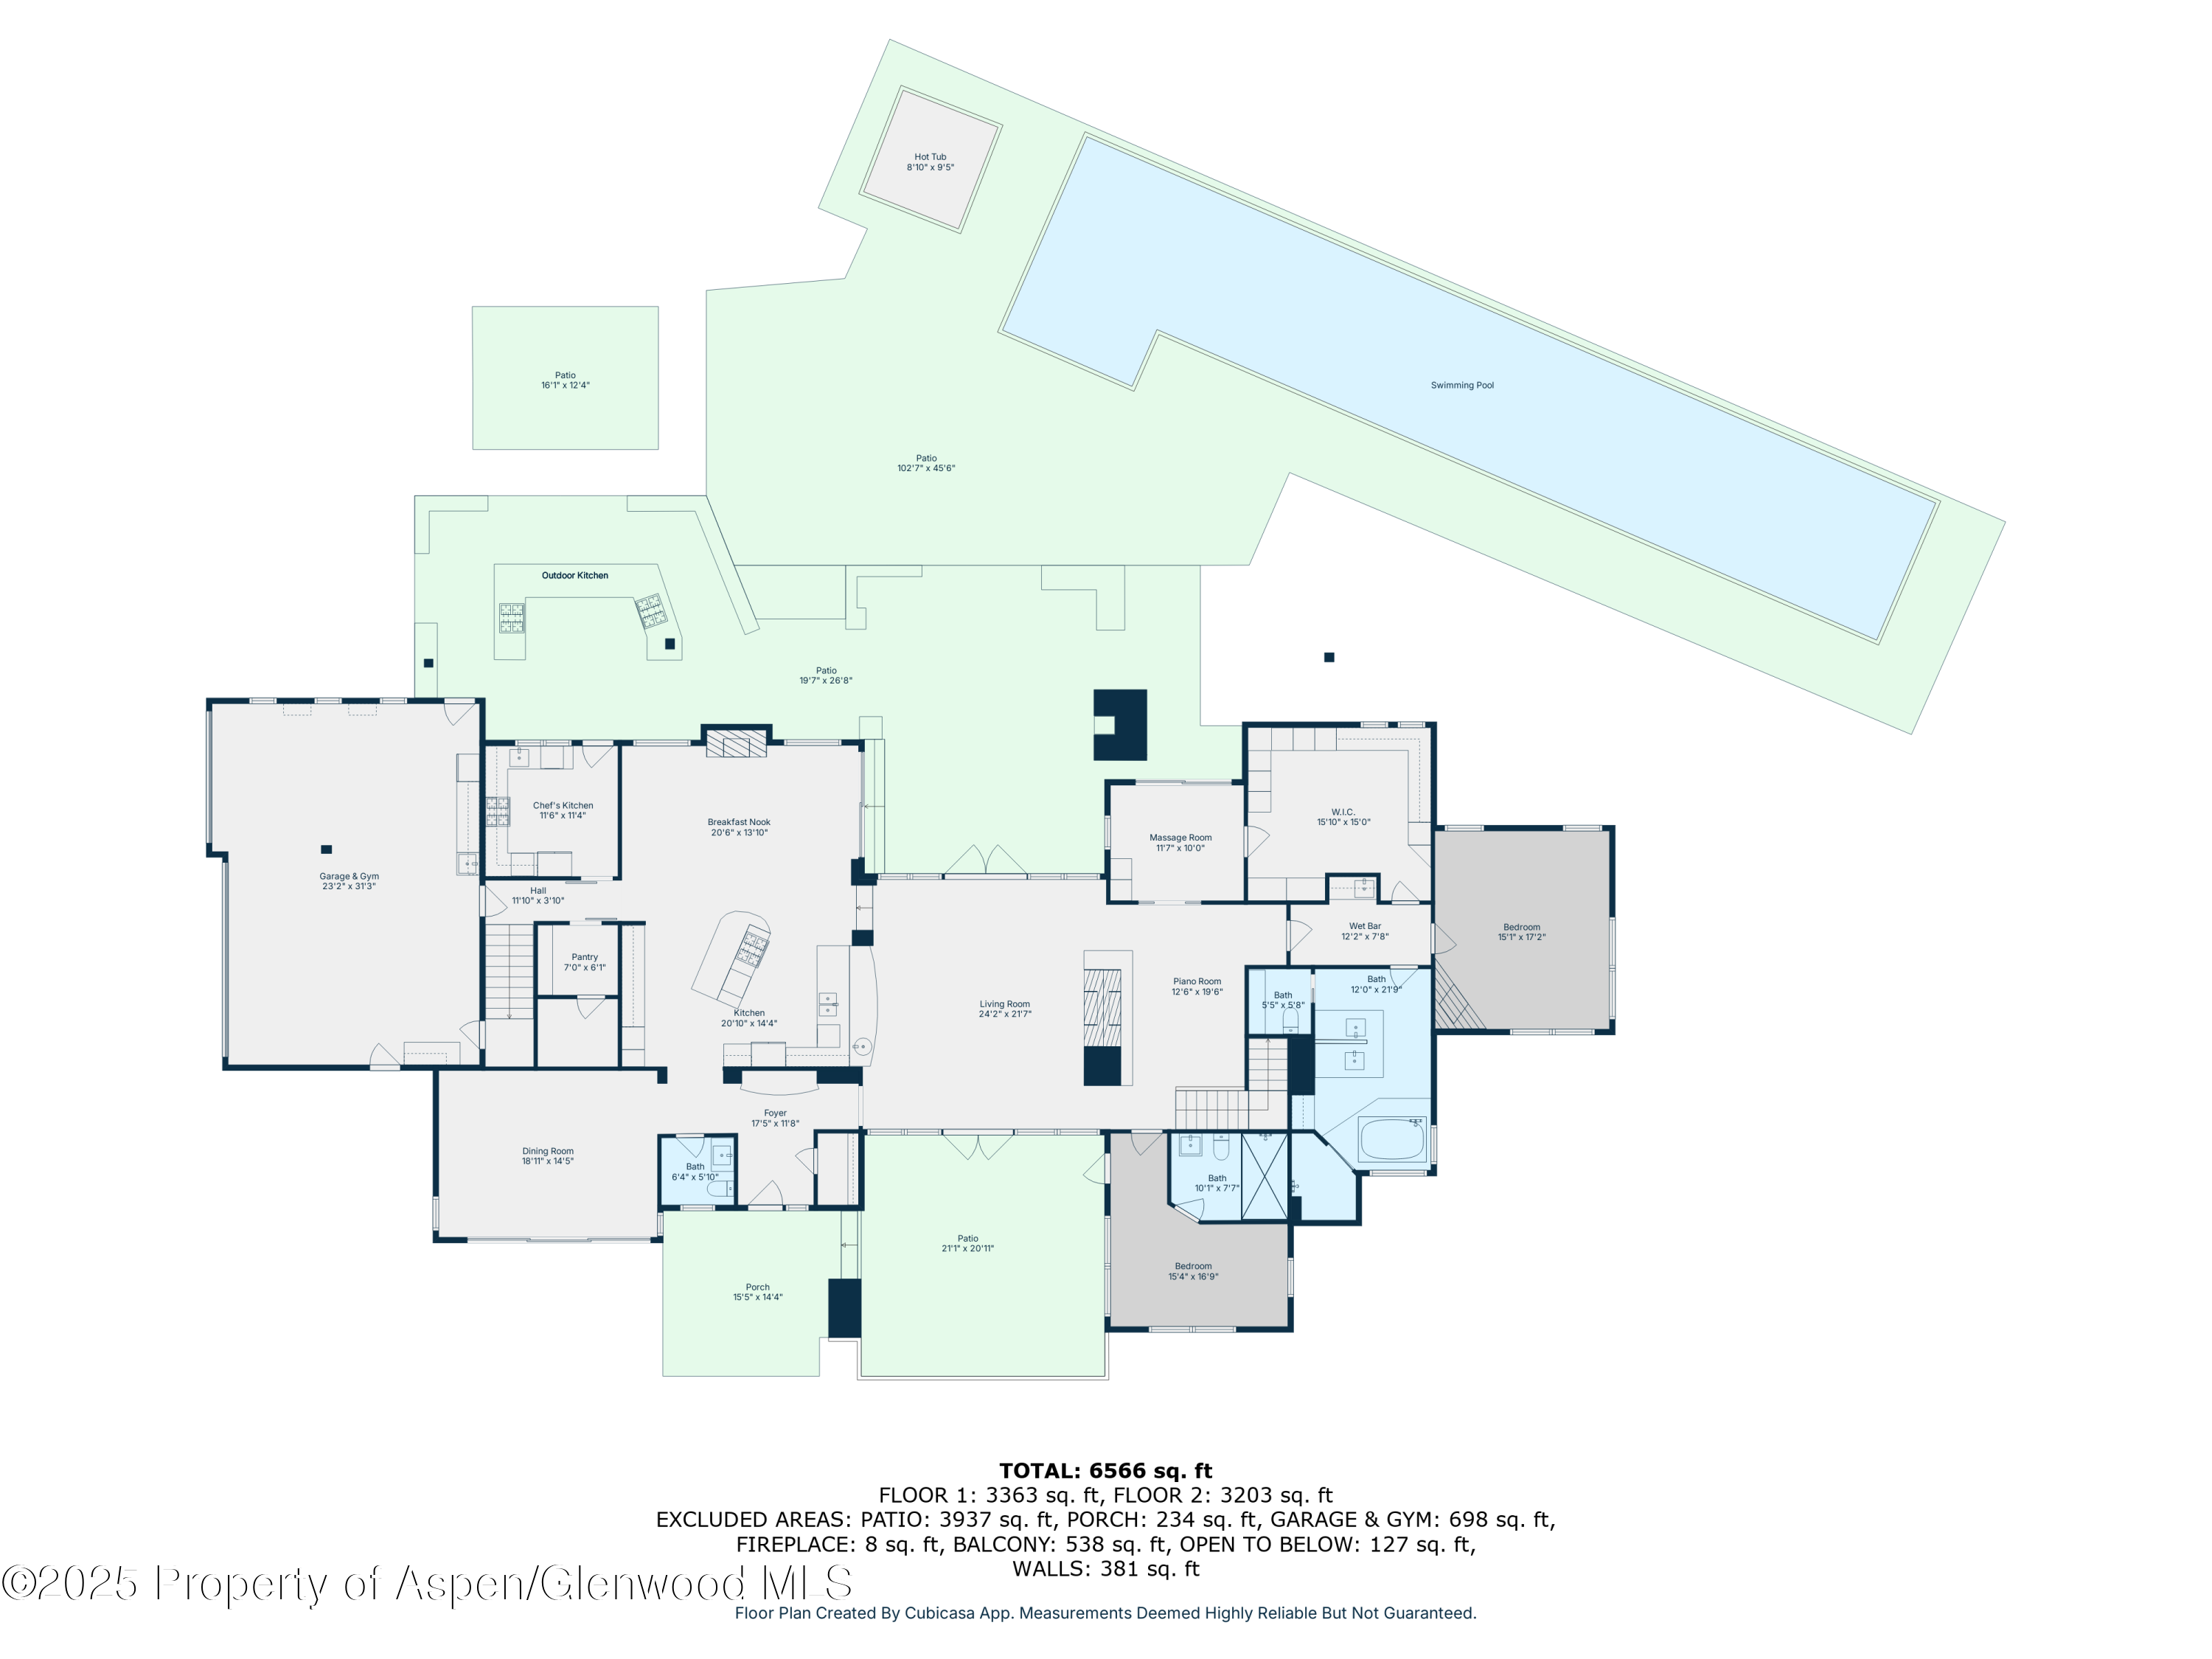
Floor plan showing the home’s rooms, patios, garage and gym, hot tub, and swimming pool.
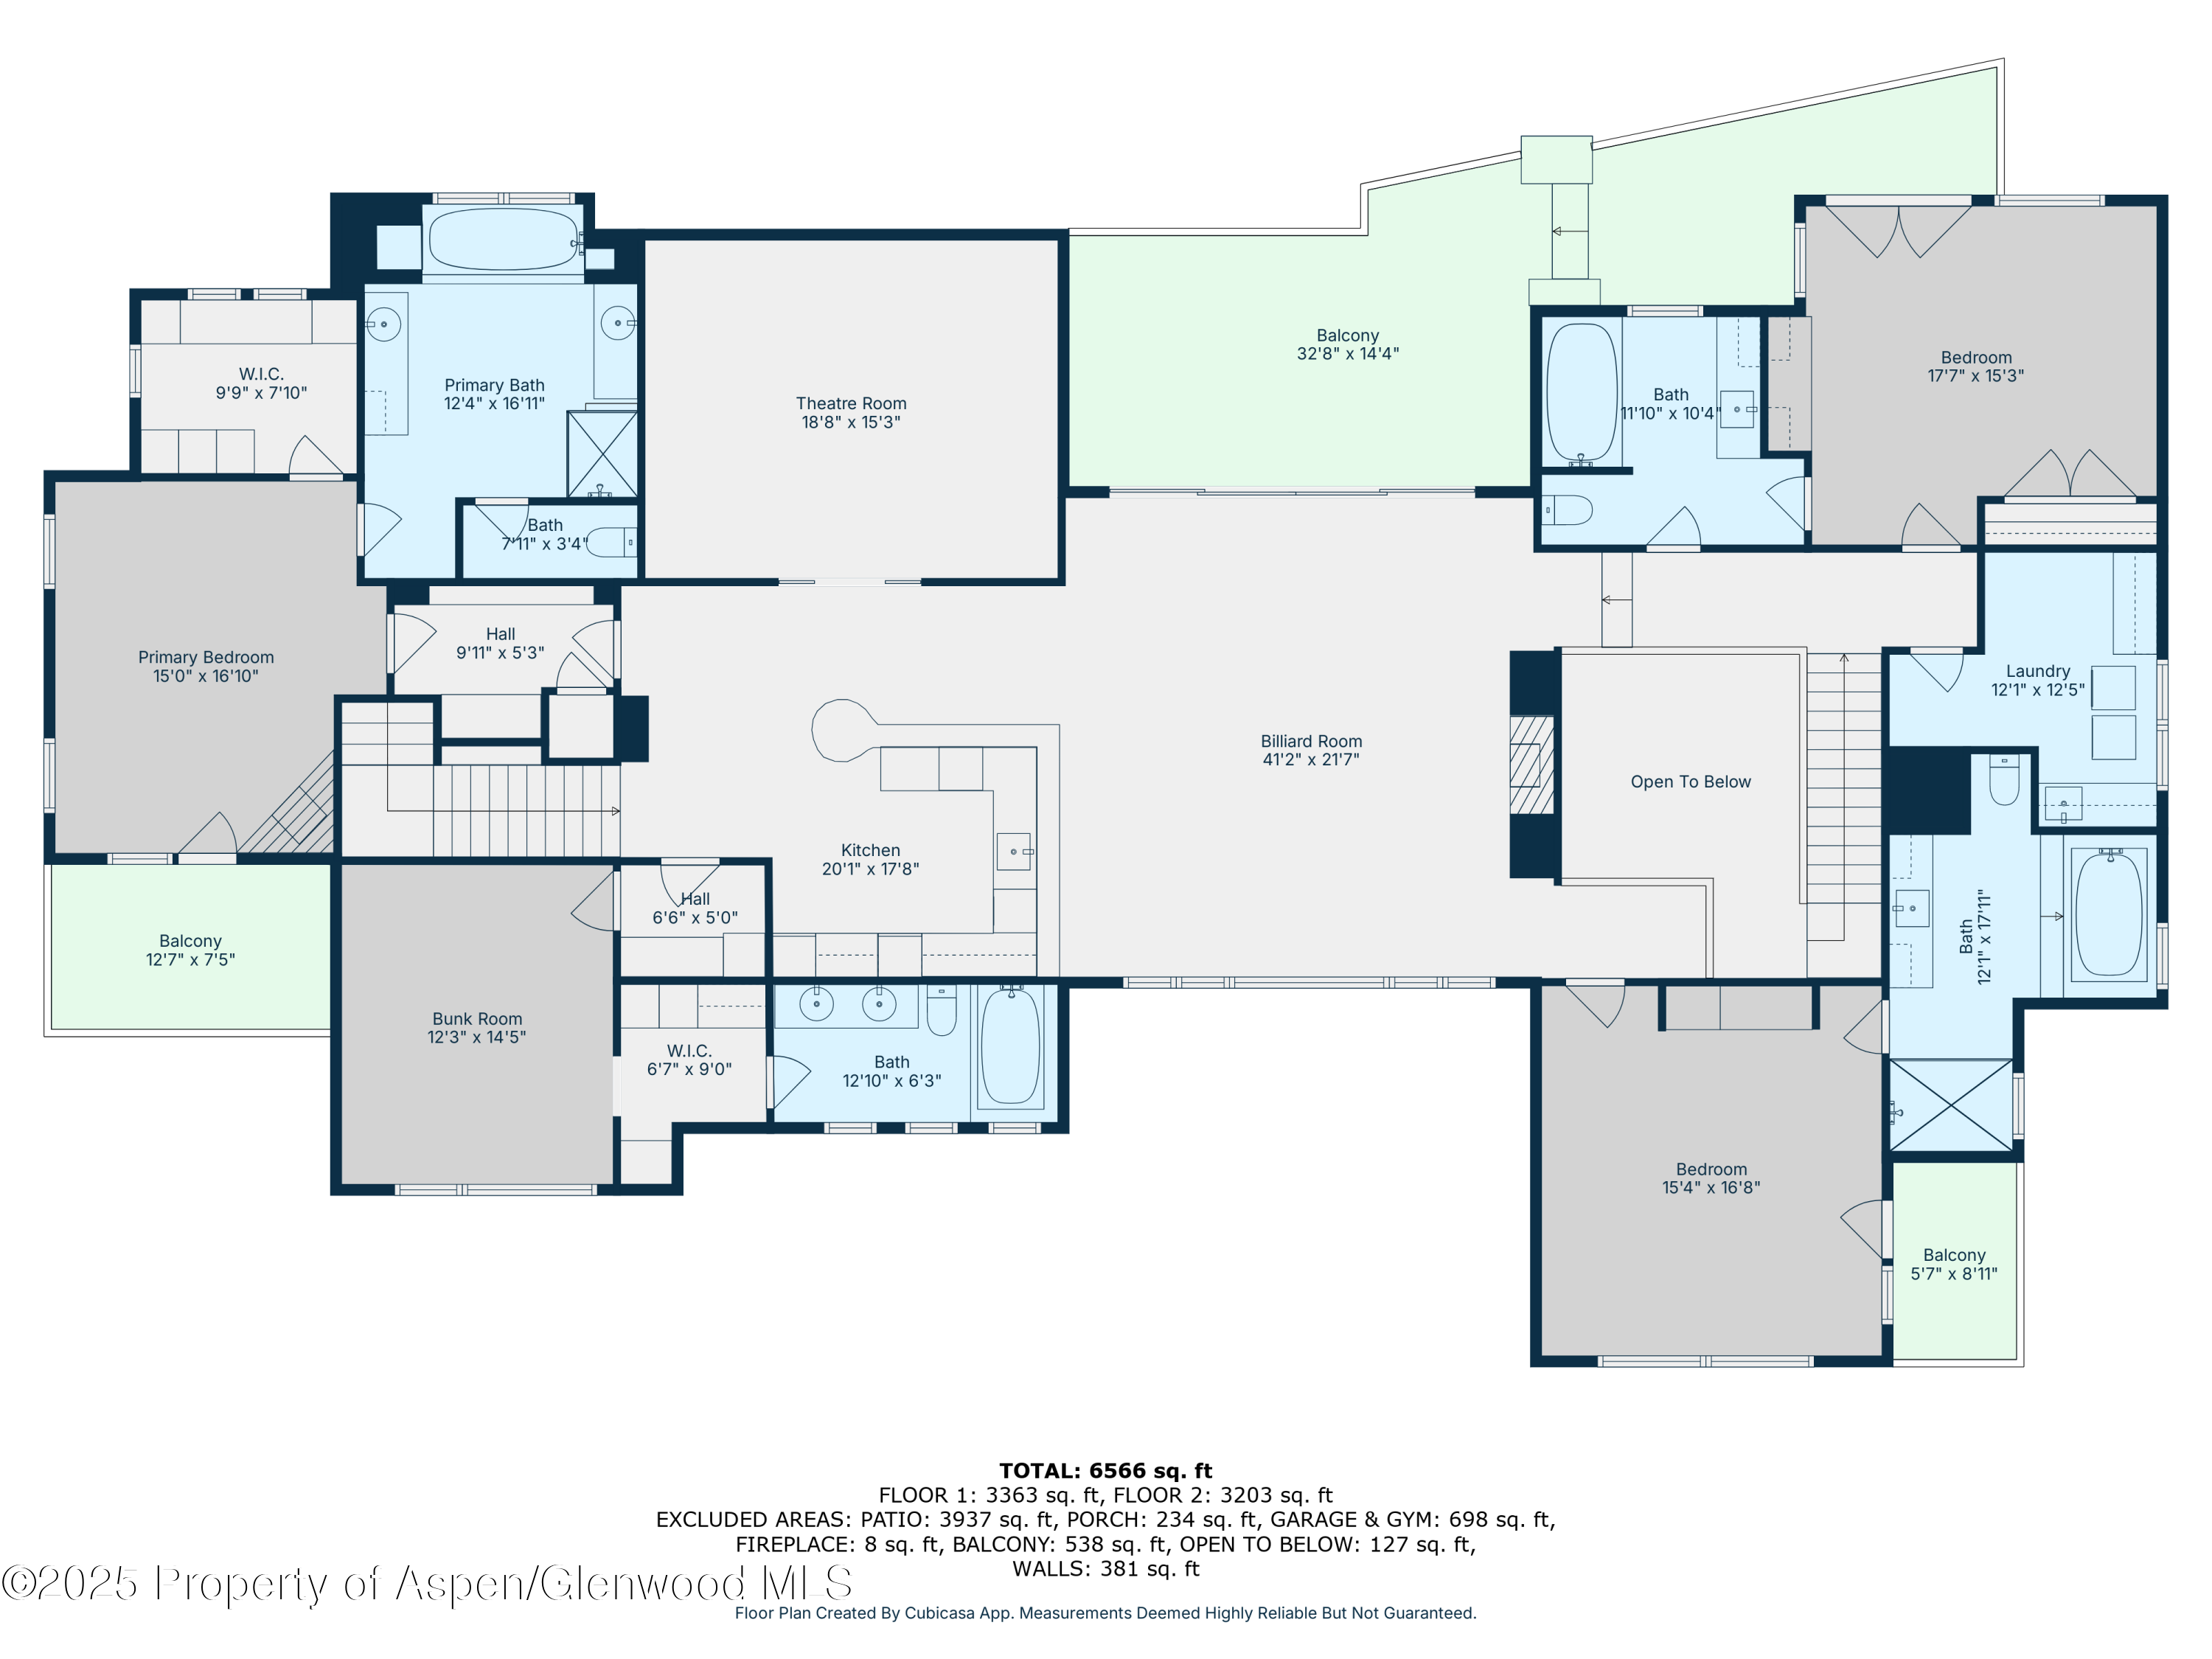
Floor plan for 101 Byers Court showing room layouts, dimensions, balconies, and a large billiard room.
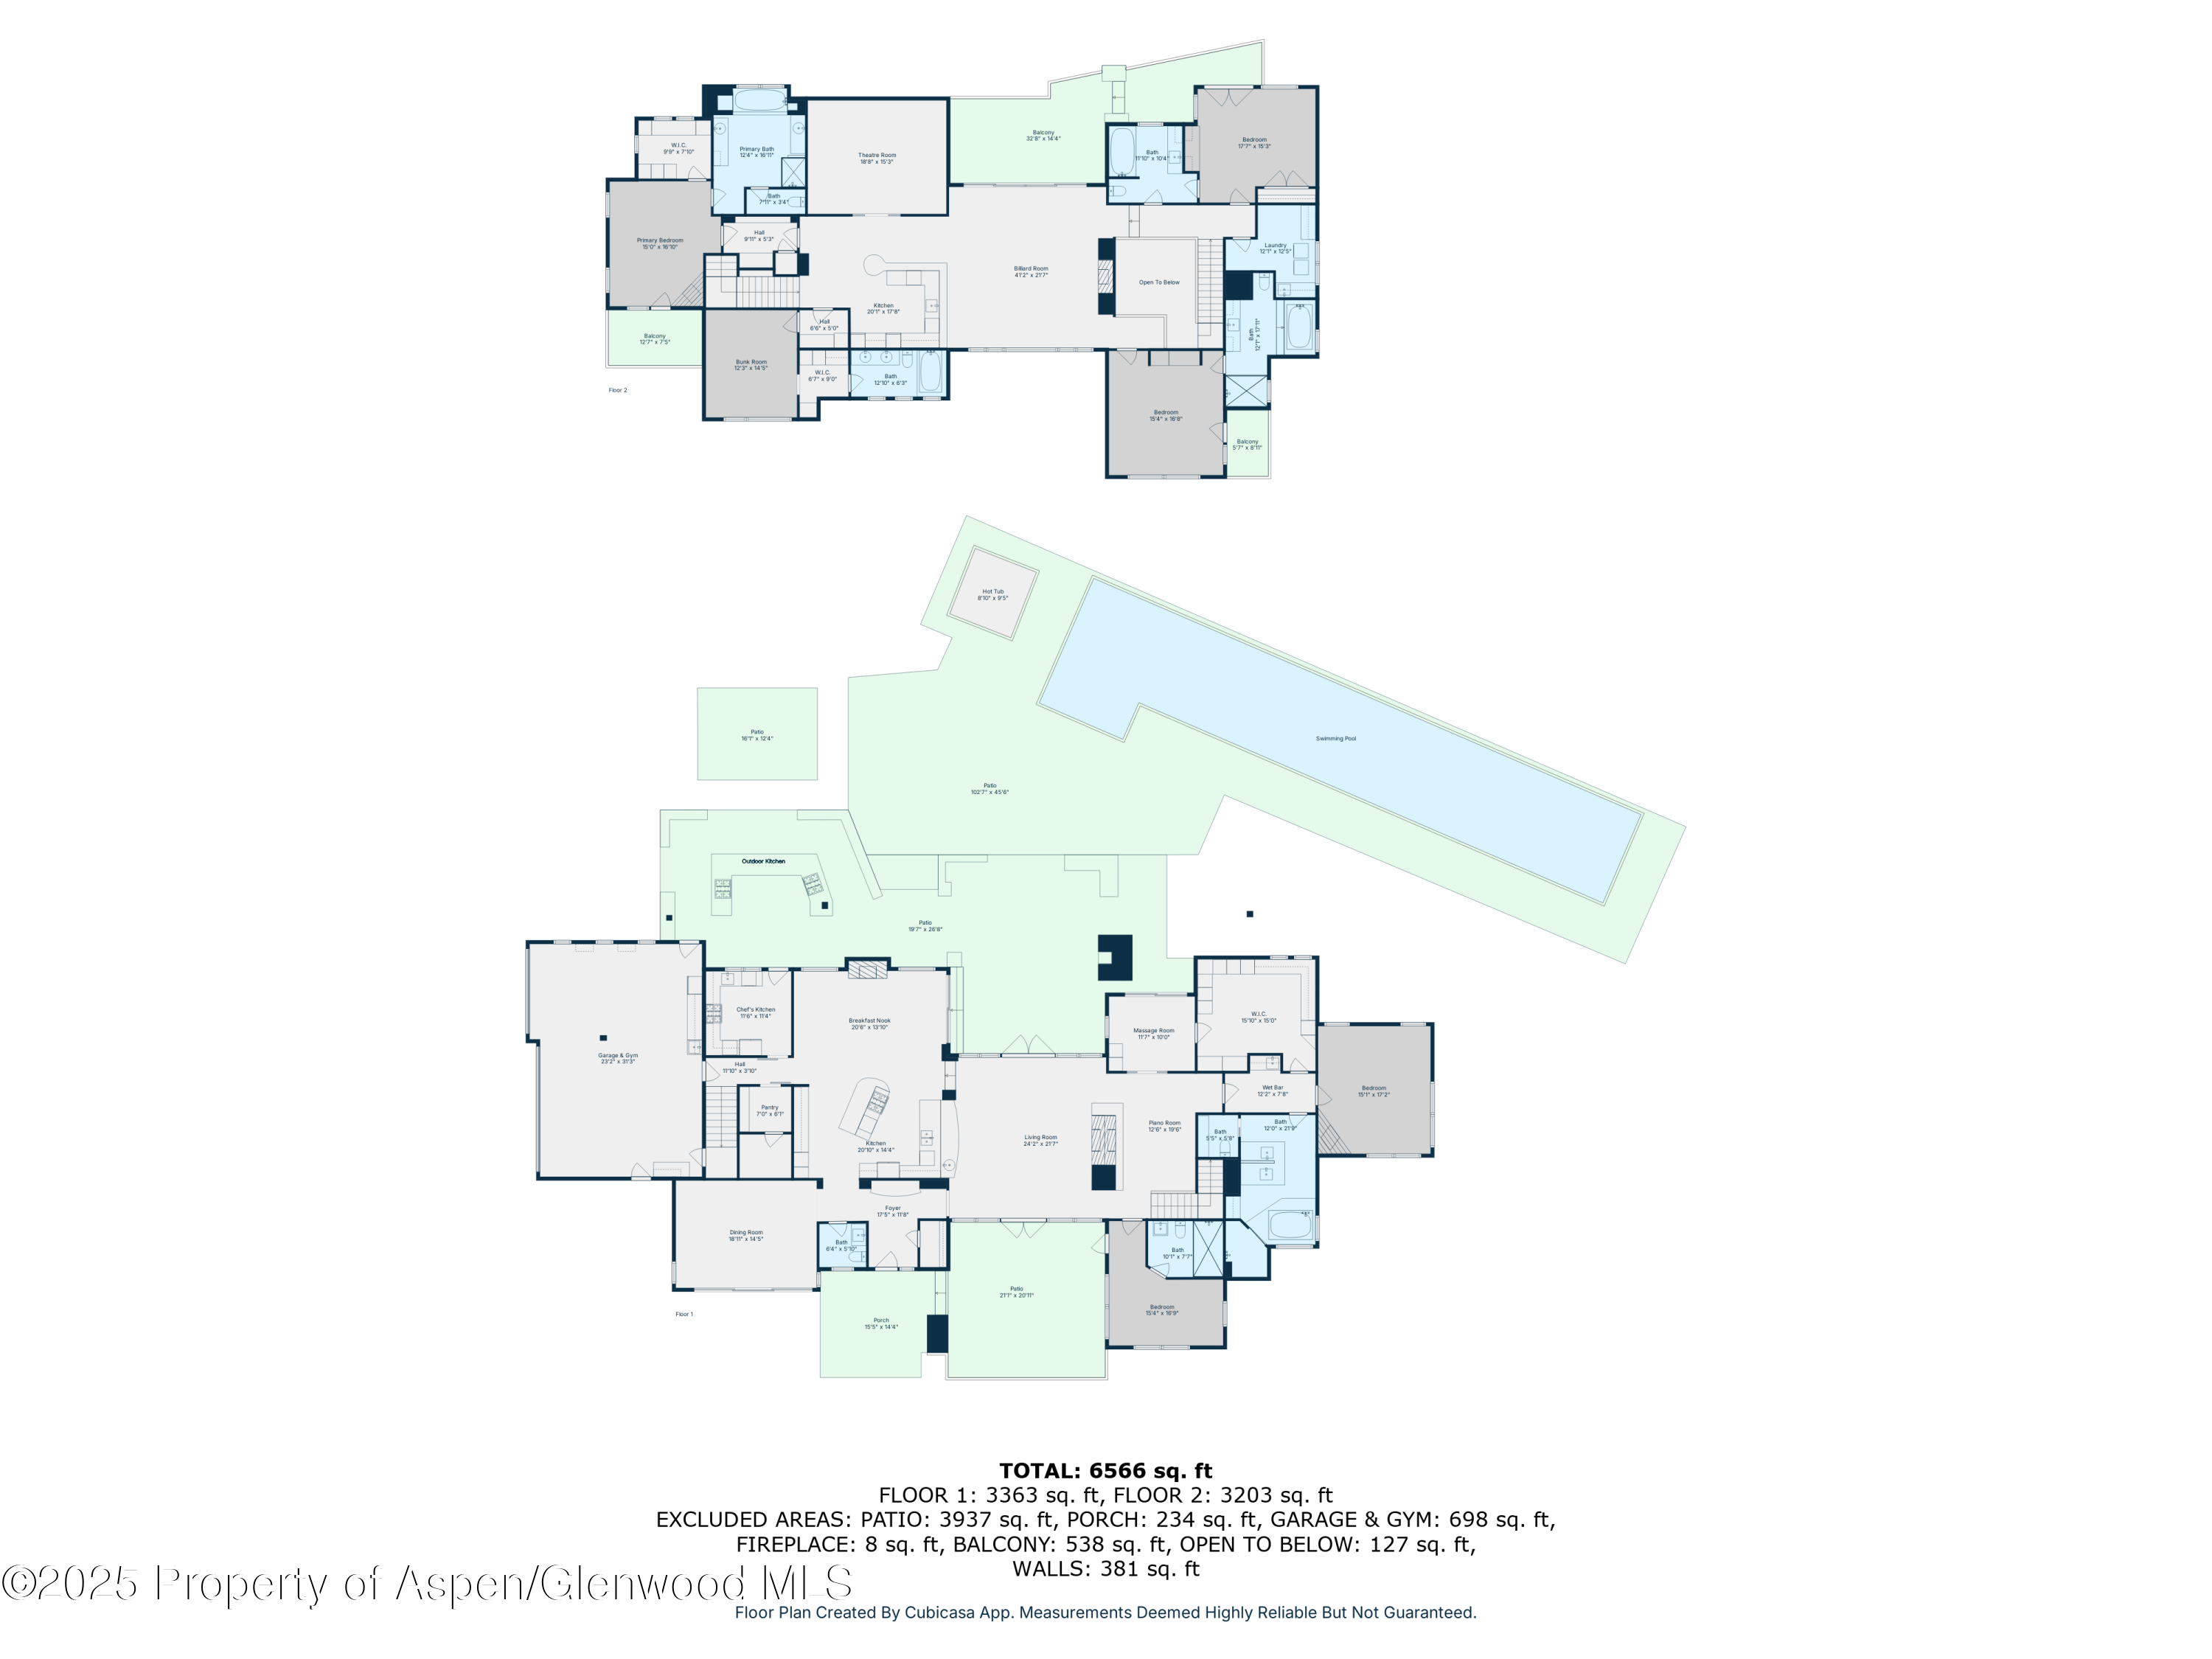
Two-level floor plan with labeled rooms, patios, outdoor kitchen, hot tub, and a long swimming pool.
VIEW PHOTOS
$180,000/mo

101 Byers Court

5 Beds 6 Baths 7,500 Sq.Ft. 2.34 Acres

Description

Welcome to your ultimate mountain retreat--an extraordinary residence designed for year-round luxury living and effortless entertaining. Every detail of this estate has been thoughtfully curated, from designer furnishings to curated modern artwork, seamlessly blending sophisticated style with timeless comfort. Perfectly situated just 6 miles from town and only 4.9 miles from the airport, this remarkable property provides unrivaled access to all four local ski mountains, making it an ideal base for every adventure.

This dog-friendly haven features 5 stunning en-suite bedrooms and 5.5 beautifully appointed bathrooms, ensuring privacy and comfort for every guest. Culinary enthusiasts will delight in two spacious chef's kitchens, while movie lovers can unwind in the state-of-the-art theater room. Enjoy spirited evenings in the billiards room, complete with a full bar, or re-energize in the fully equipped gym and private massage room.

Outdoors, embrace wellness and relaxation with an 80-foot lap pool and a soothing hot tub. Host unforgettable gatherings at the grilling area, enhanced with an inviting outdoor fireplace--perfect for year-round alfresco dining under the stars. For ultimate convenience, state-of-the-art smart home technology allows you to control lighting, heating, and entertainment systems from wall-mounted iPads throughout the home.

Whether your passion is skiing, shopping, hiking, mountain biking, or simply unwinding in serene surroundings, this spectacular mountain paradise is designed to meet every need in every season. For those seeking a truly bespoke experience, premier amenities such as in-home massage, ski valet, personal chef, and grocery delivery services are available at your request.

Experience the pinnacle of luxury living--where comfort, style, and convenience meet in an unforgettable setting you may never wish to leave.

Share Property

Location

101 Byers Court, Aspen, CO 81611

Status

For Lease

Property Amenities

View additional property information below.
Interior
Laundry room Inside
Fireplace Gas
Total Bedrooms: 5
Half Bathrooms: 1
Full Bathrooms: 5
Area & Lot
Total area 7,500 Sq.Ft.
Lot Area 2.34 Acres
Living area 7,500 Sq.Ft.
MLS® ID 189734
Year Built 2009
Architecture Styles Contemporary
Type Residential
Status For Lease
Exterior
Heat type Radiant
Water Source Well - Household, Well - Irrigation, Well
Parking Off Street
Lot Features Corner Lot
Utilities Cable Available
Finance
Lease Price $180,000/mo

Work With Katherine